**Photos are of a similar home** Discover modern luxury in the heart of Wild Horse Ridge with this new construction masterpiece. Spanning 1,649 square feet on the main level and an additional 972 plus square feet finished in the lower level, this home offers space and style in perfect harmony. With three main-floor bedrooms and an additional basement bedroom, there's room for everyone. The open-concept design flows effortlessly from the sleek kitchen with top-tier appliances to the inviting living spaces. Enjoy the convenience of a three-stall garage and the serenity of this sought-after community. Embrace comfort, convenience, and contemporary living in this stunning home. Completion date: March 2027
For sale
$549,451
1427 Sandstone Ln, Cedar Falls, IA 50613
4beds
2,621sqft
Single Family Residence
Built in 2026
0.26 Acres Lot
$-- Zestimate®
$210/sqft
$17/mo HOA
What's special
Three-stall garageAdditional basement bedroomOpen-concept designThree main-floor bedroomsInviting living spaces
- 1 day
- 327
- 13
Zillow last checked:
Listing updated:
Listed by:
Justin Reuter 319-939-5112,
Oakridge Real Estate
Source: Northeast Iowa Regional BOR as distributed by MLS GRID,MLS#: 20264613
Facts & features
Interior
Bedrooms & bathrooms
- Bedrooms: 4
- Bathrooms: 3
- Full bathrooms: 1
- 3/4 bathrooms: 2
Rooms
- Room types: Great Room, Lwr Level Roughed in Bath, Main Floor Laundry, Primary Bedroom En Suite, Primary Bedroom w/ Closet, Pantry
Other
- Level: Upper
Other
- Level: Main
Other
- Level: Lower
Heating
- Forced Air, Natural Gas
Cooling
- Central Air
Appliances
- Included: Dishwasher, Disposal, Free-Standing Range, Gas Water Heater
- Laundry: 1st Floor, Laundry Room
Features
- Solid Surface Counters, Pantry, Rear Stairs
- Doors: Sliding Doors
- Basement: Concrete,Unfinished
- Has fireplace: Yes
- Fireplace features: One, Electric, Living Room
Interior area
- Total interior livable area: 2,621 sqft
- Finished area below ground: 972
Property
Parking
- Total spaces: 3
- Parking features: Attached Garage
- Has attached garage: Yes
- Carport spaces: 3
Features
- Patio & porch: Patio
Lot
- Size: 0.26 Acres
- Features: Landscaped
Details
- Parcel number: tbd
- Zoning: R-P
- Special conditions: Standard
- Other equipment: Air Exchanger System
Construction
Type & style
- Home type: SingleFamily
- Property subtype: Single Family Residence
Materials
- Stone, Vinyl Siding
- Roof: Shingle
Condition
- Year built: 2026
Details
- Builder name: Skogman Homes
Utilities & green energy
- Sewer: Public Sewer
- Water: Public
Community & HOA
Community
- Security: Smoke Detector(s)
- Subdivision: Wild Horse Ridge 7th Addition
HOA
- Has HOA: Yes
- HOA fee: $200 annually
Location
- Region: Cedar Falls
Financial & listing details
- Price per square foot: $210/sqft
- Date on market: 9/24/2026
- Cumulative days on market: 1 day
- Total actual rent: 0
- Road surface type: Concrete
Estimated market value
Not available
Estimated sales range
Not available
Not available
Price history
| Date | Event | Price |
|---|---|---|
| 9/24/2026 | Listed for sale | $549,451$210/sqft |
Source:  Northeast Iowa Regional BOR as distributed by MLS GRID #20264613 Report a problem Northeast Iowa Regional BOR as distributed by MLS GRID #20264613 Report a problem | ||
Public tax history
Tax history is unavailable.
Monthly payment
Est. payment
Payment breakdown
Explore the cost of this home by adjusting the details. Changes won't be saved.Climate risks
Neighborhood: 50613
Nearby schools
Schools provided by the listing agent
- Elementary: Hansen
- Middle: Holmes Junior High
- High: Cedar Falls High
Source: Northeast Iowa Regional BOR as distributed by MLS GRID. This data may not be complete. We recommend contacting the local school district to confirm school assignments for this home.
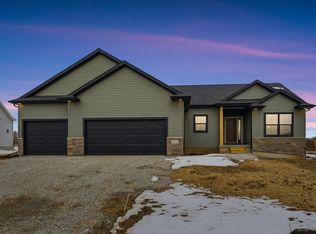


Similar homes
- $499,9003 bd3 ba2.9k sqft4010 Keagles Xing, Cedar Falls, IA 50613For Sale
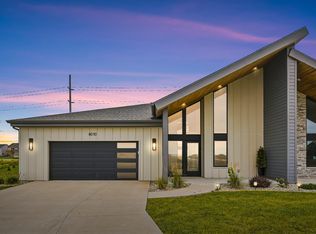 MLS ID #20264267, Amy Wienands, AWRE, EXP Realty, LLC. Northeast Iowa Regional BOR as distributed by MLS GRID
 - $454,9005 bd3 ba2.5k sqft1417 Rocky Ridge Rd, Cedar Falls, IA 50613For Sale
 MLS ID #20264369, Ann Lyons, Oakridge Real Estate. Northeast Iowa Regional BOR as distributed by MLS GRID
 - $499,9003 bd3 ba2.9k sqft4012 Keagles Xing, Cedar Falls, IA 50613For Sale
 MLS ID #20264268, Amy Wienands, AWRE, EXP Realty, LLC. Northeast Iowa Regional BOR as distributed by MLS GRID
 - $449,9005 bd3 ba2.4k sqft1015 Rocky Ridge Rd, Cedar Falls, IA 50613For Sale
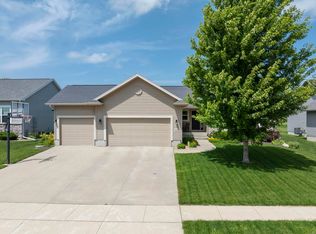 MLS ID #20263557, Sara Junaid, Oakridge Real Estate. Northeast Iowa Regional BOR as distributed by MLS GRID
