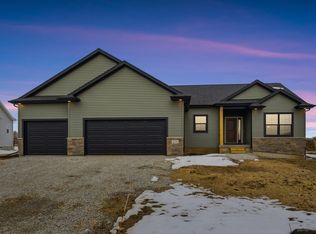
*Photos are of a similar home. Discover the perfect blend of comfort and practicality in this new construction home located in Wild Horse Ridge 7th Addition. This thoughtfully designed home features 3 bedrooms, 2 bathrooms, and a 3-stall attached garage, offering 1,508 square feet on the main floor. Step inside to an inviting open-concept layout, where the living, dining, and kitchen areas seamlessly flow together. The kitchen boasts modern appliances and ample counter space. The master suite includes an ensuite bathroom and a walk-in closet, providing a peaceful retreat. Two additional bedrooms offer versatility for guests or a home office. Convenience is key with a dedicated laundry room, and the 3-stall garage provides ample space for vehicles and storage. The exterior is complemented by well-maintained landscaping, enhancing the curb appeal of this contemporary home. Located in the desirable Wild Horse Ridge, this property offers a practical and comfortable living experience. Explore the charm of this new construction home – schedule your visit today and envision the ease of everyday living in this welcoming community.
For sale
$479,487
1508 Pebble Stone Pl, Cedar Falls, IA 50613
3beds
1,508sqft
Single Family Residence
Built in 2026
0.25 Acres Lot
$477,800 Zestimate®
$318/sqft
$17/mo HOA
What's special
Inviting open-concept layoutKitchen boasts modern appliancesWalk-in closetEnhancing the curb appealWell-maintained landscapingAmple counter spaceDedicated laundry room
- 7 days
- 280
- 9
Zillow last checked:
Listing updated:
Listed by:
Justin Reuter 319-939-5112,
Oakridge Real Estate
Source: Northeast Iowa Regional BOR as distributed by MLS GRID,MLS#: 20265327
Facts & features
Interior
Bedrooms & bathrooms
- Bedrooms: 3
- Bathrooms: 2
- Full bathrooms: 1
- 3/4 bathrooms: 1
Rooms
- Room types: Great Room, Lwr Level Roughed in Bath, Main Floor Laundry, Primary Bedroom En Suite, Primary Bedroom w/ Closet, Pantry
Heating
- Forced Air
Cooling
- Central Air
Appliances
- Included: Dishwasher, Disposal, Free-Standing Range, Gas Water Heater
- Laundry: 1st Floor, Laundry Room
Features
- Solid Surface Counters, Pantry
- Doors: Sliding Doors
- Basement: Unfinished
- Has fireplace: No
- Fireplace features: None
Interior area
- Total interior livable area: 1,508 sqft
- Finished area below ground: 0
Property
Parking
- Total spaces: 3
- Parking features: Attached Garage
- Has attached garage: Yes
- Carport spaces: 3
Features
- Patio & porch: Patio
Lot
- Size: 0.25 Acres
- Dimensions: 80 x 135
- Features: Landscaped
Details
- Parcel number: TBD
- Zoning: R-P
- Special conditions: Standard
- Other equipment: Air Exchanger System
Construction
Type & style
- Home type: SingleFamily
- Property subtype: Single Family Residence
Materials
- Vinyl Siding
- Roof: Shingle
Condition
- Year built: 2026
Details
- Builder name: Skogman Homes
Utilities & green energy
- Sewer: Public Sewer
- Water: Public
Community & HOA
Community
- Features: Sidewalks
- Security: Smoke Detector(s)
- Subdivision: Wild Horse Ridge 7th Addition
HOA
- Has HOA: Yes
- HOA fee: $200 annually
Location
- Region: Cedar Falls
Financial & listing details
- Price per square foot: $318/sqft
- Date on market: 10/30/2026
- Cumulative days on market: 8 days
- Road surface type: Concrete
Estimated market value
$477,800
$454,000 - $502,000
Not available
Price history
| Date | Event | Price |
|---|---|---|
| 10/30/2026 | Listed for sale | $479,487$318/sqft |
Source:  Northeast Iowa Regional BOR as distributed by MLS GRID #20265327 Report a problem | ||
Public tax history
Tax history is unavailable.
Monthly payment
Est. payment
Payment breakdown
Explore the cost of this home by adjusting the details. Changes won't be saved.Climate risks
Neighborhood: 50613
Nearby schools
Schools provided by the listing agent
- Elementary: Hansen
- Middle: Holmes Junior High
- High: Cedar Falls High
Source: Northeast Iowa Regional BOR as distributed by MLS GRID. This data may not be complete. We recommend contacting the local school district to confirm school assignments for this home.


Similar homes
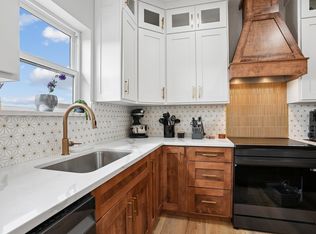
- $449,9003 bd2 ba1.5k sqft4210 Shocker Rd, Cedar Falls, IA 50613For Sale
 MLS ID #20264499, Kelly L Walton, Ohl Iowa Realty, Inc. Northeast Iowa Regional BOR as distributed by MLS GRID
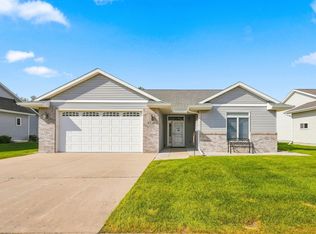
- $309,5002 bd2 ba1.4k sqft4225 Harvest Ln, Cedar Falls, IA 50613For Sale
 MLS ID #20264200, Elke M Gerdes, Structure Real Estate. Northeast Iowa Regional BOR as distributed by MLS GRID
- $454,1613 bd2 ba1.5k sqft2813 Amber Valley Rd, Cedar Falls, IA 50613For Sale
 MLS ID #20262261, Justin Reuter, Oakridge Real Estate. Northeast Iowa Regional BOR as distributed by MLS GRID
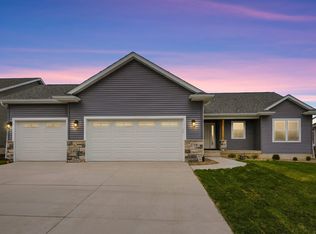
- $515,0003 bd2 ba1.6k sqft2729 Amber Valley Rd, Cedar Falls, IA 50613For Sale
 MLS ID #20263299, Justin Reuter, Oakridge Real Estate. Northeast Iowa Regional BOR as distributed by MLS GRID
