Nestled at the foot of the mountain just outside historic Mercersburg, PA, this striking circa-1875 all-brick home offers nearly 150 years of character on three wooded acres. Original pine hardwood floors, wide windowsills, and authentic wavy glass windows give this home a warmth that simply cannot be replicated — and the living room's open ceiling with exposed original wood beams makes an impression the moment you walk in.
Spanning approximately 2,000 sq ft across three floors plus an unfinished basement, the layout is cozy and full of personality. The kitchen features granite countertops and built-in cabinetry. The main floor also includes a foyer, living room, and a laundry/mudroom. The second floor hosts a primary suite with walk-in closet and en-suite bath, two additional bedrooms, and a second full bath. A finished attic on the third floor provides charming bonus space — perfect as a playroom, studio, or creative retreat.
Major systems were comprehensively overhauled in 2018 with full electrical and plumbing replacements — including complete removal of all knob-and-tube wiring. Central air conditioning was added in 2021 alongside a brand-new full-length front deck. The chimney was professionally lined and repointed in 2023, the stone foundation was freshly repointed in 2025, and the detached garage was fully rebuilt in 2025. The home is heated by oil and a wood stove, and a historic hand-dug well remains on the property.
Outside, the rebuilt two-bay garage with attached carport and animal stall offers excellent utility for hobbyists, small livestock, or equipment storage. The fenced backyard is ready for animals, and three acres of wooded privacy surround the property — all with wonderful neighbors nearby.
For sale by owner
Price cut: $20K (6/6)
$420,000
14270 Timber Ln, Mercersburg, PA 17236
4beds
2,470sqft
:
Get pre-qualified$2,636/mo
SingleFamily
Built in 1890
3 Acres Lot
$-- Zestimate®
$170/sqft
$-- HOA
What's special
Three wooded acresBuilt-in cabinetryOriginal pine hardwood floorsWide windowsillsAuthentic wavy glass windowsBrand-new full-length front deckTwo additional bedrooms
- 99 days |
- 368 |
- 8 |
Listed by:
Property Owner (215) 909-1766
Facts & features
Interior
Bedrooms & bathrooms
- Bedrooms: 4
- Bathrooms: 3
- Full bathrooms: 2
- 1/2 bathrooms: 1
Heating
- Forced air, Stove, Oil, Wood / Pellet
Cooling
- Central, Other
Appliances
- Included: Dishwasher, Garbage disposal, Range / Oven
Features
- Floor Plan - Traditional, Combination Kitchen/Dining
- Flooring: Hardwood, Linoleum / Vinyl
- Basement: Unfinished
- Has fireplace: Yes
Interior area
- Total interior livable area: 2,470 sqft
Property
Parking
- Total spaces: 6
- Parking features: Garage - Detached
Features
- Exterior features: Vinyl, Brick
- Has view: Yes
- View description: Mountain
Lot
- Size: 3 Acres
Details
- Parcel number: 180K16079000000
Construction
Type & style
- Home type: SingleFamily
- Architectural style: Other
Materials
- Roof: Asphalt
Condition
- New construction: No
- Year built: 1890
Community & HOA
Location
- Region: Mercersburg
Financial & listing details
- Price per square foot: $170/sqft
- Tax assessed value: $10,220
- Annual tax amount: $1,704
- Date on market: 4/30/2026
Estimated market value
Not available
Estimated sales range
Not available
$2,481/mo
Price history
| Date | Event | Price |
|---|---|---|
| 6/6/2026 | Price change | $420,000-4.5%$170/sqft |
Source: Owner Report a problem | ||
| 4/30/2026 | Listed for sale | $440,000$178/sqft |
Source: Owner Report a problem | ||
Public tax history
| Year | Property taxes | Tax assessment |
|---|---|---|
| 2024 | $1,704 +2.8% | $10,220 |
| 2023 | $1,658 +1.6% | $10,220 |
| 2022 | $1,632 | $10,220 |
| 2021 | $1,632 +0.9% | $10,220 |
| 2020 | $1,617 +80.5% | $10,220 +75.3% |
| 2018 | $896 +436.3% | $5,830 |
| 2017 | $167 | $5,830 |
| 2016 | $167 +7.3% | $5,830 |
| 2015 | $156 | $5,830 |
| 2014 | $156 | $5,830 |
| 2013 | $156 +2.9% | $5,830 |
| 2012 | $151 | $5,830 |
| 2011 | $151 | $5,830 |
| 2010 | $151 +2% | $5,830 |
| 2009 | $148 +16% | $5,830 |
| 2008 | $128 +0.9% | $5,830 |
| 2007 | $127 | $5,830 |
| 2006 | $127 -74.9% | $5,830 |
| 2005 | $505 +416.8% | $5,830 |
| 2004 | $98 +13.6% | $5,830 |
| 2003 | $86 +39.6% | $5,830 +3.2% |
| 2000 | $62 | $5,650 |
Find assessor info on the county website
Monthly payment
Est. payment
Payment breakdown
Explore the cost of this home by adjusting the details. Changes won't be saved.Climate risks
Neighborhood: 17236
Nearby schools
GreatSchools rating
- 6/10Mercersburg El SchoolGrades: K-5Distance: 3.2 mi
- 5/10James Buchanan Middle SchoolGrades: 6-8Distance: 2.6 mi
- 4/10James Buchanan High SchoolGrades: 9-12Distance: 2.3 mi
Schools provided by the listing agent
- Middle: James Buchanan
- High: James Buchanan
- District: Franklin County Public Schools
Source: The MLS. This data may not be complete. We recommend contacting the local school district to confirm school assignments for this home.
- $13,530-- bd2 ba3.3k sqft14366 Buchanan Trl W, Mercersburg, PA 17236Off Market
- $216,7002 bd1 ba1.4k sqft14322 Buchanan Trl W, Mercersburg, PA 17236Off Market
- $184,700-- bd1 ba1.3k sqft3760 Mountain Rd, Mercersburg, PA 17236Off Market
- $474,8007 bd3 ba3.5k sqft14331 Buchanan Trl W, Mercersburg, PA 17236Off Market
- $700-- bd-- ba-- sqft14188 Buchanan Trl W, Mercersburg, PA 17236Off Market
- $229,900-- bd-- ba-- sqft14188 Buchanan Trl W, Mercersburg, PA 17236Off Market
- $16,200-- bd3 ba3.9k sqft3765 Mountain Rd, Mercersburg, PA 17236Off Market
- $350-- bd-- ba-- sqft14407 Buchanan Trl W, Mercersburg, PA 17236Off Market
A local agent can set up tours, give advice and negotiate with sellers.
A local lender can help you make sure your offer is ready when you are.
Similar homes
- $284,9003 bd2 ba2.5k sqft13789 Buchanan Trl W, Mercersburg, PA 17236For Sale
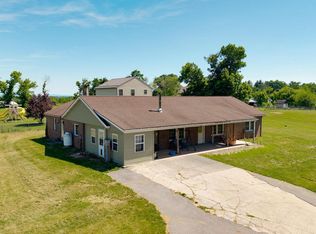
 MLS ID #PAFL2035028, Jay Starr, RE/MAX 1st Advantage. Bright MLS
 - $399,9004 bd3 ba2.9k sqft105 Linden Ave, Mercersburg, PA 17236For Sale
 MLS ID #PAFL2032970, Patricia Beidel, Samson Properties. Bright MLS
 - $339,9003 bd2 ba2.2k sqft44 Church St, Mercersburg, PA 17236For Sale
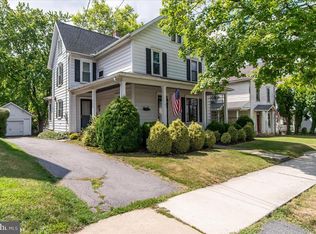 MLS ID #PAFL2036654, Michael Draper, Century 21 Market Professionals. Bright MLS
 - $335,0004 bd3 ba2.6k sqft12650 Garnes Rd, Mercersburg, PA 17236For Sale
 MLS ID #PAFL2036422, Adrian Young, Keller Williams Keystone Realty. Bright MLS
 - $449,9003 bd3 ba2.3k sqft12345 Lincoln Way W, Fort Loudon, PA 17224For SaleMLS ID #PAFL2035368, Jeremy Burkholder, JAK Real Estate. Bright MLS
- $349,0003 bd3 ba2.1k sqft10912 Deerwood Dr, Mercersburg, PA 17236For SaleMLS ID #PAFL2034512, Tonja Hepner, Whitetail Mountain Real Estate, Inc.. Bright MLS
- $400,0005 bd3 ba2.4k sqft9580 Timber Ridge Rd, Big Cove Tannery, PA 17212For SaleMLS ID #PAFU2002038, Mike Ott, Coldwell Banker Realty. Bright MLS
- $284,9003 bd2 ba2.6k sqft42 E Grandview Ave, Mercersburg, PA 17236For SaleMLS ID #PAFL2035722, Doyle C Bryant, Coldwell Banker Realty. Bright MLS
- $400,0003 bd3 ba2.3k sqft1562 Warm Spring Rd #34, Chambersburg, PA 17202For SaleMLS ID #PAFL2036700, Dee Miles, Real Estate Innovations. Bright MLS
- $238,0005 bd3 ba3k sqft24 Church St, Mercersburg, PA 17236For SaleMLS ID #PAFL2035364, Wayne Berkstresser, The Berkstresser Realty Group. Bright MLS
- $475,0003 bd3 ba2.6k sqft2244 Community Center Rd, Saint Thomas, PA 17252For SaleMLS ID #PAFL2036460, Mellisa Wagaman, Iron Valley Real Estate of Chambersburg. Bright MLS
- $254,9003 bd2 ba1.4k sqft5961 Buchanan Dr, Mercersburg, PA 17236AuctionMLS ID #PAFL2036436, Kaleb Hurley, Hurley Real Estate & Auctions. Bright MLS
- $425,0004 bd2 ba2k sqft12054 Kemps Mill Rd, Williamsport, MD 21795For Sale By Owner
- $399,0002 bd-- ba2.5k sqft3 S Main St, Mercersburg, PA 17236For SaleMLS ID #PAFL2035776, Lauren Gardner, Keller Williams of Central PA. Bright MLS
- $220,0003 bd3 ba1.8k sqft38 W California St, Mercersburg, PA 17236For SaleMLS ID #PAFL2035668, Brandi Badorf, Coldwell Banker Realty. Bright MLS
- $485,0004 bd4 ba2.7k sqft14433 Hicksville Rd, Clear Spring, MD 21722For SaleMLS ID #MDWA2037234, Charlie Richards, Mackintosh, Inc.. Bright MLS
- $469,9004 bd4 ba2.5k sqft812 Lincoln Way W, Mc Connellsburg, PA 17233New ConstructionMLS ID #PAFU2002164, James Kuchta, JAK Real Estate. Bright MLS
- $397,0004 bd3 ba2.3k sqft13822 Northcrest Rd, Hagerstown, MD 21742For SaleMLS ID #MDWA2038888, Andres Beriguete, Aguilar & Associates, Inc.. Bright MLS
- $389,0003 bd3 ba2.1k sqft12321 Walnut Point W, Hagerstown, MD 21740For SaleMLS ID #MDWA2037780, Gloria Pruitt, Keller Williams Select Realtors of Annapolis. Bright MLS
- $620,0003 bd3 ba2.2k sqft8638 Regal Dr, Mercersburg, PA 17236For SaleMLS ID #PAFL2036228, LORI GARDENHOUR, The KW Collective. Bright MLS
