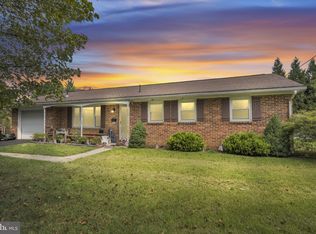
MOVE-IN READY Cape Cod home in a great location on almost half acre! This home offers 3 bedrooms, 1 and a half baths, wood floors, and a partially finished basement that could be a family room or 4th bedroom; natural gas heat, natural gas hot water, and central air. Large covered patio and deep, flat back yard. All appliances convey. Close to schools, shopping, and major highways. Call today for your personal tour.
Pending
$284,900
42 E Grandview Ave, Mercersburg, PA 17236
3beds
2,600sqft
Single Family Residence
Built in 1959
0.46 Acres Lot
$-- Zestimate®
$110/sqft
$-- HOA
What's special
- 21 days |
- 547 |
- 26 |
Likely to sell faster than
Zillow last checked:
Listing updated:
Listed by:
Doyle C Bryant 717-860-7826,
Coldwell Banker Realty 717-264-7999
Source: Bright MLS,MLS#: PAFL2035722
Facts & features
Interior
Bedrooms & bathrooms
- Bedrooms: 3
- Bathrooms: 2
- Full bathrooms: 1
- 1/2 bathrooms: 1
- Main level bathrooms: 1
- Main level bedrooms: 2
Rooms
- Room types: Living Room, Bedroom 2, Bedroom 3, Kitchen, Family Room, Bedroom 1, Full Bath, Half Bath
Bedroom 1
- Features: Flooring - Carpet
- Level: Main
Bedroom 2
- Features: Flooring - Carpet
- Level: Main
Bedroom 3
- Features: Flooring - Wood
- Level: Upper
Family room
- Level: Lower
Other
- Features: Bathroom - Tub Shower, Flooring - Ceramic Tile
- Level: Main
Half bath
- Level: Lower
Kitchen
- Features: Flooring - Tile/Brick, Dining Area, Kitchen - Gas Cooking
- Level: Main
Living room
- Features: Flooring - HardWood, Fireplace - Electric, Ceiling Fan(s)
- Level: Main
Heating
- Hot Water, Natural Gas
Cooling
- Central Air, Electric
Appliances
- Included: Dishwasher, Oven, Refrigerator, Oven/Range - Gas, Gas Water Heater
- Laundry: Has Laundry, Main Level
Features
- Dry Wall
- Flooring: Hardwood, Tile/Brick, Carpet
- Basement: Connecting Stairway,Improved,Exterior Entry,Interior Entry,Partially Finished
- Number of fireplaces: 2
Interior area
- Total structure area: 3,800
- Total interior livable area: 2,600 sqft
- Finished area above ground: 2,000
- Finished area below ground: 600
Property
Parking
- Total spaces: 3
- Parking features: Garage Faces Front, Garage Door Opener, Inside Entrance, Driveway, Attached
- Attached garage spaces: 1
- Uncovered spaces: 2
Accessibility
- Accessibility features: None
Features
- Levels: Two
- Stories: 2
- Pool features: None
Lot
- Size: 0.46 Acres
Details
- Additional structures: Above Grade, Below Grade
- Parcel number: 143A60.004.000000
- Zoning: R
- Special conditions: Standard
Construction
Type & style
- Home type: SingleFamily
- Architectural style: Ranch/Rambler
- Property subtype: Single Family Residence
Materials
- Stone
- Foundation: Block
- Roof: Architectural Shingle
Condition
- New construction: No
- Year built: 1959
Utilities & green energy
- Sewer: Public Sewer
- Water: Public
- Utilities for property: Cable Available, Natural Gas Available
Community & HOA
Community
- Subdivision: Mercersburg Borough
HOA
- Has HOA: No
Location
- Region: Mercersburg
- Municipality: MERCERSBURG BORO
Financial & listing details
- Price per square foot: $110/sqft
- Tax assessed value: $18,090
- Annual tax amount: $3,550
- Date on market: 7/30/2026
- Listing agreement: Exclusive Agency
- Ownership: Fee Simple
Estimated market value
Not available
Estimated sales range
Not available
Not available
Price history
| Date | Event | Price |
|---|---|---|
| 8/11/2026 | Pending sale | $284,900$110/sqft |
Source:  Bright MLS #PAFL2035722 Report a problem Bright MLS #PAFL2035722 Report a problem | ||
| 7/31/2026 | Listed for sale | $284,900$110/sqft |
Source: Bright MLS #PAFL2035722 Report a problem | ||
Public tax history
| Year | Property taxes | Tax assessment |
|---|---|---|
| 2024 | $3,491 +2.4% | $18,090 |
| 2023 | $3,409 +1.3% | $18,090 |
| 2022 | $3,364 +1.6% | $18,090 |
| 2021 | $3,310 +0.8% | $18,090 |
| 2020 | $3,283 +2.2% | $18,090 |
| 2018 | $3,212 +223.1% | $18,090 |
| 2017 | $994 +4.6% | $18,090 |
| 2016 | $951 +3.9% | $18,090 |
| 2015 | $916 | $18,090 |
| 2014 | $916 +1.5% | $18,090 |
| 2013 | $902 +4.2% | $18,090 |
| 2012 | $866 | $18,090 |
| 2011 | $866 +1.1% | $18,090 |
| 2010 | $857 +1.1% | $18,090 |
| 2009 | $848 +10.4% | $18,090 +2.9% |
| 2008 | $767 +2.3% | $17,580 |
| 2007 | $750 +7.6% | $17,580 |
| 2006 | $697 -54.2% | $17,580 |
| 2005 | $1,522 +202.1% | $17,580 |
| 2004 | $504 +7.5% | $17,580 |
| 2003 | $469 +28.7% | $17,580 |
| 2000 | $364 | $17,580 |
Find assessor info on the county website
Monthly payment
Est. payment
Payment breakdown
Explore the cost of this home by adjusting the details. Changes won't be saved.Climate risks
Neighborhood: 17236
Nearby schools
GreatSchools rating
- 6/10Mercersburg El SchoolGrades: K-5Distance: 0.6 mi
- 5/10James Buchanan Middle SchoolGrades: 6-8Distance: 2.1 mi
- 4/10James Buchanan High SchoolGrades: 9-12Distance: 2.4 mi
Schools provided by the listing agent
- High: James Buchanan
- District: Tuscarora
Source: Bright MLS. This data may not be complete. We recommend contacting the local school district to confirm school assignments for this home.
- $226,800-- bd1 ba1.2k sqft34 E Grandview Ave, Mercersburg, PA 17236Off Market
- $312,3003 bd2 ba2k sqft50 E Grandview Ave, Mercersburg, PA 17236Off Market
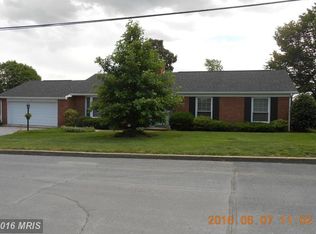
- $269,600-- bd1 ba1.2k sqft26 E Grandview Ave, Mercersburg, PA 17236Off Market
- $235,000-- bd1 ba1.6k sqft41 E Grandview Ave, Mercersburg, PA 17236Sold
- $228,9003 bd1 ba1.5k sqft33 E Grandview Ave, Mercersburg, PA 17236Off Market
- $278,400-- bd1 ba2.6k sqft7469 Fort Loudon Rd, Mercersburg, PA 17236Off Market
- $250,8003 bd1 ba1.2k sqft58 E Grandview Ave, Mercersburg, PA 17236Off Market
- $245,3003 bd1 ba1.2k sqft49 E Grandview Ave, Mercersburg, PA 17236Off Market
A local agent can set up tours, give advice and negotiate with sellers.
A local lender can help you make sure your offer is ready when you are.
Similar homes
- $284,9003 bd2 ba2.5k sqft13789 Buchanan Trl W, Mercersburg, PA 17236For Sale
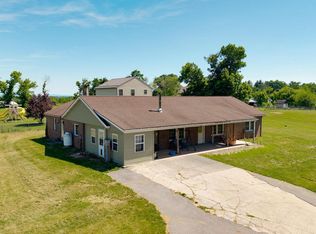
 MLS ID #PAFL2035028, Jay Starr, RE/MAX 1st Advantage. Bright MLS
 - $264,9003 bd1 ba1.8k sqft13201 Buchanan Trl W, Mercersburg, PA 17236For Sale
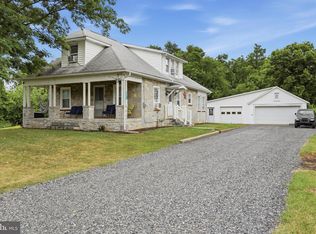 MLS ID #PAFL2036030, Ashley M Miller, CENTURY 21 New Millennium. Bright MLS
 - $285,0004 bd2 ba1.4k sqft11125 Sylvan Dr, Mercersburg, PA 17236For Sale
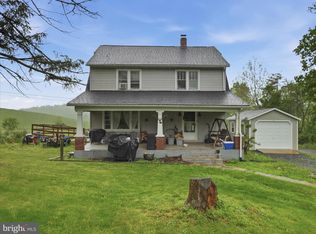 MLS ID #PAFL2035012, Ashley M Miller, CENTURY 21 New Millennium. Bright MLS
 - $314,9003 bd2 ba1.8k sqft301 Catherine St, Greencastle, PA 17225For Sale
 MLS ID #PAFL2036770, Crystal Watson, Renaissance Realty Sales, LLC. Bright MLS
 - $300,0003 bd3 ba1.4k sqft1618 Buchanan Trl, Mc Connellsburg, PA 17233For SaleMLS ID #PAFU2002170, Mellisa Wagaman, Iron Valley Real Estate of Chambersburg. Bright MLS
- $274,9004 bd2 ba2.4k sqft14701 Pennsylvania Ave, Hagerstown, MD 21742For SaleMLS ID #MDWA2039176, Amanda Ridgway, LUX+. Bright MLS
- $264,9003 bd1 ba1.7k sqft347 Catherine St, Greencastle, PA 17225For SaleMLS ID #PAFL2035914, Morgan Beck, Coldwell Banker Realty. Bright MLS
- $289,9003 bd2 ba1.9k sqft3622 Great Cove Rd, Warfordsburg, PA 17267For SaleMLS ID #PAFU2002154, Jewel Palmer, Palmer Realty. Bright MLS
- $300,0003 bd2 ba1.5k sqft11245 Wharf Rd, Waynesboro, PA 17268For SaleMLS ID #PAFL2036788, Kimberley Gundacker, Berkshire Hathaway HomeServices Homesale Realty. Bright MLS
- $325,0003 bd1 ba2.2k sqft14407 Hollow 14409 Rd, Hancock, MD 21750For SaleMLS ID #MDWA2039160, Jackie Daley, Northrop Realty. Bright MLS
- $310,0003 bd2 ba1.7k sqft17613 Oak Ridge Dr, Hagerstown, MD 21740For SaleMLS ID #MDWA2039374, Amy Grubby, AEK Real Estate, LLC. Bright MLS
- $330,0003 bd1 ba1.4k sqft12331 Walnut Point W, Hagerstown, MD 21740For SaleMLS ID #MDWA2039342, Roger Fairbourn, Roger Fairbourn Real Estate. Bright MLS
- $360,0003 bd2 ba2.4k sqft11141 Lincoln Way W, Fort Loudon, PA 17224For SaleMLS ID #PAFL2035514, Nicole Scott, RE/MAX Realty Agency, Inc.. Bright MLS
- $289,0004 bd2 ba1.6k sqft111 Barnetts Run Rd, Warfordsburg, PA 17267For SaleMLS ID #PAFU2002176, Ron Richards, Town & Country Real Estate. Bright MLS
- $330,0003 bd2 ba1.3k sqft83 Grandview Ave, Chambersburg, PA 17201For SaleMLS ID #PAFL2036650, Bobbi Washabaugh, Berkshire Hathaway HomeServices Homesale Realty. Bright MLS
- $229,9003 bd3 ba1.9k sqft5957 Hager Rd, Greencastle, PA 17225For SaleMLS ID #PAFL2036956, Kara Weber, Keller Williams of Central PA. Bright MLS
- $279,9003 bd2 ba1.4k sqft11016 Colt Dr, Shade Gap, PA 17255For SaleMLS ID #PAHU2024178, Eric Wenger, Roc Hous Real Estate LLC. Bright MLS
- $299,9004 bd3 ba1.4k sqft1631 Buchanan Trl E #E, Greencastle, PA 17225For SaleMLS ID #PAFL2035950, Jeanine McVicker, AEK Real Estate, LLC. Bright MLS
- $365,0003 bd2 ba2.5k sqft3365 Buchanan Trl W, Greencastle, PA 17225For SaleMLS ID #PAFL2035864, ANNA WELLS, Berkshire Hathaway HomeServices Homesale Realty. Bright MLS
- $315,0003 bd2 ba1.9k sqft4521 Fort McCord Rd, Chambersburg, PA 17202For SaleMLS ID #PAFL2035050, Ray Carpenter, Coldwell Banker Realty. Bright MLS
