Beautifully renovated three-level townhome featuring modern updates and a functional floor plan throughout. The main level offers an open-concept design centered around a remodeled kitchen with quartz countertops, contemporary white cabinetry, and stainless steel appliances. The adjoining living and dining areas provide easy access to the freshly painted rear deck. The upper level includes three spacious bedrooms and two full updated bathrooms, highlighted by a generously sized primary suite with a private en-suite bath. The fully finished walkout lower level adds valuable living space with a full bathroom, laundry area, and a large recreation room with sliding glass doors leading to the fully fenced backyard. Younger Architectural Roof, HVAC (2016) & Water Heater (2018). Conveniently located just a short walk from the community playground and within close proximity to the Bay Hills Shopping Center. Bike the B&A trail up to Severna Park, spend the day on the beach at Sandy Point or swing through Historic Downtown Annapolis. The home is just minutes from the recently renovated Bay Hills Golf Club House with indoor and outdoor dining. Convenient access to Route 50, I-97, the Chesapeake Bay Bridge, Ft. Meade, Baltimore, Washington, D.C., and Annapolis, this home offers an unbeatable location.
Under contract
$400,000
1428 Millwood Ct, Annapolis, MD 21409
3beds
1,815sqft
Townhouse
Built in 1978
2,000 Square Feet Lot
$396,700 Zestimate®
$220/sqft
$29/mo HOA
What's special
Contemporary white cabinetryRemodeled kitchenOpen-concept designPrivate en-suite bathFully fenced backyardStainless steel appliancesModern updates
- 31 days |
- 494 |
- 34 |
Likely to sell faster than
Zillow last checked:
Listing updated:
Listed by:
Patrick McCarthy 301-502-6190,
RE/MAX Leading Edge 410-721-9600,
Co-Listing Agent: Kyle F Mccarthy 301-910-7472,
RE/MAX Leading Edge
Source: Bright MLS,MLS#: MDAA2148374
Facts & features
Interior
Bedrooms & bathrooms
- Bedrooms: 3
- Bathrooms: 4
- Full bathrooms: 3
- 1/2 bathrooms: 1
- Main level bathrooms: 1
Rooms
- Room types: Dining Room, Kitchen, Family Room, Laundry, Recreation Room
Dining room
- Features: Flooring - Engineered Wood
- Level: Main
Family room
- Features: Flooring - Engineered Wood
- Level: Main
Kitchen
- Features: Flooring - Engineered Wood
- Level: Main
Laundry
- Level: Lower
Recreation room
- Features: Flooring - Ceramic Tile
- Level: Lower
Heating
- Heat Pump, Electric
Cooling
- Heat Pump, Electric
Appliances
- Included: Dishwasher, Disposal, Dryer, Oven/Range - Electric, Refrigerator, Washer, Electric Water Heater
- Laundry: Lower Level, Laundry Room
Features
- Kitchen - Table Space, Dining Area
- Doors: Sliding Glass
- Basement: Full,Finished,Rear Entrance,Walk-Out Access
- Has fireplace: No
Interior area
- Total structure area: 1,980
- Total interior livable area: 1,815 sqft
- Finished area above ground: 1,320
- Finished area below ground: 495
Video & virtual tour
Property
Parking
- Parking features: Assigned, Parking Lot
- Details: Assigned Parking
Accessibility
- Accessibility features: Accessible Entrance
Features
- Levels: Three
- Stories: 3
- Patio & porch: Deck
- Exterior features: Sidewalks
- Pool features: None
- Fencing: Back Yard
- Has view: Yes
- View description: Trees/Woods
Lot
- Size: 2,000 Square Feet
- Features: Backs - Open Common Area, Backs to Trees, Cul-De-Sac
Details
- Additional structures: Above Grade, Below Grade
- Parcel number: 020392590012019
- Zoning: R5
- Special conditions: Standard
Construction
Type & style
- Home type: Townhouse
- Architectural style: Colonial
- Property subtype: Townhouse
Materials
- Aluminum Siding, Vinyl Siding
- Foundation: Slab
- Roof: Architectural Shingle
Condition
- Very Good
- New construction: No
- Year built: 1978
Utilities & green energy
- Sewer: Public Sewer
- Water: Public
Community & HOA
Community
- Security: Electric Alarm
- Subdivision: Whispering Woods
HOA
- Has HOA: Yes
- Amenities included: Common Grounds, Tot Lots/Playground
- Services included: Common Area Maintenance, Snow Removal, Trash
- HOA fee: $347 annually
- HOA name: WHISPERING WOODS COMMUNITY ASSOCIATION
Location
- Region: Annapolis
Financial & listing details
- Price per square foot: $220/sqft
- Tax assessed value: $340,800
- Annual tax amount: $3,865
- Date on market: 7/16/2026
- Listing agreement: Exclusive Right To Sell
- Ownership: Fee Simple
Estimated market value
$396,700
$377,000 - $417,000
$2,975/mo
Price history
| Date | Event | Price |
|---|---|---|
| 7/25/2026 | Listing removed | $400,000$220/sqft |
Source:  Bright MLS #MDAA2148374 Report a problem Bright MLS #MDAA2148374 Report a problem | ||
| 7/16/2026 | Listed for sale | $400,000+1.3%$220/sqft |
Source: Bright MLS #MDAA2148374 Report a problem | ||
| 3/13/2023 | Sold | $395,000+102.6%$218/sqft |
Source: Bright MLS #MDAA2055818 Report a problem | ||
| 6/29/2022 | Sold | $195,000-15.2%$107/sqft |
Source: Bright MLS #MDAA2037794 Report a problem | ||
| 6/24/2022 | Pending sale | $230,000+91.7%$127/sqft |
Source: Bright MLS #MDAA2037794 Report a problem | ||
| 4/17/2001 | Sold | $120,000$66/sqft |
Source: Public Record Report a problem | ||
Public tax history
| Year | Property taxes | Tax assessment |
|---|---|---|
| 2025 | $3,688 +15.8% | $315,800 +8.6% |
| 2024 | $3,184 +3.3% | $290,800 +3% |
| 2023 | $3,082 +7.8% | $282,200 +3.1% |
| 2022 | $2,859 +3.2% | $273,600 +3.2% |
| 2021 | $2,769 +3.5% | $265,000 +3.6% |
| 2020 | $2,677 +3.6% | $255,900 -3.4% |
| 2019 | $2,584 +7.2% | $265,000 +11.5% |
| 2018 | $2,410 +5.4% | $237,700 +6% |
| 2017 | $2,286 | $224,300 +6.4% |
| 2016 | -- | $210,900 +6.8% |
| 2015 | -- | $197,500 |
| 2014 | -- | $197,500 |
| 2013 | -- | $197,500 -13.8% |
| 2012 | -- | $229,200 |
| 2011 | -- | $229,200 |
| 2010 | -- | $229,200 -13.8% |
| 2009 | -- | $265,870 +15.3% |
| 2008 | -- | $230,546 +18.1% |
| 2007 | -- | $195,223 +22.1% |
| 2006 | -- | $159,900 +12% |
| 2005 | -- | $142,762 +13.6% |
| 2004 | -- | $125,626 +15.8% |
| 2003 | -- | $108,490 +1% |
| 2002 | -- | $107,400 +1% |
| 2001 | -- | $106,310 |
Find assessor info on the county website
Monthly payment
Est. payment
Payment breakdown
Explore the cost of this home by adjusting the details. Changes won't be saved.Climate risks
Neighborhood: 21409
Nearby schools
GreatSchools rating
- 7/10Windsor Farm Elementary SchoolGrades: PK-5Distance: 1.1 mi
- 9/10Severn River Middle SchoolGrades: 6-8Distance: 2.8 mi
- 8/10Broadneck High SchoolGrades: 9-12Distance: 1.6 mi
Schools provided by the listing agent
- High: Broadneck
- District: Anne Arundel County Public Schools
Source: Bright MLS. This data may not be complete. We recommend contacting the local school district to confirm school assignments for this home.
- $417,2003 bd3 ba2.1k sqft1430 Millwood Ct, Annapolis, MD 21409Off Market
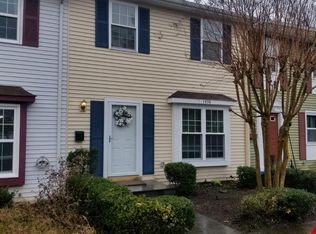
- $352,300-- bd1 ba1.4k sqft1426 Millwood Ct, Annapolis, MD 21409Off Market
- $397,6003 bd2 ba2.1k sqft1432 Millwood Ct, Annapolis, MD 21409Off Market

- $385,0003 bd3 ba1.8k sqft1424 Millwood Ct, Annapolis, MD 21409Sold
- $351,600-- bd1 ba1.3k sqft1422 Millwood Ct, Annapolis, MD 21409Off Market
- $369,700-- bd1 ba1.5k sqft1434 Millwood Ct, Annapolis, MD 21409Off Market
- $417,9004 bd2 ba1.5k sqft1420 Millwood Ct, Annapolis, MD 21409Off Market
- $360,8003 bd2 ba1.2k sqft1427 Millwood Ct, Annapolis, MD 21409Off Market
A local agent can set up tours, give advice and negotiate with sellers.
Similar homes
- $500,0004 bd2 ba1.8k sqft379 Blossom Tree Dr, Annapolis, MD 21409For Sale

 MLS ID #MDAA2152908, Ryan Westerlund, Samson Properties. Bright MLS
 - $429,0003 bd3 ba1.8k sqft73 Gentry Ct, Annapolis, MD 21403For Sale
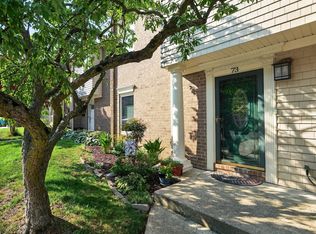 MLS ID #MDAA2151912, homecoin.com Minerick, Homecoin.com. Bright MLS
 - $390,0003 bd2 ba1.3k sqft1019 President St, Annapolis, MD 21403For Sale
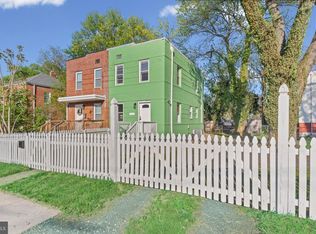 MLS ID #MDAA2142548, Aderyn Bright, CENTURY 21 New Millennium. Bright MLS
 - $559,9004 bd4 ba2k sqft633 Snow Goose Ln, Annapolis, MD 21409For Sale
 MLS ID #MDAA2151964, Gabriella Vidro, Douglas Realty, LLC. Bright MLS
 - $365,0002 bd2 ba1.7k sqft15 Copley Ct, Annapolis, MD 21403For SaleMLS ID #MDAA2146586, Marielys Montero, RE/MAX Excellence Realty. Bright MLS
- $595,0004 bd3 ba2.1k sqft994 Hillendale Dr, Annapolis, MD 21409For SaleMLS ID #MDAA2151396, Justin Hilz, LPT Realty, LLC. Bright MLS
- $410,0004 bd3 ba1.6k sqft1615 New Windsor Ct, Crofton, MD 21114For SaleMLS ID #MDAA2153078, Sean O'Connor, Coldwell Banker Realty. Bright MLS
- $399,8003 bd3 ba1.6k sqft1151 Double Chestnut Ct, Baltimore, MD 21226For SaleMLS ID #MDAA2146082, Mr. Joseph B Sachetti III, Cummings & Co. Realtors. Bright MLS
- $385,0004 bd4 ba1.8k sqft8226 Appalachian Dr, Pasadena, MD 21122For SaleMLS ID #MDAA2151814, Tammy Dumenil, Keller Williams Flagship. Bright MLS
- $359,9003 bd2 ba1.6k sqftVillage Of Lake Manor, Bowie, MD 20716For SaleMLS ID #MDPG2213914, Aaron Adams, Keller Williams Capital Properties. Bright MLS
- $365,0004 bd4 ba2k sqft8424 Stansbury Lake Dr, Baltimore, MD 21222For SaleMLS ID #MDBC2172514, Eli McLean, RE/MAX Realty Centre, Inc.. Bright MLS
- $365,0003 bd3 ba1.3k sqftCrofton Mews Condo, Crofton, MD 21114For SaleMLS ID #MDAA2151784, Kristi Krankowski, RE/MAX One. Bright MLS
- $399,9003 bd2 ba1.5k sqft905 Lauren Way, Baltimore, MD 21226For SaleMLS ID #MDAA2153224, Dan Borowy, Redfin Corp. Bright MLS
- $400,0003 bd3 ba1.7k sqft8016 Orchard Grove Rd, Odenton, MD 21113For SaleMLS ID #MDAA2150358, Michelle Hood, Keller Williams Flagship. Bright MLS
- $429,9004 bd2 ba1.5k sqft7983 Nolcrest Rd, Glen Burnie, MD 21061For SaleMLS ID #MDAA2149870, James Bowerman, Douglas Realty, LLC. Bright MLS
- $435,0003 bd4 ba1.9k sqft7739 Steatite Lane Gln, Burnie, MD 21060For SaleMLS ID #MDAA2151900, Marianne Gregory, Redfin Corp. Bright MLS
- $529,9994 bd2 ba1.4k sqft1350 Ritchie Hwy, Arnold, MD 21012For SaleMLS ID #MDAA2150786, Christina Palmer, Keller Williams Flagship. Bright MLS
- $389,9993 bd3 ba1.4k sqft1700 Granite Ct, Crofton, MD 21114For SaleMLS ID #MDAA2147220, Ashley Fortes, Berkshire Hathaway HomeServices PenFed Realty. Bright MLS
- $420,0004 bd4 ba1.3k sqft814 Pleasant Hill Ln, Bowie, MD 20716For SaleMLS ID #MDPG2213306, Sam Gupta, FAB Realty LLC. Bright MLS
- $379,0003 bd2 ba1.2k sqft1814 Aberdeen Cir, Crofton, MD 21114For SaleMLS ID #MDAA2149256, Tori Kautz, Allfirst Realty, Inc.. Bright MLS
