Tucked away on a quiet cul-de-sac near Berg Middle School, this well-cared-for 4-bedroom, 4-bath home has the space and layout you've been looking for. With an attached 2-car garage, a partially finished basement, and multiple living areas, theres room for everyone to spread out.
The kitchen has been updated with granite countertops and opens nicely to the main living spaces. Just off the kitchen, you'll find a spacious family room with a gas fireplace thats perfect for movie nights, game days, or just relaxing at the end of the day.
One of the homes unique features is having two laundry areas, one on the main level and another in the basement making everyday life a little more convenient. The partially finished basement offers even more flexible space for a rec room, home office, workout area, or whatever fits your needs. There is a 5th non conforming bedroom with attached bathroom
Outside, you'll love the large composite deck and large fenced backyard with plenty of room for kids, pets, gardening, or entertaining.
Homes in this neighborhood don't come along often. If you're looking for a home that's been well maintained, offers plenty of space, and is in a great location close to schools and everyday conveniences, this one is definitely worth a look!
For sale
Price cut: $35K (7/20)
$295,000
1428 N 7th Ave E, Newton, IA 50208
4beds
1,922sqft
:
Get pre-qualified$2,196/mo
Single Family Residence
Built in 1970
0.29 Acres Lot
$-- Zestimate®
$153/sqft
$-- HOA
What's special
Partially finished basementLarge composite deck
- 12 days |
- 486 |
- 35 |
Likely to sell faster than
Zillow last checked:
Listing updated:
Listed by:
Alida Jo Anderson (515)681-2704,
RE/MAX Concepts,
Wendy Wagner 641-521-6839,
RE/MAX Concepts
Source: DMMLS,MLS#: 745113 Originating MLS: Des Moines Area Association of REALTORS
Originating MLS: Des Moines Area Association of REALTORSFacts & features
Interior
Bedrooms & bathrooms
- Bedrooms: 4
- Bathrooms: 4
- Full bathrooms: 1
- 3/4 bathrooms: 2
- 1/2 bathrooms: 1
Heating
- Forced Air, Gas
Cooling
- Central Air
Appliances
- Included: Dishwasher, Microwave, Refrigerator, Stove
- Laundry: Main Level
Features
- Separate/Formal Dining Room, Eat-in Kitchen
- Flooring: Carpet, Tile
- Basement: Partially Finished
- Number of fireplaces: 1
- Fireplace features: Gas, Vented
Interior area
- Total structure area: 1,922
- Total interior livable area: 1,922 sqft
- Finished area below ground: 400
Property
Parking
- Total spaces: 2
- Parking features: Attached, Garage, Two Car Garage
- Attached garage spaces: 2
Features
- Levels: Two
- Stories: 2
- Patio & porch: Deck
- Exterior features: Deck
Lot
- Size: 0.29 Acres
- Dimensions: 61 x 142
- Features: Cul-De-Sac
Details
- Parcel number: 0826354019
- Zoning: Res
Construction
Type & style
- Home type: SingleFamily
- Architectural style: Two Story
- Property subtype: Single Family Residence
Materials
- Wood Siding
- Foundation: Block
- Roof: Asphalt,Shingle
Condition
- Year built: 1970
Utilities & green energy
- Sewer: Public Sewer
- Water: Public
Community & HOA
HOA
- Has HOA: No
Location
- Region: Newton
Financial & listing details
- Price per square foot: $153/sqft
- Tax assessed value: $325,050
- Annual tax amount: $5,587
- Date on market: 7/14/2026
- Cumulative days on market: 13 days
- Listing terms: Cash,Conventional,FHA,VA Loan
- Road surface type: Concrete
Estimated market value
Not available
Estimated sales range
Not available
Not available
Price history
| Date | Event | Price |
|---|---|---|
| 7/20/2026 | Price change | $295,000-10.6%$153/sqft |
Source:  DMMLS #745113 Report a problem DMMLS #745113 Report a problem | ||
| 7/14/2026 | Listed for sale | $330,000+57.1%$172/sqft |
Source: DMMLS #745113 Report a problem | ||
| 5/11/2018 | Sold | $210,000-2.7%$109/sqft |
Source: NoCoast MLS as distributed by MLS GRID #5458919 Report a problem | ||
| 2/20/2018 | Pending sale | $215,900$112/sqft |
Source: Heartland Iowa Realty #35013270 Report a problem | ||
| 10/25/2017 | Price change | $215,900-0.9%$112/sqft |
Source: Heartland Iowa Realty #35013270 Report a problem | ||
| 10/5/2017 | Price change | $217,900-0.5%$113/sqft |
Source: Heartland Iowa Realty #35013270 Report a problem | ||
| 9/21/2017 | Price change | $218,900-0.5%$114/sqft |
Source: Heartland Iowa Realty #35013270 Report a problem | ||
| 7/22/2017 | Listed for sale | $219,900$114/sqft |
Source: Heartland Iowa Realty #35013270 Report a problem | ||
| 7/18/2017 | Pending sale | $219,900$114/sqft |
Source: Heartland Iowa Realty #35013270 Report a problem | ||
| 6/5/2017 | Listed for sale | $219,900$114/sqft |
Source: Heartland Iowa Realty #35013270 Report a problem | ||
Public tax history
| Year | Property taxes | Tax assessment |
|---|---|---|
| 2025 | $5,394 +0.6% | $325,050 +10.2% |
| 2024 | $5,360 +2.2% | $294,970 |
| 2023 | $5,246 +7.5% | $294,970 +20.3% |
| 2022 | $4,882 +4.5% | $245,120 +7.3% |
| 2021 | $4,672 -2.6% | $228,430 +9.9% |
| 2020 | $4,796 +20.4% | $207,810 |
| 2019 | $3,983 -0.1% | $207,810 +26% |
| 2018 | $3,987 +2.4% | $164,950 |
| 2017 | $3,894 +5.7% | $164,950 |
| 2016 | $3,684 | $164,950 |
| 2015 | $3,684 +10.4% | $164,950 |
| 2014 | $3,336 -0.7% | $164,950 |
| 2012 | $3,360 -0.1% | -- |
| 2011 | $3,364 +3% | -- |
| 2010 | $3,266 +1.8% | -- |
| 2009 | $3,208 +2.4% | -- |
| 2008 | $3,134 -2.8% | -- |
| 2007 | $3,224 -3.9% | -- |
| 2005 | $3,356 | -- |
Find assessor info on the county website
Monthly payment
Est. payment
Payment breakdown
Explore the cost of this home by adjusting the details. Changes won't be saved.Climate risks
Neighborhood: 50208
Nearby schools
GreatSchools rating
- 3/10Berg Middle SchoolGrades: 5-8Distance: 0.4 mi
- 5/10Newton Senior High SchoolGrades: 9-12Distance: 1.4 mi
- 2/10Emerson Hough Elementary SchoolGrades: K-4Distance: 0.6 mi
Schools provided by the listing agent
- District: Newton
Source: DMMLS. This data may not be complete. We recommend contacting the local school district to confirm school assignments for this home.
- $234,4003 bd2 ba1.1k sqft1432 N 7th Ave E, Newton, IA 50208Off Market
- $324,2004 bd3 ba1.9k sqft1424 N 7th Ave E, Newton, IA 50208Off Market
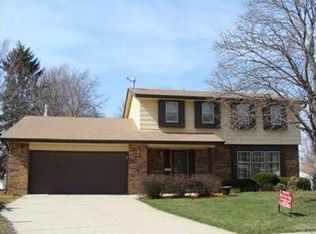
- $304,8004 bd1 ba1.9k sqft1438 N 7th Ave E, Newton, IA 50208Off Market
- $210,0003 bd2 ba1.1k sqft1433 N 8th Ave E, Newton, IA 50208Sold

- $269,4004 bd2 ba1.5k sqft1420 N 7th Ave E, Newton, IA 50208Off Market
- $243,7003 bd1 ba1.3k sqft707 E 15th St N, Newton, IA 50208Off Market
- $244,5003 bd2 ba1.2k sqft1433 N 7th Ave E, Newton, IA 50208Sold
- $268,5003 bd2 ba1.3k sqft1444 N 7th Ave E, Newton, IA 50208Off Market
A local agent can set up tours, give advice and negotiate with sellers.
Similar homes
- $299,0004 bd3 ba1.4k sqft1503 N 5th Ave E, Newton, IA 50208For Sale
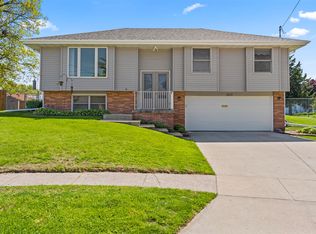 MLS ID #740497, Colby Lawson, Real Estate Solutions. DMMLS
 - $319,0003 bd3 ba1.7k sqft1115 N 9th Ave E, Newton, IA 50208Active
 MLS ID #6339924, Jo Jenkins, RE/MAX Concepts Main Office. NoCoast MLS as distributed by MLS GRID
 - $292,0003 bd3 ba1.2k sqft1448 N 6th Ave E, Newton, IA 50208For Sale
 MLS ID #742548, Barb Barr, RE/MAX Concepts. DMMLS
 - $347,5003 bd3 ba1.5k sqft1014 E 18th St S, Newton, IA 50208For Sale
 MLS ID #745967, Barb Barr, RE/MAX Concepts. DMMLS
 - $229,9004 bd2 ba1.1k sqft608 E 17th St N, Newton, IA 50208For SaleMLS ID #740129, Jon Huffey, RE/MAX Revolution. DMMLS
- $285,0004 bd3 ba1.7k sqft905 S 11th Ave W, Newton, IA 50208For SaleMLS ID #739262, Chris Behun, Realty ONE Group Impact. DMMLS
- $309,5004 bd3 ba2.1k sqft1118 Woodland Dr, Newton, IA 50208For SaleMLS ID #736556, Toni Peska, Iowa Realty Newton. DMMLS
- $279,9004 bd3 ba2.2k sqft118 S 3rd Ave E, Newton, IA 50208For SaleMLS ID #743142, Colby Lawson, Real Estate Solutions. DMMLS
- $185,0005 bd3 ba2.3k sqft608 E 7th St N, Newton, IA 50208For Sale By Owner
- $249,0004 bd2 ba2.1k sqft415 W 4th St S, Newton, IA 50208ActiveMLS ID #6339881, Jo Jenkins, RE/MAX Concepts Main Office. NoCoast MLS as distributed by MLS GRID
- $214,9003 bd2 ba1.1k sqft303 N 19th Ave W, Newton, IA 50208For SaleMLS ID #745591, Andy Algreen, Keller Williams Realty GDM. DMMLS
- $260,0003 bd3 ba1.6k sqft601 E 9th St S, Newton, IA 50208For SaleMLS ID #734297, Stephanie Dart, RE/MAX Concepts. DMMLS
- $235,0003 bd2 ba1.7k sqft1600 W 14th St, Newton, IA 50208For SaleMLS ID #744980, Taylor Cory, Platinum Realty LLC. DMMLS
- $374,0004 bd3 ba1.4k sqft403 E 28th St S, Newton, IA 50208For SaleMLS ID #740851, Toni Peska, Iowa Realty Newton. DMMLS
- $189,0004 bd3 ba2.2k sqft422 N 3rd Ave E, Newton, IA 50208For SaleMLS ID #729213, Wendy Wagner, RE/MAX Concepts. DMMLS
- $255,0003 bd2 ba1.2k sqft913 S 8th Ave W, Newton, IA 50208For SaleMLS ID #733786, Jeffrey Hagel, Jeff Hagel Real Estate. DMMLS
- $159,0003 bd2 ba1.4k sqft504 E 26th St S, Newton, IA 50208For SaleMLS ID #745683, Sarah Daehler, Real Estate Solutions. DMMLS
- $325,0005 bd3 ba1.3k sqft332 S 11th Ave W, Newton, IA 50208For SaleMLS ID #738757, Jake Jenkins, RE/MAX Concepts. DMMLS
- $157,0005 bd2 ba1.3k sqft814 W 4th St S, Newton, IA 50208For SaleMLS ID #745692, Toni Peska, Iowa Realty Newton. DMMLS
- $189,0003 bd2 ba1.4k sqft110 E 20th St N, Newton, IA 50208For SaleMLS ID #742799, Toni Peska, Iowa Realty Newton. DMMLS
