Charming 4-Bedroom Home in a Mature, Tree-Lined Neighborhood
This inviting 4-bedroom, 2.5-bathroom home is nestled in a mature neighborhood lined with beautiful trees, offering both comfort and convenience. With easy access to I-80 and a nearby school, the location can’t be beat.
Enjoy multiple living spaces perfect for relaxing or entertaining — a bright living room and a cozy family room complete with a fireplace. The family room leads directly to the spacious primary suite or out to a private patio surrounded by a tall wooden fence for added privacy.
You’ll appreciate the abundant storage options, including a 600-square-foot unfinished basement and an attached garage. With plenty of room to gather and grow, this home truly is a must-see!
For sale
Price cut: $4K (6/9)
$285,000
905 S 11th Ave W, Newton, IA 50208
4beds
1,780sqft
:
Get pre-qualified$2,121/mo
Single Family Residence
Built in 1949
10,794 Square Feet Lot
$-- Zestimate®
$160/sqft
$-- HOA
What's special
Attached garageSpacious primary suite
- 89 days |
- 216 |
- 7 |
Zillow last checked:
Listing updated:
Listed by:
Chris Behun,
Realty ONE Group Impact
Source: DMMLS,MLS#: 739262 Originating MLS: Des Moines Area Association of REALTORS
Originating MLS: Des Moines Area Association of REALTORSFacts & features
Interior
Bedrooms & bathrooms
- Bedrooms: 4
- Bathrooms: 3
- Full bathrooms: 3
- Main level bedrooms: 3
Heating
- Gas, Natural Gas
Cooling
- Central Air
Appliances
- Included: Dryer, Dishwasher, Microwave, Refrigerator, Stove, Washer
Features
- Dining Area, Eat-in Kitchen, Window Treatments
- Flooring: Hardwood, Laminate
- Basement: Partial
- Number of fireplaces: 1
- Fireplace features: Wood Burning
Interior area
- Total structure area: 1,780
- Total interior livable area: 1,780 sqft
- Finished area below ground: 375
Property
Parking
- Total spaces: 1
- Parking features: Attached, Garage, One Car Garage
- Attached garage spaces: 1
Features
- Stories: 1
- Patio & porch: Open, Patio
- Exterior features: Patio
- Fencing: Composite,Wood
Lot
- Size: 10,794 Square Feet
- Dimensions: 78 x 152
- Features: Rectangular Lot
Details
- Parcel number: 0833454007
- Zoning: RES
Construction
Type & style
- Home type: SingleFamily
- Architectural style: Ranch
- Property subtype: Single Family Residence
Materials
- Wood Siding
- Foundation: Block
- Roof: Asphalt,Shingle
Condition
- Year built: 1949
Utilities & green energy
- Sewer: Public Sewer
- Water: Public
Community & HOA
HOA
- Has HOA: No
Location
- Region: Newton
Financial & listing details
- Price per square foot: $160/sqft
- Tax assessed value: $245,150
- Annual tax amount: $4,444
- Date on market: 4/24/2026
- Cumulative days on market: 90 days
- Listing terms: Conventional,FHA,USDA Loan,VA Loan
- Road surface type: Concrete
Estimated market value
Not available
Estimated sales range
Not available
Not available
Price history
| Date | Event | Price |
|---|---|---|
| 6/9/2026 | Price change | $285,000-1.4%$160/sqft |
Source:  DMMLS #739262 Report a problem DMMLS #739262 Report a problem | ||
| 4/25/2026 | Listed for sale | $289,000$162/sqft |
Source: DMMLS #739262 Report a problem | ||
| 3/12/2025 | Listing removed | $289,000$162/sqft |
Source:  Iowa Realty #705619 Report a problem Iowa Realty #705619 Report a problem | ||
| 2/3/2025 | Price change | $289,000-1.7%$162/sqft |
Source: DMMLS #705619 Report a problem | ||
| 10/11/2024 | Listed for sale | $294,000+48.1%$165/sqft |
Source: DMMLS #705619 Report a problem | ||
| 8/28/2020 | Sold | $198,500-0.5%$112/sqft |
Source:  NoCoast MLS as distributed by MLS GRID #5649842 Report a problem NoCoast MLS as distributed by MLS GRID #5649842 Report a problem | ||
| 7/16/2020 | Pending sale | $199,500$112/sqft |
Source: RE/MAX Precision #609537 Report a problem | ||
| 7/10/2020 | Listed for sale | $199,500+27.1%$112/sqft |
Source: RE/MAX Precision #609537 Report a problem | ||
| 7/18/2016 | Sold | $157,000-1.9%$88/sqft |
Source: NoCoast MLS as distributed by MLS GRID #5457798 Report a problem | ||
| 5/18/2016 | Listed for sale | $160,000$90/sqft |
Source: Iowa Realty Co., Inc. #517615 Report a problem | ||
Public tax history
| Year | Property taxes | Tax assessment |
|---|---|---|
| 2025 | $4,444 +0.6% | $245,150 +4.5% |
| 2024 | $4,418 -0.5% | $234,560 |
| 2023 | $4,440 +8.1% | $234,560 +17.3% |
| 2022 | $4,108 +3.1% | $199,930 +8.3% |
| 2021 | $3,986 +1.6% | $184,640 +8.6% |
| 2020 | $3,922 +5% | $169,950 |
| 2019 | $3,736 +17.6% | $169,950 +9.9% |
| 2018 | $3,175 -13.1% | $154,710 +17.8% |
| 2017 | $3,652 +17.9% | $131,360 |
| 2016 | $3,098 | $131,360 |
| 2015 | $3,098 +10.3% | $131,360 |
| 2014 | $2,808 +7% | $131,360 |
| 2012 | $2,624 -0.3% | -- |
| 2011 | $2,632 +6.2% | -- |
| 2010 | $2,478 +8.8% | -- |
| 2009 | $2,278 +2.6% | -- |
| 2008 | $2,220 -3% | -- |
| 2007 | $2,288 -4.3% | -- |
| 2005 | $2,390 | -- |
Find assessor info on the county website
Monthly payment
Est. payment
Payment breakdown
Explore the cost of this home by adjusting the details. Changes won't be saved.Climate risks
Neighborhood: 50208
Nearby schools
GreatSchools rating
- 5/10Woodrow Wilson Elementary SchoolGrades: K-4Distance: 0.1 mi
- 3/10Berg Middle SchoolGrades: 5-8Distance: 2.1 mi
- 5/10Newton Senior High SchoolGrades: 9-12Distance: 0.6 mi
Schools provided by the listing agent
- District: Newton
Source: DMMLS. This data may not be complete. We recommend contacting the local school district to confirm school assignments for this home.
- $263,6003 bd3 ba1.8k sqft909 S 11th Ave W, Newton, IA 50208Off Market
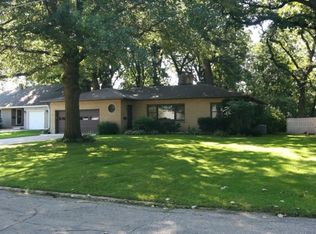
- $234,7003 bd2 ba1.3k sqft903 S 11th Ave W, Newton, IA 50208Off Market
- $152,8002 bd1 ba806 sqft1121 W 9th St S, Newton, IA 50208Off Market
- $269,6003 bd3 ba1.3k sqft911 S 11th Ave W, Newton, IA 50208Off Market

- $233,0003 bd2 ba2k sqft1123 W 9th St S, Newton, IA 50208Off Market
- $301,1004 bd3 ba2.4k sqft913 S 11th Ave W, Newton, IA 50208Off Market
- $141,5002 bd1 ba908 sqft1100 W 9th St S, Newton, IA 50208Off Market
- $143,9002 bd1 ba721 sqft1106 W 9th St S, Newton, IA 50208Off Market
A local agent can set up tours, give advice and negotiate with sellers.
Similar homes
- $309,5004 bd3 ba2.1k sqft1118 Woodland Dr, Newton, IA 50208For Sale
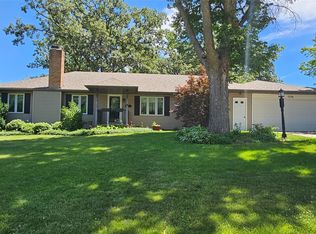 MLS ID #736556, Toni Peska, Iowa Realty Newton. DMMLS
 - $279,9004 bd3 ba2.2k sqft118 S 3rd Ave E, Newton, IA 50208For Sale
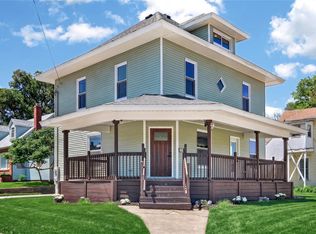 MLS ID #743142, Colby Lawson, Real Estate Solutions. DMMLS
 - $249,0004 bd2 ba2.1k sqft415 W 4th St S, Newton, IA 50208Active
 MLS ID #6339881, Jo Jenkins, RE/MAX Concepts Main Office. NoCoast MLS as distributed by MLS GRID
 - $299,0004 bd3 ba1.4k sqft1503 N 5th Ave E, Newton, IA 50208For Sale
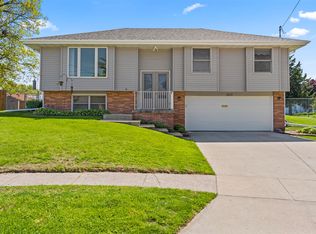 MLS ID #740497, Colby Lawson, Real Estate Solutions. DMMLS
 - $325,0005 bd3 ba1.3k sqft332 S 11th Ave W, Newton, IA 50208For SaleMLS ID #738757, Jake Jenkins, RE/MAX Concepts. DMMLS
- $260,0003 bd3 ba1.6k sqft601 E 9th St S, Newton, IA 50208For SaleMLS ID #734297, Stephanie Dart, RE/MAX Concepts. DMMLS
- $319,0003 bd3 ba1.7k sqft1115 N 9th Ave E, Newton, IA 50208ActiveMLS ID #6339924, Jo Jenkins, RE/MAX Concepts Main Office. NoCoast MLS as distributed by MLS GRID
- $292,0003 bd3 ba1.2k sqft1448 N 6th Ave E, Newton, IA 50208For SaleMLS ID #742548, Barb Barr, RE/MAX Concepts. DMMLS
- $199,5002 bd2 ba952 sqft939 1st St N, Newton, IA 50208For SaleMLS ID #743718, Toni Peska, Iowa Realty Newton. DMMLS
- $220,0003 bd1 ba1.3k sqft330 W 9th St S, Newton, IA 50208For SaleMLS ID #744840, Alida Jo Anderson, RE/MAX Concepts. DMMLS
- $189,0004 bd3 ba2.2k sqft422 N 3rd Ave E, Newton, IA 50208For SaleMLS ID #729213, Wendy Wagner, RE/MAX Concepts. DMMLS
- $229,9004 bd2 ba1.1k sqft608 E 17th St N, Newton, IA 50208For SaleMLS ID #740129, Jon Huffey, RE/MAX Revolution. DMMLS
- $144,9003 bd2 ba1.2k sqft316 W 11th St S, Newton, IA 50208For SaleMLS ID #744004, Ashley Rebik, LPT Realty, LLC. DMMLS
- $374,0004 bd3 ba1.4k sqft403 E 28th St S, Newton, IA 50208For SaleMLS ID #740851, Toni Peska, Iowa Realty Newton. DMMLS
- $224,0003 bd2 ba1.1k sqft716 S 5th Ave E, Newton, IA 50208For SaleMLS ID #739278, Jake Jenkins, RE/MAX Concepts. DMMLS
- $285,0002 bd1 ba1.2k sqft6285 E 28th St N, Newton, IA 50208For SaleMLS ID #721117, Jake Jenkins, RE/MAX Concepts. DMMLS
- $189,9003 bd2 ba1.3k sqft410 1st St S, Newton, IA 50208For SaleMLS ID #713480, Ashley Noethe, Iowa Realty Indianola. DMMLS
- $395,0004 bd4 ba2.5k sqft1609 S 12th Ave E, Newton, IA 50208For SaleMLS ID #733544, Bennett Wiltfang, RE/MAX Partners Realty. DMMLS
- $189,0003 bd2 ba1.4k sqft110 E 20th St N, Newton, IA 50208For SaleMLS ID #742799, Toni Peska, Iowa Realty Newton. DMMLS
- $284,9003 bd2 ba1.8k sqft8782 Highway 6 E, Kellogg, IA 50135For SaleMLS ID #736027, Andrea Steenhoek, Realty ONE Group Impact. DMMLS
