What an amazing opportunity! Nestled comfortably in one of Springfields oldest planned neighborhoods, historic Hawthorne Place is where you will find this classic American Foursquare duplex w/garage parking. In walking distance to Washington Park just south of downtown, this location provides quick access to I-55, downtown employers, & the medical district. There is no shortage of conveniences here! The beautifully maintained all brick construction offers long term peace of mind & w/2 units, each at ~1,500 sq ft, there is plenty of room to get comfortable. Showing a strong rental history of $3,200/mo, this is a truly sound investment. An easy to maintain yard is ideal for a rental investment property, & this one has it! The interior of the home has seen many updates, but still retains its authentic charm w/refinished true hardwood flooring, original custom built-ins, & radiant heat plus a wood burning fireplace. The Upper level received a beautiful facelift w/ fully renovated kitchen boasting new cabinets, granite counters, fixtures/hardware, custom tile backsplash & SS appliances, as well as a bathroom revamp w/newly tiled floors, new vanity, toilet & walk in shower. The main level is in great condition, but allows room for value add at minimal expense w/minor paint touchups that would go a long way! A Full basement offers great storage along w/unit-dedicated washers/dryers that convey with the home.The unfinished attic holds even more storage, or room to expand & grow!!
Pending
Price cut: $15K (8/25)
$265,000
1428 S Lowell Ave, Springfield, IL 62704
6beds
2,796sqft
Single Family Residence, Residential
Built in 1920
7,740 Square Feet Lot
$253,900 Zestimate®
$95/sqft
$5/mo HOA
What's special
Wood burning fireplaceClassic american foursquare duplexGarage parkingFully renovated kitchenEasy to maintain yardOriginal custom built-insRadiant heat
- 83 days
- 160
- 6
Zillow last checked:
Listing updated:
Listed by:
Joshua F Kruse Offc:217-787-7000,
The Real Estate Group, Inc.
Source: RMLS Alliance as distributed by MLS GRID,MLS#: CA1045162 Originating MLS: Capital Area Association of Realtors
Originating MLS: Capital Area Association of Realtors
Facts & features
Interior
Bedrooms & bathrooms
- Bedrooms: 6
- Bathrooms: 2
- Full bathrooms: 2
Bedroom 1
- Level: Main
- Dimensions: 15ft 0in x 9ft 3in
Bedroom 2
- Level: Main
- Dimensions: 10ft 4in x 9ft 5in
Bedroom 3
- Level: Main
- Dimensions: 10ft 4in x 11ft 2in
Bedroom 4
- Level: Upper
- Dimensions: 10ft 4in x 9ft 1in
Bedroom 5
- Level: Upper
- Dimensions: 10ft 4in x 9ft 3in
Other
- Level: Main
- Dimensions: 12ft 1in x 12ft 3in
Additional room
- Description: Bedroom 6
- Level: Upper
- Dimensions: 10ft 4in x 11ft 2in
Additional room 2
- Description: Sunroom
- Level: Upper
- Dimensions: 25ft 0in x 8ft 6in
Kitchen
- Level: Main
- Dimensions: 12ft 9in x 17ft 8in
Living room
- Level: Main
- Dimensions: 12ft 1in x 17ft 1in
Main level
- Area: 1362
Upper level
- Area: 1434
Heating
- Hot Water, Radiant
Appliances
- Included: Dishwasher, Dryer, Range Hood, Microwave, Range, Refrigerator, Washer, Gas Water Heater
Features
- Ceiling Fan(s)
- Windows: Blinds
- Basement: Full,Unfinished
- Number of fireplaces: 1
- Fireplace features: Living Room, Wood Burning
Interior area
- Total structure area: 2,796
- Total interior livable area: 2,796 sqft
Property
Parking
- Total spaces: 2
- Parking features: Attached, Paved
- Attached garage spaces: 2
Features
- Levels: Two
- Patio & porch: Porch, Enclosed
Lot
- Size: 7,740 Square Feet
- Dimensions: 45 x 172
- Features: Level
Details
- Parcel number: 2204.0128026
Construction
Type & style
- Home type: SingleFamily
- Property subtype: Single Family Residence, Residential
Materials
- Frame, Brick
- Foundation: Block, Brick/Mortar
- Roof: Rubber,Shingle
Condition
- New construction: No
- Year built: 1920
Utilities & green energy
- Sewer: Public Sewer
- Water: Public
- Utilities for property: Cable Available
Community & HOA
Community
- Subdivision: Hawthorne Place
HOA
- Has HOA: Yes
- HOA fee: $60 annually
Location
- Region: Springfield
Financial & listing details
- Price per square foot: $95/sqft
- Tax assessed value: $42,866
- Annual tax amount: $5,128
- Date on market: 7/16/2026
- Cumulative days on market: 83 days
- Road surface type: Paved
Estimated market value
$253,900
$241,000 - $267,000
$2,386/mo
Price history
| Date | Event | Price |
|---|---|---|
| 9/12/2026 | Pending sale | $265,000$95/sqft |
Source:  RMLS Alliance as distributed by MLS GRID #CA1045165 Report a problem RMLS Alliance as distributed by MLS GRID #CA1045165 Report a problem | ||
| 8/25/2026 | Price change | $265,000-5.4%$95/sqft |
Source: RMLS Alliance as distributed by MLS GRID #CA1045165 Report a problem | ||
| 7/16/2026 | Listed for sale | $280,000+75%$100/sqft |
Source: RMLS Alliance as distributed by MLS GRID #CA1045162 Report a problem | ||
| 12/20/2023 | Listing removed | -- |
Source: Zillow Rentals Report a problem | ||
| 11/22/2023 | Price change | $1,250+4.2% |
Source: Zillow Rentals Report a problem | ||
| 11/11/2023 | Price change | $1,200-7.7% |
Source: Zillow Rentals Report a problem | ||
| 11/3/2023 | Price change | $1,300+4% |
Source: Zillow Rentals Report a problem | ||
| 10/28/2023 | Listed for rent | $1,250 |
Source: Zillow Rentals Report a problem | ||
| 2/22/2020 | Listing removed | $159,999$57/sqft |
Source: Century 21 Real Estate Assoc #CA996286 Report a problem | ||
| 2/22/2020 | Listed for sale | $159,999+6.7%$57/sqft |
Source: Century 21 Real Estate Assoc #CA996286 Report a problem | ||
| 2/21/2020 | Sold | $150,000-6.2%$54/sqft |
Source: RMLS Alliance as distributed by MLS GRID #CA996286 Report a problem | ||
| 2/7/2020 | Pending sale | $159,999$57/sqft |
Source: Century 21 Real Estate Assoc #CA996286 Report a problem | ||
| 1/17/2020 | Price change | $159,999-3%$57/sqft |
Source: CENTURY 21 Real Estate Associates #CA996286 Report a problem | ||
| 11/1/2019 | Listed for sale | $164,900$59/sqft |
Source: CENTURY 21 Real Estate Associates #CA996286 Report a problem | ||
Public tax history
| Year | Property taxes | Tax assessment |
|---|---|---|
| 2015 | $3,583 +1.5% | $42,866 +0.7% |
| 2014 | $3,529 +2.3% | $42,589 |
| 2013 | $3,451 +2% | $42,589 |
| 2012 | $3,385 | $42,589 |
Find assessor info on the county website
Monthly payment
Est. payment
Payment breakdown
Explore the cost of this home by adjusting the details. Changes won't be saved.Climate risks
Neighborhood: 62704
Similar homes
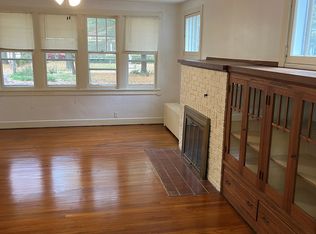
- $265,0005 bd3 ba2.5k sqft816 Independence Rdg, Springfield, IL 62702For Sale

 MLS ID #CA1046777, Jami R Winchester, The Real Estate Group, Inc.. RMLS Alliance as distributed by MLS GRID
 - $254,9004 bd2 ba1.9k sqft2536 Charlack Ave, Springfield, IL 62704For Sale
 MLS ID #CA1044997, Richard Leach, Leach REALTORS/Auctioneers. RMLS Alliance as distributed by MLS GRID
 - $199,9003 bd2 ba1.7k sqft628 W Vine St, Springfield, IL 62704For Sale
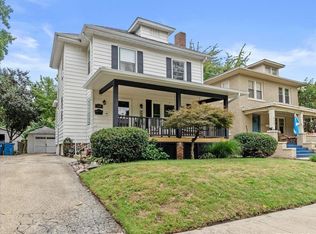 MLS ID #CA1046517, Jennifer Coady, RE/MAX Professionals. RMLS Alliance as distributed by MLS GRID
 - $169,9004 bd2 ba2.7k sqft452 S Grand Ave W, Springfield, IL 62704For Sale
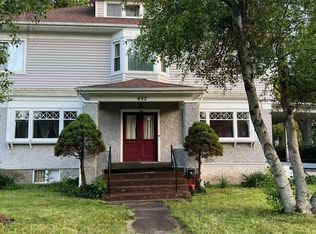 MLS ID #CA1038362, David Zhang, The Real Estate Group, Inc.. RMLS Alliance as distributed by MLS GRID
 - $295,0003 bd3 ba3.3k sqft3409 Ashley Ln, Springfield, IL 62711For SaleMLS ID #CA1047007, Ketki Arya, The Real Estate Group, Inc.. RMLS Alliance as distributed by MLS GRID
- $269,9003 bd2 ba2.5k sqft35 Providence Ln, Springfield, IL 62711For SaleMLS ID #CA1046452, Jeff Lochbaum, The Real Estate Group, Inc.. RMLS Alliance as distributed by MLS GRID
- $379,0003 bd2 ba2.2k sqft1326 S Park Ave, Springfield, IL 62704For SaleMLS ID #CA1046100, Debra Sarsany, The Real Estate Group, Inc.. RMLS Alliance as distributed by MLS GRID
- $229,0003 bd2 ba1.7k sqft27 Circle Dr, Springfield, IL 62703For SaleMLS ID #CA1046978, Kim Wenda, RE/MAX Professionals. RMLS Alliance as distributed by MLS GRID
- $239,0004 bd3 ba2.6k sqft3212-3214 Clarendon Dr, Springfield, IL 62704For SaleMLS ID #CA1045413, Logan Frazier, The Real Estate Group, Inc.. RMLS Alliance as distributed by MLS GRID
- $239,9003 bd2 ba2k sqft2124 Blackhawk Rd, Springfield, IL 62702For SaleMLS ID #CA1046872, Kyle T Killebrew, The Real Estate Group, Inc.. RMLS Alliance as distributed by MLS GRID
- $165,0003 bd1 ba1.6k sqft1608 S Pasfield St, Springfield, IL 62704For SaleMLS ID #CA1045351, Lorri D Conn, Keller Williams Capital. RMLS Alliance as distributed by MLS GRID
- $320,0003 bd3 ba2.7k sqft1808 Hunter Ridge Dr, Springfield, IL 62704For SaleMLS ID #CA1045979, Eric Pedigo, The Real Estate Group, Inc.. RMLS Alliance as distributed by MLS GRID
- $249,9007 bd4 ba3.1k sqft4001 & 4003 E Hazelcrest Rd, Springfield, IL 62703For SaleMLS ID #CA1046326, Xuna Hu, The Real Estate Group, Inc.. RMLS Alliance as distributed by MLS GRID
- $285,0003 bd2 ba1.4k sqft425 Pakey Rd, Springfield, IL 62712For SaleMLS ID #CA1046979, Debra Sarsany, The Real Estate Group, Inc.. RMLS Alliance as distributed by MLS GRID
- $249,0005 bd3 ba2.7k sqft2620 Piper Ln, Springfield, IL 62707For SaleMLS ID #CA1046539, Barbara D Endzelis, RE/MAX Professionals. RMLS Alliance as distributed by MLS GRID
