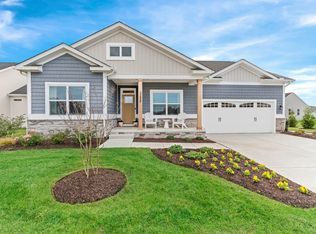
Built by award-winning local builder, Capstone Homes, this Devon floor plan on Lot #84 in Captain's Way will be ready in December and comes with a quick delivery incentive*, plus the builder will split the transfer tax*! The Devon is one of Capstone’s most popular open-concept, first-floor living floorplan, offering 1,514 heated square feet with a spacious kitchen, oversized breakfast nook, and an easy flow throughout the main living areas. Capstone Homes already includes as standard many features other builders consider upgrades, and this home takes it a step further with a screened porch, vaulted great room, gas fireplace, upgraded lighting, and custom trim details. The kitchen is beautifully finished with upgraded cabinetry, Level 5 quartz countertops, tile backsplash, stainless appliances, and designer fixtures, while the primary suite features a spa-like tiled shower, frameless glass door, and upgraded quartz countertops. Additional touches such as laundry room cabinetry, wainscoting, upgraded interior doors, and full-yard sod and irrigation make this home feel polished, comfortable, and move-in ready. A local, family-owned builder, Capstone Homes is proud to celebrate 20 years of crafting high-quality, customizable homes throughout Sussex County. Call today to learn more about this beautiful home's features, and upgrades, or visit the Torbay model at The Vines of Sandhill, open Mon–Sat 10am–5pm. Capstone Homes — Guiding you home, every step of the way. *Savings, pricing, and incentives are subject to change without notice. Preferred lender required for certain incentives., including 2% transfer tax.
Coming soon 12/31
$449,990
14282 Schooner Run #84, Ellendale, DE 19941
3beds
1,514sqft
Single Family Residence
Built in 2026
8,712 Square Feet Lot
$388,600 Zestimate®
$297/sqft
$1/mo HOA
What's special
- 13 days
- 35
- 9
Zillow last checked:
Listing updated:
Listed by:
Georgie Penny 936-662-7374,
Cape Realty (302) 313-1236
Source: Bright MLS,MLS#: DESU2120740
Facts & features
Interior
Bedrooms & bathrooms
- Bedrooms: 3
- Bathrooms: 2
- Full bathrooms: 2
- Main level bathrooms: 2
- Main level bedrooms: 3
Rooms
- Room types: Living Room, Primary Bedroom, Bedroom 2, Bedroom 3, Kitchen, Foyer, Breakfast Room, Laundry, Bathroom 2, Primary Bathroom
Primary bedroom
- Level: Main
Bedroom 2
- Level: Main
Bedroom 3
- Level: Main
Primary bathroom
- Level: Main
Bathroom 2
- Level: Main
Breakfast room
- Level: Main
Foyer
- Level: Main
Kitchen
- Level: Main
Laundry
- Level: Main
Living room
- Level: Main
Screened porch
- Level: Main
Heating
- Heat Pump, Central, Electric
Cooling
- Central Air, Heat Pump, Electric
Appliances
- Included: Dishwasher, Microwave, Built-In Range, Disposal, Energy Efficient Appliances, Refrigerator, Tankless Water Heater, Stainless Steel Appliance(s), Water Heater
- Laundry: Main Level, Hookup, Washer/Dryer Hookups Only, Laundry Room
Features
- Bathroom - Stall Shower, Bathroom - Tub Shower, Breakfast Area, Combination Kitchen/Living, Dining Area, Entry Level Bedroom, Open Floorplan, Kitchen Island, Pantry, Primary Bath(s), Recessed Lighting, Upgraded Countertops, Walk-In Closet(s), 9'+ Ceilings, Dry Wall
- Flooring: Ceramic Tile, Laminate, Carpet
- Doors: Sliding Glass
- Windows: Screens, Transom
- Has basement: No
- Number of fireplaces: 1
- Fireplace features: Gas/Propane, Mantel(s)
Interior area
- Total structure area: 1,514
- Total interior livable area: 1,514 sqft
- Finished area above ground: 1,514
- Finished area below ground: 0
Property
Parking
- Total spaces: 4
- Parking features: Garage Faces Front, Garage Door Opener, Inside Entrance, Asphalt, Attached, Driveway
- Attached garage spaces: 2
- Uncovered spaces: 2
Accessibility
- Accessibility features: Accessible Doors, Doors - Lever Handle(s)
Features
- Levels: One
- Stories: 1
- Patio & porch: Porch, Screened, Screened Porch
- Exterior features: Lighting, Rain Gutters, Underground Lawn Sprinkler
- Pool features: Community
Lot
- Size: 8,712 Square Feet
- Features: Cleared, Front Yard, Landscaped
Details
- Additional structures: Above Grade, Below Grade
- Parcel number: 23513.00115.00
- Zoning: AR
- Special conditions: Standard
Construction
Type & style
- Home type: SingleFamily
- Architectural style: Craftsman,Coastal,Ranch/Rambler
- Property subtype: Single Family Residence
Materials
- Vinyl Siding, Blown-In Insulation, Concrete, Low VOC Products/Finishes, Spray Foam Insulation, Stick Built, Tile
- Foundation: Block, Crawl Space
- Roof: Architectural Shingle
Condition
- Excellent
- New construction: Yes
- Year built: 2026
Details
- Builder model: The Devon
- Builder name: Capstone Homes
Utilities & green energy
- Electric: 200+ Amp Service
- Sewer: Public Sewer
- Water: Public
- Utilities for property: Cable Connected, Propane, DSL
Community & HOA
Community
- Security: Carbon Monoxide Detector(s), Smoke Detector(s)
- Subdivision: Captains Way
HOA
- Has HOA: Yes
- Amenities included: Common Grounds, Pool
- Services included: Common Area Maintenance, Pool(s), Road Maintenance, Snow Removal, Management, Reserve Funds, Trash
- HOA fee: Has HOA fee
Location
- Region: Ellendale
Financial & listing details
- Price per square foot: $297/sqft
- Date on market: 12/31/2026
- Listing agreement: Exclusive Right To Sell
- Listing terms: Cash,Conventional,FHA,VA Loan
- Ownership: Fee Simple
- Road surface type: Black Top
Estimated market value
$388,600
$369,000 - $408,000
$2,280/mo
Price history
| Date | Event | Price |
|---|---|---|
| 4/30/2026 | Listing removed | $394,990$261/sqft |
Source:  Bright MLS #DESU2104596 Report a problem Bright MLS #DESU2104596 Report a problem | ||
| 2/9/2026 | Listed for sale | $394,990-2.5%$261/sqft |
Source: Bright MLS #DESU2104596 Report a problem | ||
| 8/1/2025 | Listing removed | $404,990$267/sqft |
Source:  Long & Foster Broker Feed #DESU2067866 Report a problem Long & Foster Broker Feed #DESU2067866 Report a problem | ||
| 5/19/2025 | Price change | $404,990+1.3%$267/sqft |
Source: Bright MLS #DESU2067866 Report a problem | ||
| 8/5/2024 | Listed for sale | $399,990$264/sqft |
Source: Long & Foster Broker Feed #DESU2067866 Report a problem | ||
Public tax history
Tax history is unavailable.
Monthly payment
Est. payment
Payment breakdown
Explore the cost of this home by adjusting the details. Changes won't be saved.Climate risks
Neighborhood: 19941
Nearby schools
Schools provided by the listing agent
- Elementary: H.o. Brittingham
- Middle: Mariner
- High: Cape Henlopen
- District: Cape Henlopen
Source: Bright MLS. This data may not be complete. We recommend contacting the local school district to confirm school assignments for this home.

Similar homes
- $445,0003 bd2 ba1.9k sqftNone Available, Ellendale, DE 19941For Sale

 MLS ID #DESU2114442, Lee Ann Wilkinson, Berkshire Hathaway HomeServices PenFed Realty. Bright MLS
 - $569,9003 bd3 ba2.1k sqftNone Available, Ellendale, DE 19941For Sale
 MLS ID #DESU2113812, Lee Ann Wilkinson, Berkshire Hathaway HomeServices PenFed Realty. Bright MLS
 - from $439,9903 bd2 ba1.5k sqftThe Devon - TV Plan, The Vines of Sandhill, Milton, DE 19968New Construction
 Capstone Homes - DE
 - $450,0003 bd2 ba1.9k sqftNone Available, Georgetown, DE 19947For Sale
 MLS ID #DESU2115534, Allison Layton, Bryan Realty Group. Bright MLS
 - $379,9903 bd2 ba1.8k sqftNone Available, Ellendale, DE 19941New ConstructionMLS ID #DESU2118596, David Vasso, Atlantic Five Realty. Bright MLS
- $599,9903 bd3 ba2.1k sqftNone Available, Carolina Ellendale, DE 19941New ConstructionMLS ID #DESU2092722, Georgie Penny, Cape Realty. Bright MLS
- $494,9003 bd2 ba1.6k sqftNone Available, Lincoln, DE 19960New ConstructionMLS ID #DESU2112522, Chad Mitchell, Crown Homes Real Estate. Bright MLS
- $445,0003 bd2 ba1.6k sqftNone Available, Milford, DE 19963For SaleMLS ID #DESU2117262, Nick MacDonald, Iron Valley Real Estate Premier. Bright MLS
- $480,0003 bd2 ba1.9k sqftNone Available, Georgetown, DE 19947For SaleMLS ID #DESU2114304, Kimberly Dyer, Monument Sotheby's International Realty. Bright MLS
- $449,9902 bd2 ba1.7k sqftNone Available, Milton, DE 19968New ConstructionBright MLS
- $459,9903 bd2 ba1.7k sqftNone Available, Millsboro, DE 19966New ConstructionMLS ID #DESU2109600, Georgie Penny, Cape Realty. Bright MLS
- $444,0003 bd2 ba1.7k sqftNone Available, Millsboro, DE 19966For SaleMLS ID #DESU2118338, FRANK HORNSTEIN, Iron Valley Real Estate at The Beach. Bright MLS
- $450,0003 bd2 ba1.8k sqftNone Available, Felton, DE 19943For SaleMLS ID #DEKT2047846, Dustin Oldfather, Compass. Bright MLS
- $439,9004 bd3 ba2.1k sqft2-sty Colonial, Felton, DE 19943For SaleMLS ID #DEKT2050548, Mia Burch, Long & Foster Real Estate, Inc.. Bright MLS
- $439,9003 bd2 ba1.4k sqftNone Available, Millsboro, DE 19966For SaleMLS ID #DESU2117128, Barbara Blosser, Long & Foster Real Estate, Inc.. Bright MLS
