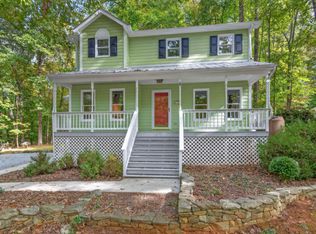
It’s porch season, and this porch is hard to beat. Orange you glad you found it? Set back in the woods on a one-acre lot among the hardwoods, 1429 Davis Road greets you with a massive wraparound front porch made for morning coffee, rocking chairs, and long fall evenings.
This well maintained 2 bedroom, 1.5 bath home offers 1,205 square feet and is absolutely move-in ready. The main level has a kitchen with dining space, a living room at the back of the house, and a convenient half bath tucked under the stairs. Both bedrooms and the full bath are upstairs. The windows, roof, and siding have all been replaced over the years. The owner has a real love for orange, and you’ll see it brightening the kitchen and bath. It’s cheerful and full of personality, and easy to keep or adjust to suit your own style.
Out back, the fenced yard is ready for pets and play, with a small side yard and plenty of room for a fire pit in the front or back. The wooded lot keeps yard work to a minimum, so you can spend more time on that porch. No HOA.
Location makes daily life easy, with quick access to I-40 and I-85 and simple drives to downtown Hillsborough, Chapel Hill, Durham, and Mebane.
Pending
$300,000
1429 Davis Rd, Hillsborough, NC 27278
2beds
1,205sqft
Single Family Residence
Built in 1983
1.04 Acres Lot
$-- Zestimate®
$249/sqft
$-- HOA
What's special
Kitchen with dining spaceSmall side yard
- 13 days
- 1,238
- 136
Likely to sell faster than
Zillow last checked:
Listing updated:
Listed by:
Noah B Chase 919-283-8581,
Howard Hanna Allen Tate Hillsb
Source: Doorify MLS,MLS#: 10198636
Facts & features
Interior
Bedrooms & bathrooms
- Bedrooms: 2
- Bathrooms: 2
- Full bathrooms: 1
- 1/2 bathrooms: 1
- Main level bathrooms: 1
Heating
- Other
Cooling
- Central Air, Electric
Appliances
- Included: Dryer, Dishwasher, Electric Range, Microwave, Refrigerator, Washer/Dryer
- Laundry: Laundry Closet, Upper Level
Features
- Flooring: Carpet, Laminate, Other
- Basement: Crawl Space
- Common walls with other units/homes: No Common Walls
Interior area
- Total structure area: 1,205
- Total interior livable area: 1,205 sqft
- Finished area above ground: 1,205
- Finished area below ground: 0
Property
Parking
- Total spaces: 4
- Parking features: Open
- Uncovered spaces: 4
Features
- Levels: Two
- Stories: 2
- Patio & porch: Covered, Deck, Front Porch, Porch, Wrap Around
- Fencing: Chain Link
- Has view: Yes
- View description: Forest, Rural, Trees/Woods
Lot
- Size: 1.04 Acres
- Features: Back Yard, Gentle Sloping, Many Trees, Pie Shaped Lot, Secluded, Hardwood Trees
Details
- Parcel number: 9862353939
- Zoning: R1
- Special conditions: Standard
- Other equipment: Fuel Tank(s)
Construction
Type & style
- Home type: SingleFamily
- Architectural style: Traditional
- Property subtype: Single Family Residence
Materials
- Frame
- Foundation: Block, Crawlspace
- Roof: Architectural Shingle
Condition
- New construction: No
- Year built: 1983
- Major remodel year: 1993
Utilities & green energy
- Sewer: Septic Tank
- Water: Well
Community & HOA
Community
- Subdivision: Steep Bottom Run
HOA
- Has HOA: No
Location
- Region: Hillsborough
Financial & listing details
- Price per square foot: $249/sqft
- Tax assessed value: $281,200
- Annual tax amount: $2,315
- Date on market: 10/15/2026
- Listing agreement: Exclusive Right To Sell
- Listing terms: Cash,Conventional,FHA,VA Loan
- Road surface type: Asphalt
Estimated market value
Not available
Estimated sales range
Not available
Not available
Price history
| Date | Event | Price |
|---|---|---|
| 10/19/2026 | Pending sale | $300,000$249/sqft |
Source:  Doorify MLS #10198636 Report a problem | ||
| 10/15/2026 | Listed for sale | $300,000$249/sqft |
Source: Doorify MLS #10198636 Report a problem | ||
Public tax history
| Year | Property taxes | Tax assessment |
|---|---|---|
| 2026 | $2,315 +5.6% | $281,200 |
| 2025 | $2,192 +41.5% | $281,200 +94.9% |
| 2024 | $1,549 +3.4% | $144,300 |
| 2023 | $1,499 +6% | $144,300 +5.1% |
| 2022 | $1,414 +1.2% | $137,300 |
| 2021 | $1,396 -0.1% | $137,300 +5.2% |
| 2020 | $1,398 | $130,500 |
| 2018 | $1,398 +2.7% | $130,500 |
| 2017 | $1,361 +1.4% | $130,500 +1.5% |
| 2016 | $1,343 | $128,532 |
| 2015 | $1,343 +2.5% | $128,532 |
| 2014 | $1,310 | $128,532 |
| 2013 | -- | $128,532 |
| 2012 | -- | $128,532 |
| 2011 | -- | $128,532 |
| 2010 | -- | $128,532 |
| 2009 | -- | $128,532 +9.9% |
| 2008 | $1,177 +4.6% | $117,006 |
| 2007 | $1,125 +6.5% | $117,006 |
| 2006 | $1,056 | $117,006 |
| 2005 | $1,056 +6.1% | $117,006 +9.4% |
| 2004 | $996 +3.9% | $106,947 |
| 2003 | $958 +2.3% | $106,947 |
| 2002 | $937 +2.9% | $106,947 |
| 2001 | $910 +15.2% | $106,947 +31.9% |
| 2000 | $790 | $81,091 |
Find assessor info on the county website
Monthly payment
Est. payment
Payment breakdown
Explore the cost of this home by adjusting the details. Changes won't be saved.Climate risks
Neighborhood: 27278
Nearby schools
Schools provided by the listing agent
- Elementary: Orange - New Hope Elementary
- Middle: Orange - A L Stanback Middle
- High: Orange - Cedar Ridge High
Source: Doorify MLS. This data may not be complete. We recommend contacting the local school district to confirm school assignments for this home.
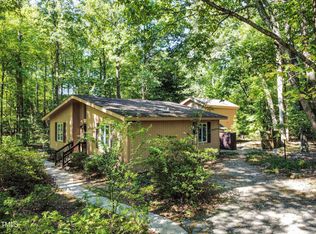
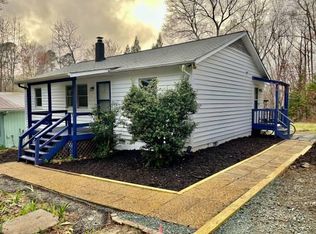
Similar homes
- $259,9003 bd1 ba1k sqft504 Tuliptree Rd, Hillsborough, NC 27278For Sale
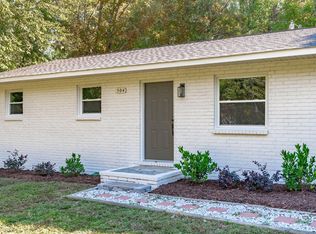
 MLS ID #10200559, Johnny Chappell. Doorify MLS
- $240,0002 bd1 ba821 sqft2112 Us Highway 70a, Hillsborough, NC 27278For Sale
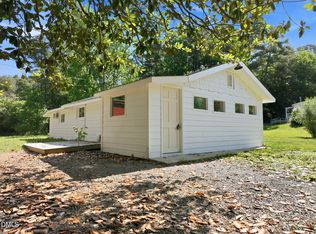 MLS ID #10200457, Alex Nickodem. Doorify MLS
- $300,0004 bd2 ba1k sqft313 State Highway 86 N, Hillsborough, NC 27278For Sale
 MLS ID #10135457, Joy Weaver Neems. Doorify MLS
- $425,0003 bd3 ba1.6k sqft3106 Caleb Ct, Hillsborough, NC 27278For Sale
 MLS ID #10200453, Peyton Irby. Doorify MLS
- $249,9003 bd2 ba1.4k sqft110 Hill St, Hillsborough, NC 27278For SaleMLS ID #10198143, Hunter Cutright. Doorify MLS
- $249,9003 bd1 ba1k sqft614 Locust Rd, Hillsborough, NC 27278For SaleMLS ID #10178486, Johnny Chappell. Doorify MLS
- $249,2003 bd1 ba1k sqft1616 Riverside Dr, Hillsborough, NC 27278For Sale
 MLS ID #1237348, Vivian Sweatt. Triad MLS
- $280,0003 bd2 ba950 sqft2505 Neville Rd, Chapel Hill, NC 27516For SaleMLS ID #10166096, Andrea H Reeves. Doorify MLS
- $310,0003 bd2 ba1k sqft102 Jubilee Dr, Chapel Hill, NC 27516For SaleMLS ID #10189154, Thomas Ladane Shoupe. Doorify MLS
- $450,0002 bd1 ba931 sqft107 N Hillsborough Ave, Hillsborough, NC 27278For SaleMLS ID #10190845, Meighan Carmichael. Doorify MLS
- $417,5004 bd3 ba1.7k sqft104 Pointe Pl, Hillsborough, NC 27278For SaleMLS ID #10152805, Natalie Bree. Doorify MLS
- $329,0003 bd1 ba1k sqft2538 Gemena Rd, Chapel Hill, NC 27516For Sale
 MLS ID #4307170, Angie Pugh, Shelton Real Estate Center LLC. Canopy MLS as distributed by MLS GRID
- $410,0003 bd3 ba1.6k sqft3012 Prophet Dr, Hillsborough, NC 27278For SaleMLS ID #10178877, Scott S Barnes. Doorify MLS
- $198,0004 bd1 ba1k sqft521 Locust Rd, Hillsborough, NC 27278For SaleMLS ID #10174950, Johnny Chappell. Doorify MLS
- $259,0003 bd2 ba1.6k sqft1210 Blacksmith Rd, Efland, NC 27243For SaleMLS ID #10198844, Mark Stone. Doorify MLS
- $160,0002 bd1 ba840 sqft620 McAdams Rd, Hillsborough, NC 27278For SaleMLS ID #10196214, Carol Small. Doorify MLS
- $187,9003 bd1 ba1k sqft524 Tuliptree Rd, Hillsborough, NC 27278For SaleMLS ID #10174956, Johnny Chappell. Doorify MLS
- $269,0002 bd2 ba1k sqft875 Martin Luther King Jr Blvd APT 20, Chapel Hill, NC 27514For SaleMLS ID #10200268, Annette Holt. Doorify MLS
- $225,0003 bd2 ba1k sqft2609 Lannie Dr, Hillsborough, NC 27278For SaleMLS ID #10198118, Marco Contreras Lopez. Doorify MLS
- $315,0003 bd2 ba1.6k sqft6316 Us Highway 70 W, Mebane, NC 27302For SaleMLS ID #10152412, Saul Moyao Castillo. Doorify MLS
