Welcome to your own little slice of Muskoka paradise, set on almost an acre of land along the Trent-Severn Waterway. A rare combination of rustic charm, modern comforts and incredible waterfront living, this inviting 3-season cottage is the perfect escape for family, friends and anyone who loves the outdoors. The main floor features a spacious family room and a stylish galley kitchen with solid maple butcher block countertops, farmhouse-style sink, stainless steel appliances, wall-mounted oven, induction cooktop and wine fridge. The open-concept dining area and living space take full advantage of the beautiful waterfront views, making it easy to relax, entertain and enjoy everything cottage life has to offer. Upstairs, you'll find a generous primary bedroom with vaulted, white-stained pine ceilings, along with a cozy second bedroom featuring a bunk bed. Both bedrooms offer spectacular views, complemented by a convenient 2-piece bathroom. Adding to the property's versatility is a separate bathhouse full of character, along with a bright and airy, approximately 300 sq. ft. bunkie, providing additional space for family and overnight guests. Outside is where the magic really happens! Enjoy extensive decking, docks, a swimming raft, fire pit and plenty of room to soak up the natural surroundings. Whether it's boating, swimming, fishing, entertaining or simply unwinding by the water, this property delivers the quintessential Muskoka cottage experience. Additional features include a UV water filtration system, heated main water line, pellet stove, and a new washer & dryer. Located close to 400+ acres of Crown land, this is an ideal getaway for outdoor enthusiasts, hunters, boaters and families alike. Offered partially furnished, making this a turnkey opportunity to start enjoying cottage life right away. A truly special waterfront retreat with plenty of room to make lasting memories.
For sale
C$800,000
1429 W Lionshead Rd #1, Town Of Gravenhurst, ON P0E 1G0
3beds
1,196sqft
Single Family Residence, Residential
Built in ----
1.04 Acres Lot
$-- Zestimate®
C$669/sqft
C$-- HOA
What's special
Rustic charmModern comfortsIncredible waterfront livingSpacious family roomStylish galley kitchenFarmhouse-style sinkStainless steel appliances
- 1 day
- 23
- 3
Zillow last checked:
Listing updated:
Listed by:
Jason Balewski, Salesperson,
Re/Max Realty Specialists Inc.
Source: ITSO,MLS®#: 40879461Originating MLS®#: Cornerstone Association of REALTORS®
Facts & features
Interior
Bedrooms & bathrooms
- Bedrooms: 3
- Bathrooms: 2
- Full bathrooms: 1
- 1/2 bathrooms: 1
- Main level bedrooms: 1
Other
- Features: Laminate
- Level: Second
Bedroom
- Features: Laminate
- Level: Second
Bedroom
- Features: Laminate
- Level: Main
Bathroom
- Features: 2-Piece, Laminate
- Level: Second
Bathroom
- Features: 3-Piece, Laminate
- Level: Second
Dining room
- Features: Laminate
- Level: Lower
Family room
- Features: Laminate
- Level: Lower
Kitchen
- Features: Laminate
- Level: Lower
Pantry
- Features: Laminate
- Level: Lower
Recreation room
- Features: Laminate
- Level: Main
Heating
- Pellet Stove
Cooling
- None
Appliances
- Included: Oven, Water Heater Owned, Built-in Microwave, Dryer, Refrigerator, Stove, Washer, Wine Cooler
- Laundry: Inside
Features
- Built-In Appliances, Sewage Pump
- Basement: Crawl Space,Unfinished
- Has fireplace: No
Interior area
- Total structure area: 1,196
- Total interior livable area: 1,196 sqft
- Finished area above ground: 1,196
Video & virtual tour
Property
Parking
- Total spaces: 6
- Parking features: Exclusive, Private Drive Single Wide
- Uncovered spaces: 6
Features
- Stories: 2
- Patio & porch: Deck
- Exterior features: Fishing, Privacy, Recreational Area, Seasonal Living
- Pool features: None
- Has view: Yes
- View description: Forest, Panoramic, River, Water
- Has water view: Yes
- Water view: River,Water
- Waterfront features: River, Direct Waterfront, North, Water Access Deeded, River Access, River Front, Stairs to Waterfront, Trent System, Access to Water, River/Stream
- Body of water: Severn
- Frontage type: North
- Frontage length: 170.00
Lot
- Size: 1.04 Acres
- Dimensions: 170 x 253.6
- Features: Rural, Greenbelt, Marina, Quiet Area, Ravine, Trails
- Topography: Hilly,Waterway,Wooded/Treed
Details
- Additional structures: Shed(s), Other
- Parcel number: 480390237
- Zoning: RW-6
Construction
Type & style
- Home type: SingleFamily
- Architectural style: Traditional
- Property subtype: Single Family Residence, Residential
Materials
- Wood Siding
- Foundation: Pillar/Post/Pier, Post & Pad
- Roof: Asphalt Shing
Condition
- 51-99 Years
- New construction: No
Utilities & green energy
- Sewer: Septic Tank, Septic Approved
- Water: Lake/River
Community & HOA
Location
- Region: Town Of Gravenhurst
Financial & listing details
- Price per square foot: C$669/sqft
- Annual tax amount: C$3,205
- Date on market: 11/19/2026
- Inclusions: Built-in Microwave, Dryer, Furniture, Refrigerator, Stove, Washer, Wine Cooler
Price history
| Date | Event | Price |
|---|---|---|
| 11/19/2026 | Listed for sale | C$800,000C$669/sqft |
Source:  TRREB #X14194474 Report a problem | ||
Public tax history
Tax history is unavailable.
Climate risks
Neighborhood: P0E
Nearby schools
GreatSchools rating
No schools nearby
We couldn't find any schools near this home.
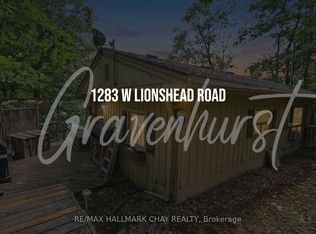
- C$869,0003 bd1 ba-- sqft1283 W Lionshead Rd, Town Of Gravenhurst, ON P0E1G0For Sale
- C$419,9001 bd-- ba-- sqft1643 Baldy Ln, Severn, ON P0E1N0For Sale

- C$---- bd-- ba-- sqft1336 S Morrison Lake Rd #23, Town Of Gravenhurst, ON P0E1G0Off Market
- C$---- bd-- ba-- sqft1336 S Morrison Lake Rd #RSV40, Town Of Gravenhurst, ON P0E1G0Off Market
Similar homes
- C$800,0003 bd2 ba1.7k sqft3427 Muskoka St, Severn, ON L0K 2B0For Sale
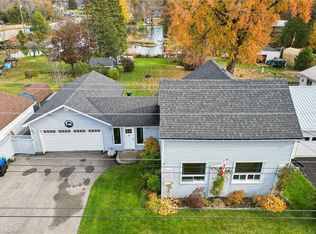 MLS ID #40875109, Chris Blight, Broker, Re/Max Twin City Realty Inc.. ITSO
- C$459,9002 bd1 ba1.2k sqft371 William St, Victoria Harbour, ON L0K 2A0New Construction
 MLS ID #40866896, Michael Parsons, Salesperson, Re/Max Real Estate Centre Inc.. ITSO
- C$449,4001 bd1 ba1.4k sqft345 Linwood Ave, Orillia, ON L3V 2W8For Sale
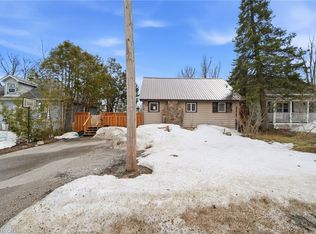 MLS ID #40863201, Bryan Jaskolka, Salesperson, Cmi Real Estate Inc. ITSO
- C$624,9002 bd2 ba837 sqftTouchstone Resort, Bracebridge, ON P1L 1W8New Construction
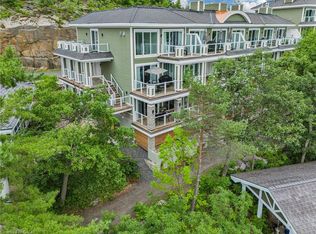 MLS ID #40808661, Adam Lempka, Salesperson, Royal LePage Burloak Real Estate Services. ITSO
