~~ OPEN HOUSE THURSDAY JULY 2 FROM 5-7PM ~~
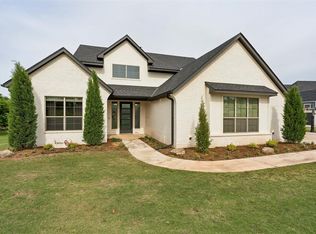
Welcome to a truly exceptional home offering nearly $200,000 in upgrades and designed for both luxury living and everyday comfort. Nestled in a shop-approved neighborhood within the highly sought-after Deer Creek School District, this property combines privacy, space, and high-end outdoor living.
Step inside this spacious 6-bedroom, 3.5-bath home featuring a dedicated office and large bonus room. The thoughtfully designed layout includes both a primary suite and a private mother-in-law suite on the main floor, ideal for multi-generational living or guests. The primary retreat offers a spa-like experience with a soaker tub, walk-in closet, and direct patio access.
Upstairs, you’ll find four additional bedrooms, a full bath, and a versatile bonus space, perfect for a game room, media room, or additional living area.
The heart of the home showcases a stunning living room with vaulted ceilings accented by beautiful pine details, a cozy gas fireplace, and abundant natural light with views of the front grounds. The kitchen is equally impressive with quartz countertops, a large farmhouse sink, and functional design for everyday living and entertaining.
Additional interior highlights include a spacious laundry room with built-in hall tree and storage, as well as fresh paint, power washing, and professionally cleaned carpets, making this home truly move-in ready.
The backyard oasis was built for entertaining and relaxation. Enjoy a spacious 530 sq ft covered patio, gourmet outdoor kitchen with gas grill, smoker, and refrigerator, and a resort-style 20,000-gallon pool with hot tub/spa. The backyard also features a cozy fire pit area, mounted outdoor TV, integrated sound system, and a fenced garden retreat—offering the ultimate indoor-outdoor lifestyle.
This home offers the perfect blend of luxury, functionality, and privacy—don’t miss your opportunity to make it yours.
Pending
Price cut: $1K (6/25)
$798,000
14299 Coleman Ct, Edmond, OK 73025
6beds
3,344sqft
:
Get pre-qualified$5,274/mo
Single Family Residence
Built in 2022
0.76 Acres Lot
$788,500 Zestimate®
$239/sqft
$44/mo HOA
What's special
Large farmhouse sinkDirect patio accessCozy fire pit areaFenced garden retreatWalk-in closetFresh paintProfessionally cleaned carpets
- 84 days |
- 674 |
- 57 |
Zillow last checked:
Listing updated:
Listed by:
Caitlyn Mathers 405-881-8981,
Metro Brokers of OK Elite
Source: MLSOK/OKCMAR as distributed by MLS GRID,MLS#: 1226830
Facts & features
Interior
Bedrooms & bathrooms
- Bedrooms: 6
- Bathrooms: 4
- Full bathrooms: 3
- 1/2 bathrooms: 1
Heating
- Has Heating (Unspecified Type)
Cooling
- Has cooling: Yes
Appliances
- Included: Built-In Gas Oven, Built-In Gas Range
Features
- Flooring: Combination, Carpet, Tile
- Number of fireplaces: 1
- Fireplace features: Gas Log
Interior area
- Total structure area: 3,344
- Total interior livable area: 3,344 sqft
Property
Parking
- Total spaces: 3
- Parking features: Garage
- Garage spaces: 3
Features
- Levels: Two
- Stories: 2
- Patio & porch: Patio, Porch
- Exterior features: Outdoor Kitchen, Rain Gutters
- Has private pool: Yes
- Pool features: Fenced, Heated, Pool/Spa Combo
- Has spa: Yes
- Spa features: Spa/Hot Tub
- Fencing: Metal
Lot
- Size: 0.76 Acres
- Features: Interior Lot, Wooded
Details
- Parcel number: 14299NONEColeman73025
- Special conditions: Owner Associate
Construction
Type & style
- Home type: SingleFamily
- Architectural style: Craftsman
- Property subtype: Single Family Residence
Materials
- Brick & Frame
- Foundation: Conventional
- Roof: Composition
Condition
- Year built: 2022
Utilities & green energy
- Sewer: Septic Tank
- Water: Well
- Utilities for property: High Speed Internet
Community & HOA
HOA
- Has HOA: Yes
- Services included: Greenbelt, Common Area Maintenance
- HOA fee: $530 annually
Location
- Region: Edmond
Financial & listing details
- Price per square foot: $239/sqft
- Tax assessed value: $672,783
- Annual tax amount: $8,506
- Date on market: 4/30/2026
- Electric utility on property: Yes
Estimated market value
$788,500
$749,000 - $828,000
$4,292/mo
Price history
| Date | Event | Price |
|---|---|---|
| 7/4/2026 | Pending sale | $798,000$239/sqft |
Source:  MLSOK/OKCMAR as distributed by MLS GRID #1226830 Report a problem MLSOK/OKCMAR as distributed by MLS GRID #1226830 Report a problem | ||
| 6/25/2026 | Price change | $798,000-0.1%$239/sqft |
Source: MLSOK/OKCMAR as distributed by MLS GRID #1226830 Report a problem | ||
| 6/14/2026 | Price change | $799,000-0.1%$239/sqft |
Source: MLSOK/OKCMAR as distributed by MLS GRID #1226830 Report a problem | ||
| 6/5/2026 | Price change | $800,000-1.8%$239/sqft |
Source: MLSOK/OKCMAR as distributed by MLS GRID #1226830 Report a problem | ||
| 5/24/2026 | Price change | $815,000-1.8%$244/sqft |
Source: MLSOK/OKCMAR as distributed by MLS GRID #1226830 Report a problem | ||
| 5/7/2026 | Price change | $830,000-2.4%$248/sqft |
Source: MLSOK/OKCMAR as distributed by MLS GRID #1226830 Report a problem | ||
| 4/30/2026 | Listed for sale | $850,000+36%$254/sqft |
Source: MLSOK/OKCMAR as distributed by MLS GRID #1226830 Report a problem | ||
| 7/20/2022 | Sold | $625,000+316.7%$187/sqft |
Source: Public Record Report a problem | ||
| 2/10/2021 | Sold | $150,000$45/sqft |
Source: Public Record Report a problem | ||
Public tax history
| Year | Property taxes | Tax assessment |
|---|---|---|
| 2025 | $8,633 +0.8% | $74,007 +0.8% |
| 2024 | $8,566 | $73,441 +6.8% |
| 2023 | -- | $68,791 +275064% |
| 2022 | $3 | $25 |
| 2021 | -- | $25 |
| 2020 | $3 | $25 |
| 2019 | $3 | $25 |
Find assessor info on the county website
Monthly payment
Est. payment
Payment breakdown
Explore the cost of this home by adjusting the details. Changes won't be saved.Climate risks
Neighborhood: 73025
Nearby schools
GreatSchools rating
- 10/10Prairie Vale Elementary SchoolGrades: PK-3Distance: 2.1 mi
- 10/10Deer Creek Middle SchoolGrades: 7-8Distance: 1.3 mi
- 10/10Deer Creek High SchoolGrades: 9-12Distance: 5 mi
Schools provided by the listing agent
- Elementary: Prairie Vale ES
- Middle: Deer Creek MS
- High: Deer Creek HS
Source: MLSOK/OKCMAR as distributed by MLS GRID. This data may not be complete. We recommend contacting the local school district to confirm school assignments for this home.
- $660,3004 bd3 ba3.1k sqft10185 Lacewood Dr, Edmond, OK 73025Off Market
- $699,8004 bd4 ba2.8k sqft14285 Coleman Ct, Edmond, OK 73025Off Market
- $567,1004 bd2 ba2.7k sqft14384 Fox Lair Ln, Edmond, OK 73025Off Market
- $610,1004 bd3 ba2.7k sqft14269 Coleman Ct, Edmond, OK 73025Off Market
- $658,0004 bd3 ba2.8k sqft10171 Lacewood Dr, Edmond, OK 73025Off Market
- $536,6003 bd2 ba2.6k sqft10184 Lacewood Dr, Edmond, OK 73025Off Market
- $547,5003 bd2 ba2.6k sqft14398 Fox Lair Ln, Edmond, OK 73025Off Market
- $594,7004 bd3 ba2.9k sqft14370 Fox Lair Ln, Edmond, OK 73025Off Market
A local agent can set up tours, give advice and negotiate with sellers.
Similar homes
- $730,0004 bd3 ba3.1k sqft14170 Fox Lair Ln, Edmond, OK 73025For Sale
 MLS ID #1232114, Kelsy Webb, Chinowth & Cohen. MLSOK/OKCMAR as distributed by MLS GRID
 - $650,0004 bd4 ba3k sqft14233 Coleman Ct, Edmond, OK 73025For Sale
 MLS ID #1227892, Alexander Hickman, Block One Real Estate. MLSOK/OKCMAR as distributed by MLS GRID
 - $780,0006 bd4 ba3.8k sqft2013 Spirit Wood Ln, Edmond, OK 73025For Sale
 MLS ID #1237963, Janet Helms, Sage Sotheby's Realty. MLSOK/OKCMAR as distributed by MLS GRID
 - $799,0003 bd3 ba3.5k sqft2109 Wiregrass Dr, Edmond, OK 73025For Sale
 MLS ID #1238518, Greg Roberts, Keller Williams Central OK. MLSOK/OKCMAR as distributed by MLS GRID
 - $765,0004 bd4 ba3.2k sqft13931 Mossy Stone Way, Edmond, OK 73025For SaleMLS ID #1234897, Francis Schuster, RE/MAX at Home. MLSOK/OKCMAR as distributed by MLS GRID
- $599,9004 bd4 ba3.3k sqft14708 Cottonwood, Edmond, OK 73025For SaleMLS ID #1233100, Stephen Franz, Elite Real Estate & Dev.. MLSOK/OKCMAR as distributed by MLS GRID
- $1,025,0003 bd4 ba3.5k sqft2418 NW 223rd St, Edmond, OK 73025For SaleMLS ID #1237815, Autumn Qualls, West and Main Homes. MLSOK/OKCMAR as distributed by MLS GRID
- $825,0004 bd4 ba3.3k sqft460 Old Farm Rd, Edmond, OK 73034For SaleMLS ID #1236014, Destinee Smith, Weichert Realtors, Centennial. MLSOK/OKCMAR as distributed by MLS GRID
- $844,0005 bd4 ba3.1k sqft550 Old Creek Rd, Edmond, OK 73034For SaleMLS ID #1233710, Jacob McCoy, Northman Group. MLSOK/OKCMAR as distributed by MLS GRID
- $665,0004 bd4 ba3.5k sqft1011 Irvine Ter, Edmond, OK 73025For SaleMLS ID #1231861, Heather Porter, Stetson Bentley Realty LLC. MLSOK/OKCMAR as distributed by MLS GRID
- $600,0003 bd2 ba3.2k sqft22370 Cedar Ridge Rd, Edmond, OK 73025For SaleMLS ID #1228621, Rhonda Bratton, Rhonda Bratton Homes. MLSOK/OKCMAR as distributed by MLS GRID
- $825,0004 bd4 ba3.7k sqft2316 Buffalo Pass, Edmond, OK 73034For SaleMLS ID #1234186, Natalie Malas, MOD Realty. MLSOK/OKCMAR as distributed by MLS GRID
- $817,0004 bd4 ba3.6k sqft4625 Roundup Rd, Edmond, OK 73034For SaleMLS ID #1236128, Melissa Little, Havenly Real Estate Group. MLSOK/OKCMAR as distributed by MLS GRID
- $912,5004 bd4 ba4.2k sqft400 Heritage Blvd, Edmond, OK 73003For SaleMLS ID #1217344, Karen Blevins, Chinowth & Cohen. MLSOK/OKCMAR as distributed by MLS GRID
- $1,175,0004 bd5 ba4.1k sqft2387 NW 225th St, Edmond, OK 73025For SaleMLS ID #1237632, Karen Blevins, Chinowth & Cohen. MLSOK/OKCMAR as distributed by MLS GRID
- $748,9605 bd4 ba3k sqft7960 Stagecoach Cir, Arcadia, OK 73007For SaleMLS ID #1239640, Lauren Wright, Keller Williams Realty Elite. MLSOK/OKCMAR as distributed by MLS GRID
- $849,0003 bd3 ba2.7k sqft3318 E 44th St, Edmond, OK 73013For SaleMLS ID #1237153, Josh Claybrook, White Oak Real Estate Group. MLSOK/OKCMAR as distributed by MLS GRID
- $749,0004 bd4 ba3k sqft13000 Stagecoach Trl, Arcadia, OK 73007For SaleMLS ID #1239637, Lauren Wright, Keller Williams Realty Elite. MLSOK/OKCMAR as distributed by MLS GRID
- $869,9005 bd4 ba3.7k sqft4824 Pont Neuf Rd, Edmond, OK 73034For SaleMLS ID #1226676, Olya McKee, The Agency. MLSOK/OKCMAR as distributed by MLS GRID
- $565,0005 bd3 ba3.1k sqft2113 Hummingbird Ln, Edmond, OK 73034For SaleMLS ID #1227383, Daryn Rody, Keller Williams Central OK. MLSOK/OKCMAR as distributed by MLS GRID
