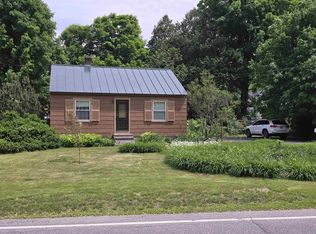
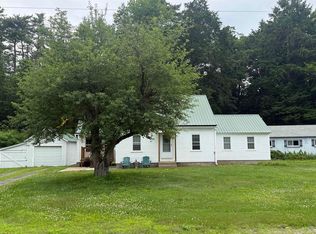
Welcome to 143 Ascutney Street, a well-maintained 2-bedroom, 1.5-bath home offering 1,092 square feet of comfortable living space. Thoughtfully cared for over the years, this home features a functional layout with bright living areas, an eat-in kitchen, and the convenience of a first-floor half bath. Outside, enjoy a manageable yard that's easy to maintain while still providing space for gardening, pets, or relaxing. A detached garage offers additional storage or workshop potential. Conveniently located just minutes from downtown Windsor, local restaurants, shopping, and recreation, this property is also within walking distance of Kennedy Pond, making it easy to enjoy fishing, kayaking, or an evening stroll. Whether you're searching for your first home, looking to downsize,this move-in ready property is one you won't want to miss.
Pending
Listed by: Real Broker LLC • Evan Russell
$350,000
143 Ascutney Street, Windsor, VT 05089
2beds
1,092sqft
Single Family Residence
Built in 1930
5,227 Square Feet Lot
$-- Zestimate®
$321/sqft
$-- HOA
What's special
Functional layoutFirst-floor half bathEat-in kitchen
- 59 days
- 118
- 3
Zillow last checked:
Listing updated:
Listed by:
Evan Russell,
Real Broker LLC 802-613-0729
Source: PrimeMLS,MLS#: 5103773
Facts & features
Interior
Bedrooms & bathrooms
- Bedrooms: 2
- Bathrooms: 2
- Full bathrooms: 1
- 1/2 bathrooms: 1
Heating
- Oil, Boiler
Cooling
- Wall Unit(s)
Features
- Basement: Concrete,Concrete Floor,Interior Entry
Interior area
- Total structure area: 1,716
- Total interior livable area: 1,092 sqft
- Finished area above ground: 1,092
- Finished area below ground: 0
Property
Parking
- Total spaces: 2
- Parking features: Paved
- Garage spaces: 2
Features
- Levels: 1.75
- Stories: 1.75
- Frontage length: Road frontage: 50
Lot
- Size: 5,227 Square Feet
- Features: Level
Details
- Parcel number: 76824411648
- Zoning description: Res
Construction
Type & style
- Home type: SingleFamily
- Architectural style: Cape
- Property subtype: Single Family Residence
Materials
- Clapboard Exterior, Wood Siding
- Foundation: Concrete
- Roof: Architectural Shingle
Condition
- New construction: No
- Year built: 1930
Utilities & green energy
- Electric: 200+ Amp Service
- Sewer: Public Sewer
- Utilities for property: Cable Available
Community & HOA
Location
- Region: Windsor
Financial & listing details
- Price per square foot: $321/sqft
- Tax assessed value: $201,270
- Annual tax amount: $5,178
- Date on market: 8/6/2026
- Listing terms: Cash,Conventional,FHA,VA Loan
- Road surface type: Paved
Estimated market value
Not available
Estimated sales range
Not available
Not available
Price history
| Date | Event | Price |
|---|---|---|
| 8/11/2026 | Pending sale | $350,000$321/sqft |
Source:  PrimeMLS #5103773 Report a problem PrimeMLS #5103773 Report a problem | ||
| 8/6/2026 | Listed for sale | $350,000+233.3%$321/sqft |
Source: PrimeMLS #5103773 Report a problem | ||
| 10/7/2015 | Sold | $105,000-10.9%$96/sqft |
Source: Public Record Report a problem | ||
| 4/29/2015 | Listed for sale | $117,900+12.3%$108/sqft |
Source: RE/MAX Upper Valley #4417125 Report a problem | ||
| 7/1/2003 | Sold | $105,000$96/sqft |
Source: Public Record Report a problem | ||
Public tax history
| Year | Property taxes | Tax assessment |
|---|---|---|
| 2025 | $5,178 | $201,270 |
| 2024 | -- | $201,270 +49.2% |
| 2023 | -- | $134,910 |
| 2022 | -- | $134,910 |
| 2021 | -- | $134,910 |
| 2020 | -- | $134,910 |
| 2019 | -- | $134,910 |
| 2018 | -- | $134,910 |
| 2017 | -- | $134,910 |
| 2016 | -- | $134,910 +9900.7% |
| 2015 | -- | $1,349 |
| 2014 | -- | $1,349 |
| 2013 | -- | $1,349 |
| 2012 | -- | $1,349 |
| 2011 | -- | $1,349 |
| 2010 | -- | $1,349 |
| 2009 | -- | $1,349 +31.5% |
| 2008 | -- | $1,026 |
| 2007 | -- | $1,026 |
| 2006 | -- | $1,026 +40.5% |
| 2003 | $2,169 | $730 |
Find assessor info on the county website
Monthly payment
Est. payment
Payment breakdown
Explore the cost of this home by adjusting the details. Changes won't be saved.Climate risks
Neighborhood: 05089
Nearby schools
Schools provided by the listing agent
- Elementary: Windsor State Street School
- Middle: Windsor High School
- High: Windsor High School
- District: Windsor Southeast
Source: PrimeMLS. This data may not be complete. We recommend contacting the local school district to confirm school assignments for this home.
Similar homes
- $475,0003 bd2 ba1.3k sqft1268 County Road, Windsor, VT 05089Active
 MLS ID #5108310, Vin Morris. PrimeMLS
 - $330,0003 bd2 ba1.5k sqft30 Grove Street, Claremont, NH 03743Active
 MLS ID #5112623, Buddy Howe. PrimeMLS
 - $349,9503 bd2 ba1.3k sqft97 Cash Street, Croydon, NH 03773Active
 MLS ID #5110133, O'Halloran Group. PrimeMLS
 - $365,0003 bd1 ba1.1k sqft27 Ainsworth Road, Claremont, NH 03743Active
 MLS ID #5096395, April Shepard. PrimeMLS
