Welcome to the Ambition Model Home at 143 Prospect Place—a rare opportunity to own a professionally designed and beautifully appointed home in Encore at Chatham Park, Pittsboro's premier 55+ community. Thoughtfully designed for easy, low-maintenance living, the Ambition offers an open-concept layout filled with natural light and designer details throughout. The kitchen serves as the heart of the home, flowing seamlessly into the spacious dining and family areas, perfect for everyday living or entertaining friends and family. Retreat to the private Owner's Suite, complete with a beautifully finished bath and generous walk-in closet. A secondary bedroom provides comfortable accommodations for overnight guests, while flexible living spaces make it easy to create a home that fits your lifestyle. Step outside and enjoy additional space to relax, entertain, or simply unwind. As a former model home, 143 Prospect Place showcases carefully selected finishes, upgrades, and thoughtful design details throughout, without the wait of new construction. Best of all, life at Encore extends well beyond your front door. Enjoy a vibrant 55+ lifestyle with a 5,200-square-foot clubhouse, fitness center, pool and hot tub, pickleball and tennis courts, putting green, meditation garden, full-time Lifestyle Director, and a calendar of opportunities to connect with neighbors. Come experience the home—and the lifestyle—that made the Ambition a favorite at Encore at Chatham Park.
Pending
$489,000
143 Prospect Pl, Pittsboro, NC 27312
2beds
1,469sqft
Townhouse
Built in 2023
4,181 Square Feet Lot
$488,700 Zestimate®
$333/sqft
$308/mo HOA
What's special
Beautifully finished bathDesigner details throughoutFlexible living spacesGenerous walk-in closet
- 21 days
- 36
- 0
Zillow last checked:
Listing updated:
Listed by:
Erin Messier 603-674-7596,
Weekley Homes, LLC
Source: Doorify MLS,MLS#: 10191092
Facts & features
Interior
Bedrooms & bathrooms
- Bedrooms: 2
- Bathrooms: 2
- Full bathrooms: 2
- Main level bedrooms: 2
Primary bedroom
- Level: Main
Bedroom 2
- Level: Main
Primary bathroom
- Level: Main
Bathroom 2
- Level: Main
Dining room
- Level: Main
Family room
- Level: Main
Utility room
- Level: Main
Heating
- Forced Air
Cooling
- Central Air, Ceiling Fan(s), Electric
Appliances
- Included: Dryer, Dishwasher, Free-Standing Gas Oven, Free-Standing Refrigerator, Gas Range, Gas Water Heater, Ice Maker, Microwave, Refrigerator, Washer, Water Purifier Owned
- Laundry: Electric Dryer Hookup, Laundry Room, Main Level, Washer Hookup
Features
- Ceiling Fan(s), Chandelier, Kitchen Island, Pantry, Tray Ceiling(s), Wired for Sound, Walk-In Shower, Quartz Counters
- Flooring: Carpet, Ceramic Tile, Luxury Vinyl
- Common walls with other units/homes: 1 Common Wall
Interior area
- Total structure area: 1,469
- Total interior livable area: 1,469 sqft
- Finished area above ground: 1,469
- Finished area below ground: 0
Property
Parking
- Total spaces: 4
- Parking features: Garage, Open
- Garage spaces: 2
- Uncovered spaces: 2
Features
- Levels: One
- Stories: 1
Lot
- Size: 4,181 Square Feet
Details
- Parcel number: 0095862
- Special conditions: Standard
Construction
Type & style
- Home type: Townhouse
- Architectural style: Contemporary
- Property subtype: Townhouse
Materials
- HardiPlank Type, Stone
- Foundation: Slab
- Roof: Architectural Shingle
Condition
- New construction: Yes
- Year built: 2023
- Major remodel year: 2023
Details
- Builder model: Ambition
- Builder name: David Weekley Homes
Utilities & green energy
- Sewer: Public Sewer
- Water: Public
- Utilities for property: Natural Gas Available
Community & HOA
Community
- Features: Clubhouse, Fitness Center, Pool, Sidewalks, Tennis Court(s)
- Subdivision: Chatham Park
HOA
- Has HOA: Yes
- Amenities included: Fitness Center, Maintenance Grounds, Spa/Hot Tub, Sport Court, Tennis Court(s), Trail(s)
- Services included: Maintenance Grounds
- HOA fee: $308 monthly
- HOA name: AAM
- HOA phone: 800-354-0257
- Second HOA name: Omega Management
- Additional fee info: Second HOA Fee $532 Annually
Location
- Region: Pittsboro
Financial & listing details
- Price per square foot: $333/sqft
- Date on market: 9/5/2026
- Listing agreement: Exclusive Right To Sell
- Listing terms: Cash,Conventional,VA Loan
- Ownership type: Townhouse
Estimated market value
$488,700
$464,000 - $513,000
$2,175/mo
Price history
| Date | Event | Price |
|---|---|---|
| 9/5/2026 | Pending sale | $489,000$333/sqft |
Source:  Doorify MLS #10191092 Report a problem Doorify MLS #10191092 Report a problem | ||
| 9/5/2026 | Listed for sale | $489,000$333/sqft |
Source: Doorify MLS #10191092 Report a problem | ||
| 9/5/2026 | Listing removed | $489,000$333/sqft |
Source:  David Weekley Homes Report a problem David Weekley Homes Report a problem | ||
| 9/3/2026 | Listed for sale | $489,000$333/sqft |
Source: David Weekley Homes Report a problem | ||
Public tax history
Tax history is unavailable.
Monthly payment
Est. payment
Payment breakdown
Explore the cost of this home by adjusting the details. Changes won't be saved.Climate risks
Neighborhood: 27312
Nearby schools
Schools provided by the listing agent
- Elementary: Chatham - Perry W Harrison Elementary
- Middle: Chatham - George Moses Horton Middle
- High: Chatham - Northwood High
Source: Doorify MLS. This data may not be complete. We recommend contacting the local school district to confirm school assignments for this home.
- $495,0002 bd2 ba1.4k sqft151 Prospect Pl, Pittsboro, NC 27312Pending

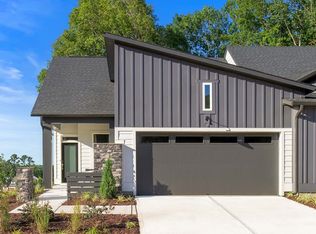
- from $409,9002 bd2 ba1.4k sqftAmbition Plan, Encore at Chatham Park - Villa Series, Pittsboro, NC 27312New Construction
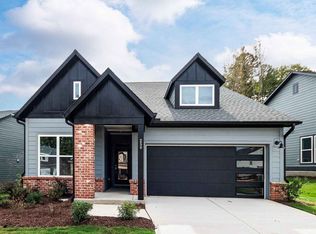
- from $474,9002 bd2 ba1.7k sqftCarroway Plan, Encore at Chatham Park - Classic Series, Pittsboro, NC 27312New Construction
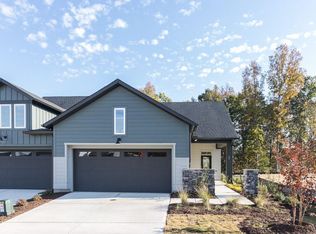
- $449,9002 bd2 ba1.4k sqft40 Merriville Rd, Pittsboro, NC 27312Sold
Similar homes
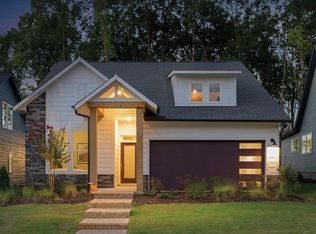
- from $494,9002 bd2 ba1.8k sqftRosebay Plan, Encore at Chatham Park - Classic Series, Pittsboro, NC 27312New Construction
 David Weekley Homes
 - from $409,9002 bd2 ba1.4k sqftAmbition Plan, Encore at Chatham Park - Villa Series, Pittsboro, NC 27312New ConstructionDavid Weekley Homes
- $459,0002 bd2 ba1.4k sqftDavid Weekley Homes, Pittsboro, NC 27312New Construction
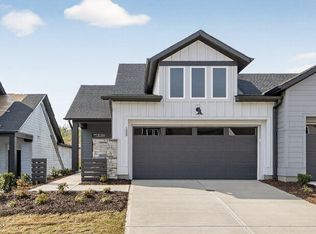
 MLS ID #10155933, Karen Doyle Burkart. Doorify MLS
 - from $484,9002 bd2 ba1.8k sqftSweetfern Plan, Encore at Chatham Park - Classic Series, Pittsboro, NC 27312New Construction
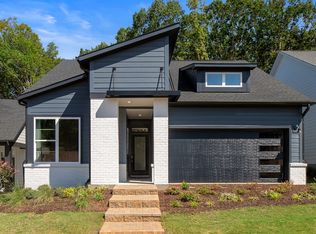 David Weekley Homes
 - $600,6002 bd2 ba1.8k sqft87 Englehart Ct, Pittsboro, NC 27312New ConstructionMLS ID #10178970, Erin Messier. Doorify MLS
- $440,0003 bd3 ba1.9k sqft241 Millennium Dr, Pittsboro, NC 27312For SaleMLS ID #10177016, Carl Penny. Doorify MLS
- $400,0003 bd3 ba2k sqft299 Millennium Dr, Pittsboro, NC 27312For SaleMLS ID #10191853, Kathy Dyer. Doorify MLS
- $385,0003 bd3 ba1.8k sqft284 Millennium Dr, Pittsboro, NC 27312For SaleMLS ID #10190656, Sarah Bechthold. Doorify MLS
- $499,9003 bd2 ba1.6k sqft50 Trestle Leaf, Pittsboro, NC 27312For SaleMLS ID #10191548, Lorrie Marro. Doorify MLS
- $550,0003 bd2 ba1.6k sqft10 Sourwood Ln, Pittsboro, NC 27312For SaleMLS ID #10183185, Catherine Hobbs. Doorify MLS
- $500,0001 bd1 ba1k sqftBee Hive Tree House and Oasis Tree House, Pittsboro, NC 27312For SaleMLS ID #10188873, Masha Halpern. Doorify MLS
- $499,9003 bd2 ba2k sqft1312 Langdon Pl, Pittsboro, NC 27312For SaleMLS ID #10159108, Danielle Nicole Born. Doorify MLS
- $472,0004 bd3 ba2k sqftAlder A, Pittsboro, NC 27312New ConstructionDoorify MLS
- $500,0001 bd1 ba1k sqft286 Stone Wall Rd, Pittsboro, NC 27312For SaleMLS ID #10188981, Masha Halpern. Doorify MLS
- $349,9903 bd3 ba1.7k sqftSampson, Pittsboro, NC 27312New ConstructionDoorify MLS
- $449,9003 bd3 ba1.7k sqftThe Brockway, Pittsboro, NC 27312New ConstructionDoorify MLS
- $525,0003 bd3 ba2k sqftAtkinson, Pittsboro, NC 27312New ConstructionDoorify MLS
- $359,9903 bd3 ba1.8k sqftWilson, Pittsboro, NC 27312New ConstructionDoorify MLS
- $483,5003 bd3 ba1.9k sqft199 Deardom Way, Chapel Hill, NC 27516For SaleMLS ID #10190535, Peter Winkler. Doorify MLS
