MODEL HOME FOR SALE — MOVE-IN READY! Experience the beautifully designed Inspiration by David Weekley Homes in Encore at Chatham Park. This exceptional model home offers an open-concept layout with a sun-filled family and dining space, a chef's kitchen featuring a dine-up island, abundant cabinetry, plus a covered porch perfect for relaxing or entertaining. The spacious Owner's Retreat includes a luxurious en suite bath and walk-in closet, while the secondary bedroom enjoys convenient access to a full bath privately positioned in the front of the home for added comfort and privacy. Designed with flexibility and energy efficiency in mind, this home features EnergySaver™ innovations throughout. Best of all, the appliances and furniture are included, making this a truly move-in-ready opportunity to own a professionally appointed David Weekley Model Home in the highly desirable Encore at Chatham Park community.
Pending
$495,000
151 Prospect Pl, Pittsboro, NC 27312
2beds
1,467sqft
Townhouse
Built in 2026
4,181 Square Feet Lot
$493,700 Zestimate®
$337/sqft
$308/mo HOA
What's special
Walk-in closetLuxurious en suite bathOpen-concept layoutAbundant cabinetry
- 21 days
- 207
- 6
Zillow last checked:
Listing updated:
Listed by:
Tracey Riordan 919-928-4306,
Weekley Homes, LLC,
Karen Doyle Burkart 919-455-1464,
Weekley Homes, LLC
Source: Doorify MLS,MLS#: 10189623
Facts & features
Interior
Bedrooms & bathrooms
- Bedrooms: 2
- Bathrooms: 2
- Full bathrooms: 2
- Main level bedrooms: 2
Primary bedroom
- Level: Main
Bedroom 2
- Level: Main
Dining room
- Level: Main
Family room
- Level: Main
Laundry
- Level: Main
Heating
- Forced Air, Natural Gas
Cooling
- Central Air, Electric
Appliances
- Included: Dryer, Disposal, Dishwasher, Electric Water Heater, Gas Range, Microwave, Oven, Refrigerator, Stainless Steel Appliance(s), Vented Exhaust Fan, Washer, Water Purifier
- Laundry: Electric Dryer Hookup, Main Level, Washer Hookup
Features
- Ceiling Fan(s), Kitchen Island, Pantry, Primary Downstairs, Tray Ceiling(s), Walk-In Closet(s), Walk-In Shower, Water Closet, Quartz Counters
- Flooring: Carpet, Luxury Vinyl, Tile
- Common walls with other units/homes: 1 Common Wall
Interior area
- Total structure area: 1,467
- Total interior livable area: 1,467 sqft
- Finished area above ground: 1,467
- Finished area below ground: 0
Property
Parking
- Total spaces: 2
- Parking features: Garage
- Garage spaces: 2
Features
- Levels: One
- Stories: 1
- Patio & porch: Covered, Rear Porch
- Exterior features: Rain Gutters
Lot
- Size: 4,181 Square Feet
Details
- Parcel number: 0095863
- Special conditions: Standard
Construction
Type & style
- Home type: Townhouse
- Architectural style: Modern
- Property subtype: Townhouse
Materials
- Fiber Cement, HardiPlank Type
- Foundation: Slab
- Roof: Architectural Shingle
Condition
- New Construction
- New construction: Yes
- Year built: 2026
- Major remodel year: 2026
Details
- Builder model: Inspiration
- Builder name: David Weekley Homes
Utilities & green energy
- Sewer: Public Sewer
- Water: Public
Green energy
- Indoor air quality: Ventilation
- Water conservation: Low-Flow Fixtures
Community & HOA
Community
- Features: Clubhouse, Fitness Center, Pool, Street Lights, Sidewalks, Tennis Court(s)
- Subdivision: Chatham Park
HOA
- Has HOA: Yes
- Amenities included: Barbecue, Clubhouse, Fitness Center, Jogging Path, Landscaping, Maintenance, Maintenance Grounds, Management, Meeting Room, Party Room, Recreation Room, Spa/Hot Tub, Tennis Court(s), Trail(s)
- Services included: Maintenance Grounds, Storm Water Maintenance
- HOA fee: $308 monthly
- HOA name: AAM
- HOA phone: 866-516-7424
- Second HOA name: Omega
- Additional fee info: Second HOA Fee $538 Annually
Location
- Region: Pittsboro
Financial & listing details
- Price per square foot: $337/sqft
- Date on market: 9/8/2026
- Listing agreement: Exclusive Right To Sell
- Listing terms: Cash,Conventional,FHA,VA Loan
- Ownership type: Townhouse
Estimated market value
$493,700
$469,000 - $518,000
$2,125/mo
Price history
| Date | Event | Price |
|---|---|---|
| 9/14/2026 | Pending sale | $495,000$337/sqft |
Source:  Doorify MLS #10189623 Report a problem Doorify MLS #10189623 Report a problem | ||
| 9/8/2026 | Listed for sale | $495,000$337/sqft |
Source: Doorify MLS #10189623 Report a problem | ||
| 9/5/2026 | Pending sale | $495,000$337/sqft |
Source: Doorify MLS #10189623 Report a problem | ||
| 8/30/2026 | Listed for sale | $495,000$337/sqft |
Source: Doorify MLS #10189623 Report a problem | ||
Public tax history
Tax history is unavailable.
Monthly payment
Est. payment
Payment breakdown
Explore the cost of this home by adjusting the details. Changes won't be saved.Climate risks
Neighborhood: 27312
Nearby schools
Schools provided by the listing agent
- Elementary: Chatham - Perry W Harrison Elementary
- Middle: Chatham - George Moses Horton Middle
- High: Chatham - Northwood High
Source: Doorify MLS. This data may not be complete. We recommend contacting the local school district to confirm school assignments for this home.
- $489,0002 bd2 ba1.4k sqft143 Prospect Pl, Pittsboro, NC 27312Pending

- $599,9002 bd2 ba1.8k sqft167 Prospect Pl, Pittsboro, NC 27312Pending
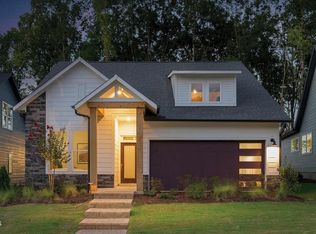
- from $409,9002 bd2 ba1.4k sqftAmbition Plan, Encore at Chatham Park - Villa Series, Pittsboro, NC 27312New Construction
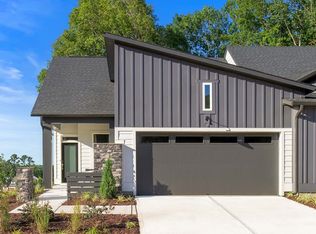
- from $474,9002 bd2 ba1.7k sqftCarroway Plan, Encore at Chatham Park - Classic Series, Pittsboro, NC 27312New Construction
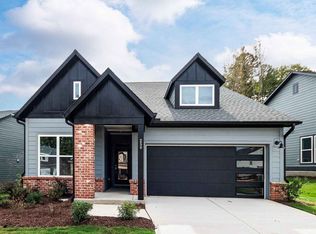
Similar homes
- $459,0002 bd2 ba1.4k sqftDavid Weekley Homes, Pittsboro, NC 27312New Construction
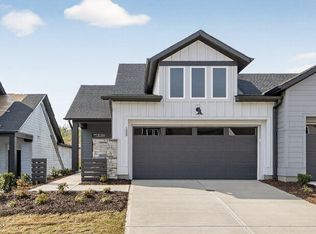
 MLS ID #10155933, Karen Doyle Burkart. Doorify MLS
 - from $484,9002 bd2 ba1.8k sqftSweetfern Plan, Encore at Chatham Park - Classic Series, Pittsboro, NC 27312New Construction
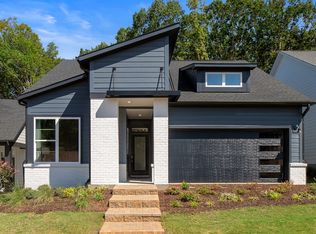 David Weekley Homes
 - from $409,9002 bd2 ba1.4k sqftInspiration Plan, Encore at Chatham Park - Villa Series, Pittsboro, NC 27312New Construction
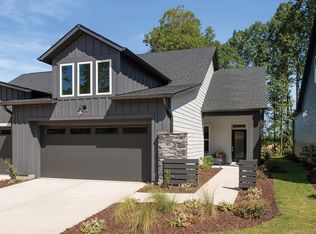 David Weekley Homes
 - from $494,9002 bd2 ba1.8k sqftRosebay Plan, Encore at Chatham Park - Classic Series, Pittsboro, NC 27312New Construction
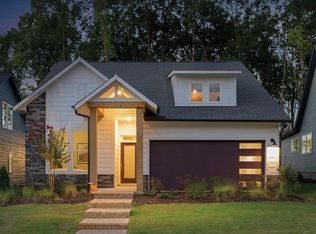 David Weekley Homes
 - $419,5003 bd3 ba2k sqft299 Millennium Dr, Pittsboro, NC 27312For SaleMLS ID #10191853, Kathy Dyer. Doorify MLS
- $600,6002 bd2 ba1.8k sqft87 Englehart Ct, Pittsboro, NC 27312New ConstructionMLS ID #10178970, Erin Messier. Doorify MLS
- $440,0003 bd3 ba1.9k sqft241 Millennium Dr, Pittsboro, NC 27312For SaleMLS ID #10177016, Carl Penny. Doorify MLS
- $499,9004 bd3 ba1.9k sqftHaddington, Pittsboro, NC 27312New ConstructionDoorify MLS
- $385,0003 bd3 ba1.8k sqft284 Millennium Dr, Pittsboro, NC 27312For SaleMLS ID #10190656, Sarah Bechthold. Doorify MLS
- $410,0003 bd3 ba1.8k sqft277 Wendover Pkwy, Pittsboro, NC 27312For SaleMLS ID #10163581, Liz Tivnan. Doorify MLS
- $499,9003 bd3 ba1.9k sqftHaddington, Pittsboro, NC 27312New ConstructionDoorify MLS
- $550,0003 bd2 ba1.6k sqft10 Sourwood Ln, Pittsboro, NC 27312For SaleMLS ID #10183185, Catherine Hobbs. Doorify MLS
- $379,9503 bd3 ba1.8k sqft140 Millennium Dr, Pittsboro, NC 27312For SaleMLS ID #10185687, Emme Zheng. Doorify MLS
- $499,9004 bd3 ba1.9k sqftHaddington, Pittsboro, NC 27312New ConstructionDoorify MLS
- $499,9003 bd2 ba2k sqft1312 Langdon Pl, Pittsboro, NC 27312For SaleMLS ID #10159108, Danielle Nicole Born. Doorify MLS
- $472,0004 bd3 ba2k sqftAlder A, Pittsboro, NC 27312New ConstructionDoorify MLS
- $449,9003 bd3 ba1.7k sqftThe Brockway, Pittsboro, NC 27312New ConstructionDoorify MLS
