ROSEBAY MODEL HOME OPPORTUNITY | Leaseback Option Available. Please call listing agents for more information on terms of sale. Welcome to the Rosebay by David Weekley Homes in award-winning Encore at Chatham Park! This exceptional model home opportunity offers the rare chance to own a professionally designed home with an impressive collection of upgrades and finishes. The thoughtfully designed Rosebay features a gourmet kitchen with gas cooktop, an open concept study, spacious roll-in shower in the Owner's Bath, tray ceilings in the Owner's Retreat and dining room, and expansive 8-foot sliding glass doors leading to the covered rear porch with a lovely view. Enjoy exceptional design, quality craftsmanship, and the lifestyle of Encore at Chatham Park. Don't miss your opportunity to make the Rosebay your new home!
Pending
Price cut: $2.5K (9/16)
$599,900
167 Prospect Pl, Pittsboro, NC 27312
2beds
1,873sqft
Single Family Residence
Built in 2023
6,708 Square Feet Lot
$588,400 Zestimate®
$320/sqft
$265/mo HOA
What's special
Open concept study
- 37 days
- 31
- 0
Zillow last checked:
Listing updated:
Listed by:
Tracey Riordan 919-928-4306,
Weekley Homes, LLC,
Karen Doyle Burkart 919-455-1464,
Weekley Homes, LLC
Source: Doorify MLS,MLS#: 10192550
Facts & features
Interior
Bedrooms & bathrooms
- Bedrooms: 2
- Bathrooms: 2
- Full bathrooms: 2
- Main level bathrooms: 2
- Main level bedrooms: 2
Primary bedroom
- Level: Main
Bedroom 2
- Level: Main
Office
- Level: Main
Heating
- Natural Gas
Cooling
- Central Air
Appliances
- Included: Dryer, Disposal, Dishwasher, Gas Cooktop, Microwave, Refrigerator, Range Hood, Tankless Water Heater, Vented Exhaust Fan, Washer, Water Purifier, Wall Oven
- Laundry: Main Level
Features
- Ceiling Fan(s), Kitchen Island, Open Floorplan, Pantry, Primary Downstairs, Recessed Lighting, Storage, Tray Ceiling(s), Walk-In Closet(s), Keeping Room, Walk-In Shower, Water Closet, Quartz Counters
- Flooring: Luxury Vinyl, Tile
- Windows: Double Pane Windows, Window Treatments
- Common walls with other units/homes: No Common Walls
Interior area
- Total structure area: 1,873
- Total interior livable area: 1,873 sqft
- Finished area above ground: 1,873
- Finished area below ground: 0
Property
Parking
- Total spaces: 2
- Parking features: Garage
- Garage spaces: 2
Features
- Levels: One
- Stories: 1
- Patio & porch: Covered, Rear Porch
Lot
- Size: 6,708 Square Feet
- Dimensions: 45 x 120
- Features: Close to Clubhouse, Landscaped
Details
- Parcel number: 0095865
- Special conditions: Standard
Construction
Type & style
- Home type: SingleFamily
- Architectural style: Craftsman,Modern
- Property subtype: Single Family Residence
Materials
- Fiber Cement, HardiPlank Type
- Foundation: Slab
- Roof: Architectural Shingle
Condition
- New Construction
- New construction: Yes
- Year built: 2023
- Major remodel year: 2023
Details
- Builder model: Rosebay
- Builder name: David Weekley Homes
Utilities & green energy
- Sewer: Public Sewer
- Water: Public
Community & HOA
Community
- Features: Curbs, Clubhouse, Fitness Center, Pool, Street Lights, Sidewalks, Tennis Court(s)
- Subdivision: Chatham Park
HOA
- Has HOA: Yes
- Amenities included: Clubhouse, Fitness Center, Landscaping, Meeting Room, Pool, Party Room, Recreation Room, Spa/Hot Tub, Sport Court, Tennis Court(s), Trail(s)
- Services included: Maintenance Grounds
- HOA fee: $265 monthly
- HOA name: AAM
- HOA phone: 866-516-7424
- Second HOA name: Omega
- Additional fee info: Second HOA Fee $538 Annually
Location
- Region: Pittsboro
Financial & listing details
- Price per square foot: $320/sqft
- Date on market: 9/14/2026
- Listing agreement: Exclusive Right To Sell
- Listing terms: Cash,Conventional,VA Loan
- Road surface type: Asphalt
Estimated market value
$588,400
$553,000 - $630,000
$2,395/mo
Price history
| Date | Event | Price |
|---|---|---|
| 9/19/2026 | Pending sale | $599,900$320/sqft |
Source:  Doorify MLS #10192550 Report a problem | ||
| 9/16/2026 | Price change | $599,900-0.4%$320/sqft |
Source:  David Weekley Homes Report a problem | ||
| 9/15/2026 | Price change | $602,420+0.4%$322/sqft |
Source: David Weekley Homes Report a problem | ||
| 9/14/2026 | Listed for sale | $599,900$320/sqft |
Source: Doorify MLS #10192550 Report a problem | ||
Public tax history
Tax history is unavailable.
Monthly payment
Est. payment
Payment breakdown
Explore the cost of this home by adjusting the details. Changes won't be saved.Climate risks
Neighborhood: 27312
Nearby schools
Schools provided by the listing agent
- Elementary: Chatham - Perry W Harrison Elementary
- Middle: Chatham - George Moses Horton Middle
- High: Chatham - Northwood High
Source: Doorify MLS. This data may not be complete. We recommend contacting the local school district to confirm school assignments for this home.
- $499,9002 bd2 ba1.4k sqft151 Prospect Pl, Pittsboro, NC 27312Sold

- $489,0002 bd2 ba1.4k sqft143 Prospect Pl, Pittsboro, NC 27312Sold

- $499,9002 bd2 ba1.4k sqft125 Prospect Pl, Pittsboro, NC 27312For Sale

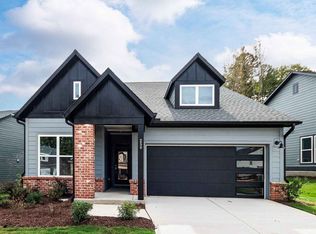
- from $474,9002 bd2 ba1.7k sqftCarroway Plan, Encore at Chatham Park - Classic Series, Pittsboro, NC 27312New Construction
Similar homes
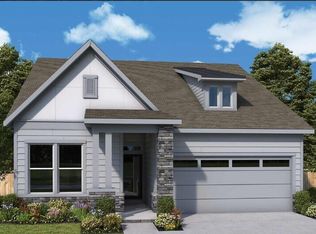
- $606,7002 bd2 ba1.8k sqft87 Englehart Ct, Pittsboro, NC 27312New Construction
 Doorify MLS
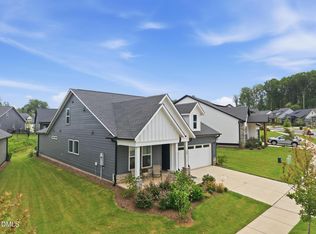
- $649,9003 bd3 ba2.4k sqft166 Imagine Way, Pittsboro, NC 27312For Sale
 MLS ID #10184833, Terri McCall. Doorify MLS
- $499,9002 bd2 ba1.4k sqft125 Prospect Pl, Pittsboro, NC 27312For SaleMLS ID #10199016, David Wilson. Doorify MLS
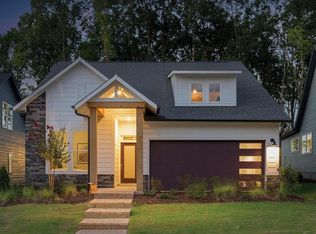
- from $494,9002 bd2 ba1.8k sqftRosebay Plan, Encore at Chatham Park - Classic Series, Pittsboro, NC 27312New Construction
 David Weekley Homes
- $525,0003 bd3 ba2.2k sqft261 Mindees Ln, Pittsboro, NC 27312For Sale
 MLS ID #1238595, Keith Duncan. Triad MLS
- $600,0004 bd3 ba2.6k sqft30 Circle City Way, Pittsboro, NC 27312For SaleMLS ID #10193108, Meredith Kisner. Doorify MLS
- $575,0005 bd3 ba2.6k sqft438 May Farm Rd, Pittsboro, NC 27312For SaleMLS ID #10185800, Lizmary Caban. Doorify MLS
- $719,0004 bd3 ba2.7k sqft67 Coley Ct, Pittsboro, NC 27312For SaleMLS ID #10183487, Jaye Kreller. Doorify MLS
- $679,0003 bd3 ba2.7k sqft52 Shergold Dr, Pittsboro, NC 27312For SaleMLS ID #10157338, Naama Shaked. Doorify MLS
- $724,9004 bd3 ba2.6k sqft53 Spring Hollow Ct, Pittsboro, NC 27312For SaleMLS ID #10180739, Ryan Ford. Doorify MLS
- $525,0003 bd3 ba2k sqftAtkinson, Pittsboro, NC 27312New ConstructionDoorify MLS
- $459,0002 bd2 ba1.4k sqftDavid Weekley Homes, Pittsboro, NC 27312New ConstructionDoorify MLS
- $617,9953 bd3 ba2.5k sqft98 Anneliis Ln, Siler City, NC 27344For SaleMLS ID #10193739, Erica Wilson Berry. Doorify MLS
- $624,0002 bd2 ba1.8k sqft66 Middleton Pl, Chapel Hill, NC 27516For SaleMLS ID #10191606, Chad Lloyd. Doorify MLS
- $499,9003 bd3 ba2k sqftAtkinson, Pittsboro, NC 27312New ConstructionDoorify MLS
