Foe Development- 51.5 Acres approved for Subdivision, City water and sewer available, plans available, zoned for single and multi family units, , Large Pond, and Long Ridges. Farm, develop or Build. Large Barn.
Amazing Opportunity!!!!
approx. 5 mins to I-75 Dry Ridge
2 Homes and outbuilding are not part of this sale
For sale
Price cut: $500K (4/29)
$1,100,000
143 S Main St, Dry Ridge, KY 41035
0beds
0baths
--sqft
:
Get pre-qualified$7,030/mo
Farm, Residential
Built in ----
51.5 Acres Lot
$-- Zestimate®
$--/sqft
$-- HOA
What's special
Large barnLong ridgesLarge pond
- 188 days |
- 154 |
- 0 |
Zillow last checked:
Listing updated:
Listed by:
Mike Helson 859-341-7355,
The Realty Place
Source: NKMLS,MLS#: 639408
Facts & features
Interior
Bedrooms & bathrooms
- Bedrooms: 0
- Bathrooms: 0
Primary bedroom
- Description: hardwood floors
- Features: Bath Adjoins, Ceiling Fan(s)
- Level: Second
- Area: 143
- Dimensions: 13 x 11
Bedroom 2
- Description: hardwood floors
- Features: Ceiling Fan(s)
- Level: Second
- Area: 130
- Dimensions: 13 x 10
Bedroom 3
- Description: hardwood floors
- Features: Ceiling Fan(s)
- Level: Second
- Area: 132
- Dimensions: 12 x 11
Bathroom 4
- Features: Hardwood Floors
- Level: Second
- Area: 110
- Dimensions: 11 x 10
Breakfast room
- Description: built in seating
- Features: Laminate Flooring
- Level: First
- Area: 128
- Dimensions: 16 x 8
Breakfast room
- Features: Hardwood Floors
- Level: First
- Area: 48
- Dimensions: 8 x 6
Dining room
- Description: great view
- Features: Chandelier
- Level: First
- Area: 154
- Dimensions: 14 x 11
Laundry
- Features: Hardwood Floors
- Level: First
- Area: 54
- Dimensions: 9 x 6
Living room
- Description: open floor plan
- Features: Ceiling Fan(s)
- Level: First
- Area: 192
- Dimensions: 16 x 12
Primary bath
- Description: tile
- Features: Shower
- Level: Second
- Area: 108
- Dimensions: 12 x 9
Heating
- None
Cooling
- None
Appliances
- Included: Other
- Laundry: Main Level
Features
- Windows: Other
- Basement: None
Property
Parking
- Parking features: Driveway
- Has uncovered spaces: Yes
Features
- Levels: One
- Stories: 1
- Exterior features: Fire Pit
- Has view: Yes
- View description: Trees/Woods
Lot
- Size: 51.5 Acres
- Dimensions: 51.5 acres
- Residential vegetation: Partially Wooded
Details
- Additional structures: Barn(s)
- Parcel number: 0570000025.00
- Zoning description: Residential
Construction
Type & style
- Home type: SingleFamily
- Architectural style: Other
- Property subtype: Farm, Residential
Materials
- Other
- Foundation: Other
- Roof: Other
Condition
- Existing Structure
- New construction: No
Utilities & green energy
- Sewer: None
- Water: Public
- Utilities for property: Cable Available, Sewer Available, Water Available
Community & HOA
Community
- Security: Smoke Detector(s)
HOA
- Has HOA: No
Location
- Region: Dry Ridge
Financial & listing details
- Tax assessed value: $31,000
- Date on market: 1/20/2026
- Cumulative days on market: 189 days
- Road surface type: Paved
Estimated market value
Not available
Estimated sales range
Not available
Not available
Price history
| Date | Event | Price |
|---|---|---|
| 4/29/2026 | Price change | $1,100,000-31.3% |
Source:  NKMLS #639408 Report a problem NKMLS #639408 Report a problem | ||
| 1/22/2026 | Listed for sale | $1,600,000+178.3% |
Source: NKMLS #639408 Report a problem | ||
| 10/27/2021 | Listing removed | -- |
Source:  RE/MAX International Report a problem RE/MAX International Report a problem | ||
| 7/15/2021 | Pending sale | $574,900 |
Source: NKMLS #545205 Report a problem | ||
| 1/13/2021 | Listed for sale | $574,900-4.2% |
Source: RE/MAX Affiliates #545205 Report a problem | ||
| 12/31/2020 | Listing removed | -- |
Source: NKMLS Report a problem | ||
| 4/1/2020 | Listed for sale | $599,900-25% |
Source: Jim Simpson Realtors, Inc. #536469 Report a problem | ||
| 2/26/2020 | Listing removed | $799,900 |
Source: Jim Simpson Realtors, Inc. #529108 Report a problem | ||
| 7/17/2019 | Listed for sale | $799,900+1677.6% |
Source: Jim Simpson Realtors, Inc. #529108 Report a problem | ||
| 11/16/1993 | Sold | $45,000 |
Source: Agent Provided Report a problem | ||
Public tax history
| Year | Property taxes | Tax assessment |
|---|---|---|
| 2012 | -- | $31,000 |
| 2011 | $295 | $31,000 |
| 2010 | -- | $31,000 |
Find assessor info on the county website
Monthly payment
Est. payment
Payment breakdown
Explore the cost of this home by adjusting the details. Changes won't be saved.Climate risks
Neighborhood: 41035
Nearby schools
GreatSchools rating
- 5/10Dry Ridge Elementary SchoolGrades: PK-5Distance: 0.2 mi
- 5/10Grant County Middle SchoolGrades: 6-8Distance: 0.3 mi
- 2/10Grant County High SchoolGrades: 9-12Distance: 2.4 mi
Schools provided by the listing agent
- Elementary: Dry Ridge Elementary
- Middle: Grant County Middle School
- High: Grant County High
Source: NKMLS. This data may not be complete. We recommend contacting the local school district to confirm school assignments for this home.
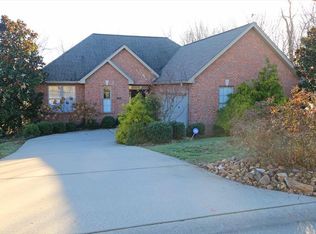
- $365,3003 bd2 ba1.5k sqft128 Wood Gate, Dry Ridge, KY 41035Off Market
- $2,500-- bd-- ba-- sqft130 Wood Gate, Dry Ridge, KY 41035Off Market
- $2,500-- bd-- ba-- sqft126 Wood Gate, Dry Ridge, KY 41035Off Market
- $10,0000.37 Acres129 Wood Gate LOT 89, Dry Ridge, KY 41035Sold
- $10,000-- bd-- ba-- sqft129 Wood Gate, Dry Ridge, KY 41035Sold
- $24,0000.33 Acres124 Wood Gate #122, Dry Ridge, KY 41035Off Market
- $12,0000.32 Acres124 Wood Gate, Dry Ridge, KY 41035Off Market
- $22,0000.65 Acres122 Wood Gate #124, Dry Ridge, KY 41035Lot/Land
A local agent can set up tours, give advice and negotiate with sellers.
A local lender can help you make sure your offer is ready when you are.
Similar homes
- $1,100,0002 bd1 ba1.5k sqft250 Boltz Lake Rd, Dry Ridge, KY 41035For Sale
 MLS ID #644128, Lindsay Heeger, eXp Realty LLC. NKMLS
 - $658,5003 bd4 ba3.4k sqft1775 Dry Ridge Mount Zion Rd, Dry Ridge, KY 41035For Sale
 MLS ID #641658, Cindy Cahill, Cahill Real Estate Services. NKMLS
 - $799,0003 bd3 ba2.6k sqft15935 Madison Pike, Demossville, KY 41033For Sale
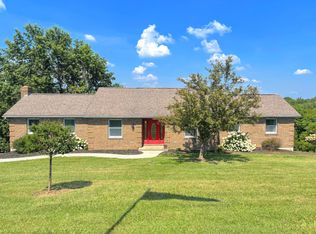 MLS ID #644804, Cindy Cahill, Cahill Real Estate Services. NKMLS
 - $895,0003 bd2 ba-- sqft15326 Carlisle Rd, Crittenden, KY 41030For Sale
 MLS ID #642440, Andrew Lovett, Cahill Real Estate Services. NKMLS
 - $750,0003 bd2 ba1.5k sqft401 Simpson Ridge Rd, Williamstown, KY 41097For SaleMLS ID #642134, Mary Ann Simpson, Rector Hayden, Realtors. NKMLS
- $629,9003 bd3 ba2k sqft2460 Barnes Rd, Williamstown, KY 41097New ConstructionMLS ID #644472, Kyle Art, RE/MAX Victory + Affiliates. NKMLS
- $1,300,0003 bd3 ba-- sqft1532 Eads Rd, Verona, KY 41092For SaleMLS ID #642382, Caldwell Group, eXp Realty, LLC. NKMLS
- $699,0002 bd1 ba-- sqft250 Ashcraft Rd, Williamstown, KY 41097For SaleMLS ID #643463, Monica Howe, Huff Realty - Florence. NKMLS
- $779,0002 bd2 ba-- sqft220 Old Eagle Tunnel Rd, Glencoe, KY 41046For SaleMLS ID #643424, Sue Ann Collins, Teamwork Real Estate, LLC.. NKMLS
- $559,9003 bd2 ba1.9k sqft15344 Carlisle Rd, Crittenden, KY 41030For Sale By Owner
- $674,9773 bd3 ba3.6k sqft1485 N Rays Fork Rd, Sadieville, KY 40370For Sale
 MLS ID #26011859, B Scott McKenzie, Lifstyl Real Estate. Imagine MLS
 - $1,200,0003 bd2 ba1.1k sqft850 W Gardner Rd, Cynthiana, KY 41031For SaleMLS ID #641727, The Vories Team, Keller Williams Realty Service. NKMLS
- $860,0003 bd1 ba2.2k sqft13110 Dixie Hwy, Walton, KY 41094For SaleMLS ID #634995, Douglas Garner, CENTURY 21 Garner Properties. NKMLS
- $850,0002 bd1 ba1k sqft3780 Visalia Rd, Morning View, KY 41063For SaleMLS ID #643803, Caldwell Group, eXp Realty, LLC. NKMLS
- $649,9003 bd3 ba-- sqft4290 Gardnersville Rd, Crittenden, KY 41030For SaleMLS ID #644286, Mike Melton, Melton Real Estate LLC. NKMLS
- $639,9003 bd2 ba3.2k sqft2109 Porter Rd, Sadieville, KY 40370For SaleMLS ID #26010449, Matthew Fouch, Keller Williams Commonwealth - Somerset. Imagine MLS
- $699,0003 bd3 ba3.7k sqft12707 Pleasant Ridge Rd, Alexandria, KY 41001For Sale By Owner
- $575,0003 bd2 ba1.9k sqft13104 Mallard Point Dr, Independence, KY 41051For SaleMLS ID #644632, Melissa Van Treeck, Simple Fee Realty. NKMLS
- $609,0003 bd4 ba1.8k sqft10651 Aspen Pl, Union, KY 41091For SaleMLS ID #644976, Heather Townsend, Huff Realty - Florence. NKMLS
- $749,9003 bd3 ba3.7k sqft3172 Monticello Way, Verona, KY 41092For SaleMLS ID #641026, Brett Butler, Comey & Shepherd, Inc. NKMLS
