Enjoy a low maintenance lifestyle in this pristine, full brick ranch landominium located in a quiet cul-de-sac with a gorgeous wooded backdrop & private yard. Nestled between the 12th and 13th holes in the coveted Triple Crown Country Club golf community. New roof, plantation shutters, hardwood floors, covered deck, 10ft ceilings, tray ceilings & crown molding. The finished lower level offers bedroom #3 ensuite, 9ft ceilings, cased windows, abundant storage and walks-out to an oversized covered patio. Hard to find oversized three car garage and a generous overflow parking area is adjacent. This isn't one to miss!!
For sale
$750,000
10569 Pimlico Park, Union, KY 41091
3beds
--sqft
Patio Home, Residential, Single Family Residence
Built in 2017
-- sqft lot
$-- Zestimate®
$--/sqft
$477/mo HOA
What's special
- 30 days
- 620
- 24
Zillow last checked:
Listing updated:
Listed by:
Holly Nally 859-866-9633,
Huff Realty - Florence
Source: NKMLS,MLS#: 646885
Facts & features
Interior
Bedrooms & bathrooms
- Bedrooms: 3
- Bathrooms: 3
- Full bathrooms: 3
Primary bedroom
- Features: Bath Adjoins, Ceiling Fan(s), Wood Flooring, Walk-In Closet(s)
- Level: First
- Area: 256
- Dimensions: 16 x 16
Bedroom 2
- Features: Ceiling Fan(s), Wood Flooring
- Level: First
- Area: 156
- Dimensions: 13 x 12
Bedroom 3
- Features: Bath Adjoins, Ceiling Fan(s), Luxury Vinyl Flooring, Walk-In Closet(s)
- Level: Lower
- Area: 224
- Dimensions: 16 x 14
Breakfast room
- Level: First
- Area: 169
- Dimensions: 13 x 13
Dining room
- Description: Open Concept
- Features: Chandelier, See Remarks, Wood Flooring
- Level: First
- Area: 216
- Dimensions: 18 x 12
Entry
- Features: Closet(s), Transom, Wood Flooring
- Level: First
- Area: 64
- Dimensions: 8 x 8
Family room
- Features: Luxury Vinyl Flooring, Walk-Out Access
- Level: Lower
- Area: 476
- Dimensions: 28 x 17
Kitchen
- Features: Walk-Out Access, Gourmet Kitchen, Kitchen Island, Eat-in Kitchen, Wood Cabinets, Wood Flooring, Pantry, Recessed Lighting
- Level: First
- Area: 180
- Dimensions: 15 x 12
Laundry
- Description: Upper level
- Features: See Remarks, Utility Sink
- Level: First
- Area: 56
- Dimensions: 8 x 7
Living room
- Features: Walk-Out Access, Fireplace(s), Wood Flooring
- Level: First
- Area: 252
- Dimensions: 18 x 14
Heating
- Has Heating (Unspecified Type)
Cooling
- Central Air
Appliances
- Included: Gas Range, Dishwasher, Disposal, Dryer, Microwave, Refrigerator, Washer
- Laundry: Main Level
Features
- Kitchen Island, Walk-In Closet(s), Storage, Pantry, Granite Counters, Double Vanity, Crown Molding, Ceiling Fan(s), High Ceilings, Recessed Lighting
- Basement: Full
- Number of fireplaces: 1
- Fireplace features: Gas
Property
Parking
- Total spaces: 3
- Parking features: Driveway, Garage, Off Street, Oversized
- Garage spaces: 3
- Has uncovered spaces: Yes
Features
- Levels: One
- Stories: 1
- Patio & porch: Covered, Deck, Patio, Porch
Details
- Parcel number: 064.2007010.00
Construction
Type & style
- Home type: SingleFamily
- Architectural style: Ranch
- Property subtype: Patio Home, Residential, Single Family Residence
Materials
- Brick
- Foundation: Poured Concrete
- Roof: Asphalt
Condition
- Existing Structure
- New construction: No
- Year built: 2017
Utilities & green energy
- Sewer: Public Sewer
- Water: Public
- Utilities for property: Cable Available
Community & HOA
HOA
- Has HOA: Yes
- Amenities included: Landscaping
- Services included: Maintenance Grounds
- HOA fee: $435 monthly
- Second HOA fee: $500 annually
Location
- Region: Union
Financial & listing details
- Tax assessed value: $640,000
- Annual tax amount: $6,678
- Date on market: 9/24/2026
- Cumulative days on market: 30 days
Estimated market value
Not available
Estimated sales range
Not available
Not available
Price history
| Date | Event | Price |
|---|---|---|
| 9/23/2026 | Listed for sale | $750,000+17.2% |
Source:  NKMLS #646885 Report a problem NKMLS #646885 Report a problem | ||
| 8/11/2021 | Sold | $640,000+28% |
Source: Public Record Report a problem | ||
| 8/14/2017 | Sold | $500,000 |
Source: Public Record Report a problem | ||
Public tax history
| Year | Property taxes | Tax assessment |
|---|---|---|
| 2025 | $6,678 +1.2% | $640,000 |
| 2024 | $6,596 -3.4% | $640,000 |
| 2023 | $6,831 +1.5% | $640,000 |
| 2022 | $6,731 +19.7% | $640,000 +28% |
| 2021 | $5,625 -3% | $500,000 |
| 2020 | $5,799 | $500,000 |
| 2019 | $5,799 +0.3% | $500,000 |
| 2018 | $5,780 | $500,000 |
Find assessor info on the county website
Monthly payment
Est. payment
Payment breakdown
Explore the cost of this home by adjusting the details. Changes won't be saved.Climate risks
Neighborhood: 41091
Nearby schools
Schools provided by the listing agent
- Elementary: New Haven Elementary
- Middle: Gray Middle School
- High: Ryle High
Source: NKMLS. This data may not be complete. We recommend contacting the local school district to confirm school assignments for this home.

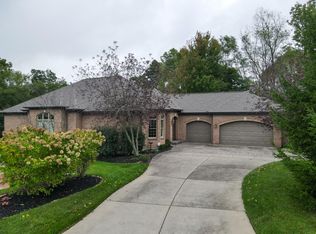
Similar homes
- $750,0004 bd3 ba2.6k sqft812 Keeneland Green Dr, Union, KY 41091For Sale
 MLS ID #647839, Jennifer Oney-Hill, RE/MAX Victory + Affiliates. NKMLS
 - $769,9005 bd5 ba4.9k sqft10652 Chenery Cv, Union, KY 41091For Sale
 MLS ID #646371, Linda Mildon, RE/MAX Victory + Affiliates. NKMLS
 - $785,0004 bd4 ba2.3k sqft11109 War Admiral Dr, Union, KY 41091For Sale
 MLS ID #647517, The Vories Team, Keller Williams Realty Service. NKMLS
 - $760,0005 bd5 ba5.1k sqft10405 Giacomo Ct, Union, KY 41091For Sale
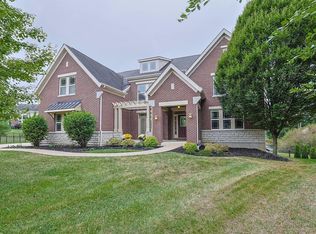 MLS ID #647069, Tasha Klaber-Flood, Sibcy Cline, REALTORS-Florence. NKMLS
