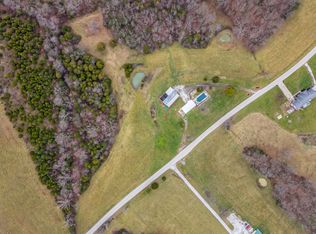
Log home custom-built by Countrymark Log Homes, this distinctive 1.5-story log-sided home features 3 bedrooms, 3.5 bathrooms, and an inviting open floor plan. Enjoy a covered front porch, main-level laundry, and a covered rear porch/deck overlooking the inground pool and rolling countryside. The full unfinished walkout basement opens to the patio and outdoor entertaining area, while the attached 2-car garage adds convenience.
A separate 950 sq. ft. guest-home barndominium offers an open layout with 1 bedroom, full kitchen, 1 bath, spacious family room, dining area, and attached workshop and garage. Situated on 33.9 acres of open pasture and wooded land, the property offers excellent deer and turkey hunting, a fenced chicken coop and run, and plenty of room to enjoy country living. Conveniently located just 2 miles from schools and approximately one hour from Cincinnati, Lexington, and Louisville.
For sale
$734,900
1910 Old Monterey Rd, Owenton, KY 40359
3beds
2,260sqft
Farm, Residential, Cabin
Built in 2017
33.9 Acres Lot
$-- Zestimate®
$325/sqft
$-- HOA
What's special
Inground poolDining areaSpacious family roomMain-level laundryAttached workshop and garageInviting open floor planCovered front porch
- 34 days
- 760
- 85
Likely to sell faster than
Zillow last checked:
Listing updated:
Listed by:
Bentley Bush 502-593-5086,
Bush Realty,
Seth Bush 502-750-0529,
Bush Realty
Source: NKMLS,MLS#: 647438
Facts & features
Interior
Bedrooms & bathrooms
- Bedrooms: 3
- Bathrooms: 4
- Full bathrooms: 3
- 1/2 bathrooms: 1
Primary bedroom
- Features: Bath Adjoins, Carpet Flooring
- Level: First
- Area: 0
- Dimensions: 0 x 0
Bedroom 2
- Features: Plank Flooring, Luxury Vinyl Flooring
- Level: Second
- Area: 0
- Dimensions: 0 x 0
Bedroom 3
- Description: Chalkboard paint on walls
- Features: Plank Flooring, Luxury Vinyl Flooring
- Level: Second
- Area: 0
- Dimensions: 0 x 0
Bathroom 2
- Features: Full Finished Bath, Tub With Shower, Luxury Vinyl Flooring
- Level: Second
- Area: 0
- Dimensions: 0 x 0
Bathroom 3
- Features: Full Finished Bath
- Level: Basement
- Area: 0
- Dimensions: 0 x 0
Kitchen
- Features: Country Kitchen, Kitchen Island, Plank Flooring, Luxury Vinyl Flooring, Wood Cabinets, Walk-Out Access
- Level: First
- Area: 0
- Dimensions: 0 x 0
Laundry
- Features: Concrete Flooring
- Level: First
- Area: 0
- Dimensions: 0 x 0
Living room
- Features: Ceiling Fan(s), Fireplace(s), Plank Flooring, Luxury Vinyl Flooring, Walk-Out Access
- Level: First
- Area: 0
- Dimensions: 0 x 0
Office
- Features: Luxury Vinyl Flooring
- Level: First
- Area: 0
- Dimensions: 0 x 0
Primary bath
- Level: First
- Area: 0
- Dimensions: 0 x 0
Heating
- Heat Pump, Forced Air, Electric
Cooling
- Central Air
Appliances
- Included: Washer/Dryer Stacked, Stainless Steel Appliance(s), Electric Oven, Gas Range, Dishwasher, Double Oven, Dryer, Microwave, Refrigerator, Washer, Water Softener
- Laundry: Laundry Room, Main Level
Features
- Kitchen Island, Walk-In Closet(s), Pantry, Open Floorplan, Granite Counters, Eat-in Kitchen, Double Vanity, Natural Woodwork
- Doors: Multi Panel Doors
- Windows: Double Hung
- Has basement: Yes
- Number of fireplaces: 1
- Fireplace features: Gas
Interior area
- Total structure area: 2,260
- Total interior livable area: 2,260 sqft
Property
Parking
- Total spaces: 2
- Parking features: Attached, Driveway, Garage, Garage Faces Front, Off Street
- Attached garage spaces: 2
- Has uncovered spaces: Yes
Features
- Levels: Multi/Split
- Stories: 1
- Patio & porch: Covered, Deck, Patio, Porch
- Pool features: In Ground
- Fencing: Partial
- Has view: Yes
- View description: Skyline, Trees/Woods, Valley
Lot
- Size: 33.9 Acres
- Dimensions: 33.90 Acres
- Features: Cleared, Level, Pasture, Rolling Slope, Wooded
- Residential vegetation: Cedar Trees, Hickory Trees, Oak Trees, Partially Wooded
Details
- Additional structures: Outbuilding, Barn(s), Guest House, Poultry Coop, Workshop
- Parcel number: 0620000010.03
- Zoning description: See Remarks
Construction
Type & style
- Home type: SingleFamily
- Architectural style: Barndominium
- Property subtype: Farm, Residential, Cabin
Materials
- Concrete, Log, Wood Siding
- Foundation: Poured Concrete
- Roof: Shingle
Condition
- Existing Structure
- New construction: No
- Year built: 2017
Utilities & green energy
- Sewer: Septic Tank
- Water: Public
- Utilities for property: Propane, Underground Utilities
Community & HOA
HOA
- Has HOA: No
Location
- Region: Owenton
Financial & listing details
- Price per square foot: $325/sqft
- Tax assessed value: $362,500
- Annual tax amount: $4,323
- Date on market: 10/8/2026
- Cumulative days on market: 35 days
Estimated market value
Not available
Estimated sales range
Not available
Not available
Price history
| Date | Event | Price |
|---|---|---|
| 10/9/2026 | Listed for sale | $734,900+739.9%$325/sqft |
Source:  NKMLS #647438 Report a problem | ||
| 9/2/2010 | Sold | $87,500$39/sqft |
Source: Public Record Report a problem | ||
Public tax history
| Year | Property taxes | Tax assessment |
|---|---|---|
| 2025 | $4,323 +2.8% | $362,500 |
| 2024 | $4,207 -0.8% | $362,500 +0.2% |
| 2023 | $4,240 +1.1% | $361,900 |
| 2022 | $4,193 -0.1% | $361,900 |
| 2021 | $4,197 -2.1% | $361,900 |
| 2020 | $4,286 -0.4% | $361,900 -0.1% |
| 2019 | $4,302 +3.5% | $362,400 |
| 2018 | $4,157 +1532.2% | $362,400 +1739.6% |
| 2017 | $255 -0.7% | $19,700 |
| 2016 | $256 +1% | $19,700 |
| 2015 | $254 +215.6% | $19,700 |
| 2012 | $80 | -- |
Find assessor info on the county website
Monthly payment
Est. payment
Payment breakdown
Explore the cost of this home by adjusting the details. Changes won't be saved.Climate risks
Neighborhood: 40359
Nearby schools
Schools provided by the listing agent
- Elementary: Owen County Elementary
- Middle: Maurice Bowling Middle School
- High: Owen County High
Source: NKMLS. This data may not be complete. We recommend contacting the local school district to confirm school assignments for this home.

Similar homes
- $675,0003 bd4 ba3k sqft1403 Elk Lake Resort Rd, Owenton, KY 40359For Sale
 MLS ID #647875, Patrick Tenoever, Sibcy Cline, REALTORS-Florence. NKMLS
- $699,0002 bd4 ba2.9k sqft695 R Hazelton Rd, Corinth, KY 41010For Sale
 MLS ID #646867, Jason Wallin, Whitetail Properties Real Est. NKMLS
- $849,9003 bd1 ba1.4k sqft8025 Georgetown Rd, Owenton, KY 40359For Sale
 MLS ID #644107, Bentley Bush, Bush Realty. NKMLS
- $650,0003 bd4 ba2k sqft649-650 Lake Shore Dr, Owenton, KY 40359For Sale
 MLS ID #644502, Patrick Tenoever, Sibcy Cline, REALTORS-Florence. NKMLS
- $730,0003 bd2 ba2.3k sqft1000 Raisor Ln, Pleasureville, KY 40057For Sale
 MLS ID #1724108, Michael Logsdon, RE/MAX Real Estate Champions. Metro Search Inc. LLC DBA Apex MLS
- $675,0003 bd3 ba1.8k sqft478 Porter Rd, Sadieville, KY 40370For Sale
 MLS ID #26022228, Katie Allen, Keller Williams Legacy Group. Imagine MLS
- $399,9003 bd2 ba1.5k sqft12258 Castle Hwy, Pleasureville, KY 40057For SaleMLS ID #1734397, Brandi V Glacken, Weichert Realtors-H. Barry Smith Co.. Metro Search Inc. LLC DBA Apex MLS
- $599,0004 bd4 ba3.3k sqft4646 Hinton Webber Rd, Corinth, KY 41010For SaleMLS ID #26028967, Barbara Curtis, Coldwell Banker McMahan. Imagine MLS
- $699,0004 bd5 ba3.2k sqft153 Deerlake Path, Sadieville, KY 40370For SaleMLS ID #26024136, Suzanne H Elliott, Berkshire Hathaway de Movellan Properties. Imagine MLS
- $799,0003 bd3 ba3.3k sqft2630 Steadmantown Ln, Frankfort, KY 40601For SaleMLS ID #25010719, Richard A Browning, Capital Realty and Investments. Imagine MLS
- $575,0003 bd2 ba1.6k sqft1992 Cedarmore Rd, Bagdad, KY 40003For SaleMLS ID #1732910, Christi M Eye, Coldwell Banker Larry Rogers. Metro Search Inc. LLC DBA Apex MLS
- $899,0004 bd4 ba2.9k sqft875 Mosby Creek Rd, Sparta, KY 41086For SaleMLS ID #1728300, Teresa K Barnes, Abbot Realty & Auction. Metro Search Inc. LLC DBA Apex MLS
- $495,0003 bd2 ba2k sqft4185 NE Chipman Ridge Rd, Williamstown, KY 41097For SaleMLS ID #26023075, Kenneth D Kelley, Rector Hayden Realtors. Imagine MLS
- $864,9002 bd3 ba2.2k sqft970 Jacksonville Rd, Bagdad, KY 40003For SaleMLS ID #1730141, Baird Dunsmore, Torrey Smith Realty Co., LLC. Metro Search Inc. LLC DBA Apex MLS
- $575,0005 bd4 ba3.3k sqft3350 Lebanon Rd, Bagdad, KY 40003For SaleMLS ID #1730190, Carol Smith, NextHome Custom Realty. Metro Search Inc. LLC DBA Apex MLS
