MOVE-IN READY + BIG VALUE AT $449,900! Why wait to build? The Milo gives you 2,057 sq. ft. with the Primary Suite + 2 additional bedrooms all on the MAIN LEVEL, plus a huge upstairs Bonus Room. The designer Kitchen shows off the True Homes semi-custom advantage with Lyra quartz, staggered cabinetry, herringbone backsplash, farmhouse sink, gas range + refrigerator INCLUDED! Add an upgraded tiled Primary shower, LVP, designer lighting and a 2-car garage. Pool, clubhouse, pickleball + trails complete the Homecoming lifestyle. Tour it today and see how much more you get for $449,900!
Active
$449,900
143 Summer Tanager Drive 2 #Cc2-28, Ravenel, SC 29470
3beds
2,057sqft
Single Family Residence
Built in 2026
6,098 Square Feet Lot
$-- Zestimate®
$219/sqft
$-- HOA
What's special
Farmhouse sinkStaggered cabinetryHerringbone backsplashHuge upstairs bonus roomDesigner lightingDesigner kitchenUpgraded tiled primary shower
- 2 days
- 41
- 6
Zillow last checked:
Listing updated:
Listed by:
TLS Realty, LLC
Source: CTMLS,MLS#: 26027000
Facts & features
Interior
Bedrooms & bathrooms
- Bedrooms: 3
- Bathrooms: 2
- Full bathrooms: 2
Rooms
- Room types: Game Room, Great Room, Foyer, Game, Great, Laundry
Heating
- Wall Furnace, Natural Gas
Cooling
- Central Air
Appliances
- Laundry: Washer Hookup, Electric Dryer Hookup, Laundry Room
Features
- High Ceilings, Garden Tub/Shower, Kitchen Island, Ceiling - Smooth, Walk-In Closet(s), Entrance Foyer
- Flooring: Ceramic Tile, Laminate, Vinyl, Carpet
- Has fireplace: No
Interior area
- Total structure area: 2,057
- Total interior livable area: 2,057 sqft
Property
Parking
- Total spaces: 2
- Parking features: Attached, Garage, Garage Door Opener
- Attached garage spaces: 2
Features
- Levels: Two
- Stories: 2
- Patio & porch: Front Porch
Lot
- Size: 6,098 Square Feet
- Features: 0 - .5 Acre
Details
- Special conditions: 10 Yr Warranty
Construction
Type & style
- Home type: SingleFamily
- Architectural style: Contemporary
- Property subtype: Single Family Residence
Materials
- Cement Siding
- Foundation: Slab
- Roof: Architectural
Condition
- New construction: Yes
- Year built: 2026
Details
- Warranty included: Yes
Utilities & green energy
- Sewer: Public Sewer
- Water: Public
- Utilities for property: Berkeley Elect Co-Op, Dorchester Cnty Water and Sewer Dept, Dominion Energy
Green energy
- Green verification: HERS Index Score
Community & HOA
Community
- Features: Clubhouse, Pool, Walk/Jog Trails
- Subdivision: Homecoming
Location
- Region: Ravenel
Financial & listing details
- Price per square foot: $219/sqft
- Date on market: 9/29/2026
- Listing terms: Cash,Conventional,FHA,VA Loan
Estimated market value
Not available
Estimated sales range
Not available
Not available
Price history
| Date | Event | Price |
|---|---|---|
| 9/29/2026 | Listed for sale | $449,900$219/sqft |
Source:  CTMLS #26027000 Report a problem CTMLS #26027000 Report a problem | ||
Public tax history
Tax history is unavailable.
Monthly payment
Est. payment
Payment breakdown
Explore the cost of this home by adjusting the details. Changes won't be saved.Climate risks
Neighborhood: 29470
Nearby schools
Schools provided by the listing agent
- Elementary: Beech Hill
- Middle: Gregg
- High: Ashley Ridge
Source: CTMLS. This data may not be complete. We recommend contacting the local school district to confirm school assignments for this home.
- $430,0003 bd3 ba2.3k sqft247 Summer Tanager Dr #4-3, Ravenel, SC 29470Sold

- $559,0005 bd4 ba3.6k sqft245 Summer Tanager Dr #4-2, Ravenel, SC 29470Sold

- $432,9004 bd2 ba2.4k sqft252 Summer Tanager Dr, Ravenel, SC 29470Off Market
- $391,4003 bd2 ba2k sqft1006 Magnolia Warbler Way, Ravenel, SC 29470Off Market

Similar homes
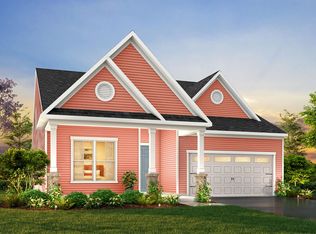
- from $460,9003 bd2 ba1.8k sqftSinclair P Plan, Homecoming, Ravenel, SC 29470New Construction
 True Homes
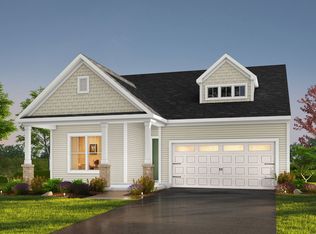
 - from $425,9003 bd2 ba1.7k sqftMilo P Plan, Homecoming, Ravenel, SC 29470New Construction
 True Homes
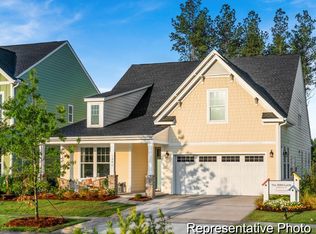
 - $489,9003 bd3 ba2.8k sqft1032 House Finch Ave #Cc3-22-15, Ravenel, SC 29470New Construction
 CTMLS
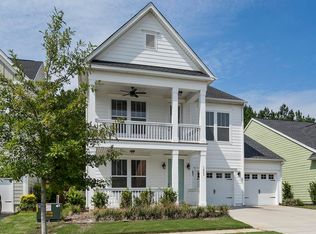
CTMLS - $449,9004 bd4 ba2.6k sqft1088 Magnolia Warbler Way, Ravenel, SC 29470For Sale
 MLS ID #26023923, George Bolovis. CTMLS
 - $429,0004 bd4 ba2.4k sqft1208 Homecoming Blvd, Ravenel, SC 29470For SaleMLS ID #26024380, Jennifer Rogers-kunda. CTMLS
- $438,5003 bd4 ba2.4k sqft232 Summer Tanager Dr, Ravenel, SC 29470For SaleMLS ID #26019336, Ray Walsh. CTMLS
- $425,0004 bd3 ba2.1k sqft1310 Homecoming Blvd, Ravenel, SC 29470For SaleMLS ID #26021601, Roni Haskell. CTMLS
- $420,0004 bd3 ba2.6k sqft1100 Magnolia Warbler Way, Ravenel, SC 29470For SaleMLS ID #26025016, Dylan Howard. CTMLS
- $438,0003 bd3 ba2.4k sqft1238 Homecoming Blvd, Ravenel, SC 29470For SaleMLS ID #26018743, Susan Aviles. CTMLS
- $449,7004 bd3 ba2.4k sqft1087 Magnolia Warbler Way, Ravenel, SC 29470For SaleMLS ID #26014047, Chrissy Howard. CTMLS
- $475,0005 bd4 ba3k sqft112 Dancer Rd, Summerville, SC 29485For SaleMLS ID #26027166, Courtney Davis. CTMLS
- $421,0004 bd3 ba2.7k sqft995 Arrowwood Way, Summerville, SC 29485For SaleMLS ID #26026860, Jana Bantz. CTMLS
- $424,9995 bd3 ba2.8k sqft1008 Field Sparrow Dr, Ravenel, SC 29470For SaleMLS ID #26026157, Randal Longo. CTMLS
- $399,9003 bd2 ba1.8k sqft104 Carolinian Dr, Summerville, SC 29485For SaleMLS ID #26026812, James Skelton. CTMLS
- $439,9003 bd3 ba2.4k sqft128 Oyster Tide Ave, Summerville, SC 29485For SaleMLS ID #26025878, Jurgen Bushi. CTMLS
