Skip main navigation
Off market
  • Price Unknown

    143 Westridge Close, Okotoks, AB T1S 1N4

    5beds
    1,538sqft
    Single Family Residence
    Built in 1994
    7,405 Square Feet Lot
    $-- Zestimate®
    C$--/sqft
    C$2,622 Estimated rent

    Home value

    Not available

    Estimated sales range

    Not available

    Not available

    Loading
    Loading...

    Owner options

    List your home for rent

    C$2,622/mo

    Rent Zestimate®

    Find your next renter with Zillow Rental Manager. Plus, with online applications, you can quickly screen prospective tenants – for free.

    Learn more

    C$2,622/mo

    Rent Zestimate®

    Refinance and save

    Refinancing to a lower rate could help reduce your monthly payments and save thousands over the life of the loan.

    See today's rates

    Explore your selling options

    Work with a Zillow partner agent

    Leverage their expertise and Zillow's premium Showcase listings to get your home seen by more buyers.

    Get started

    List with your own agent

    Get your home in front of millions of buyers by listing it on Zillow.

    Learn how to do it

    Sell it yourself

    Take full control of how buyers see your home on Zillow by listing For Sale by Owner (FSBO).

    List your home

    What's special

    Quadruple garageNew maintenance-free front porchGlowing lantern lightsCustom kitchenSite-finished cabinetryViking dual-fuel gas rangeJenn-air fridge

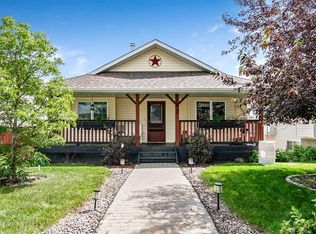
    The Unicorn You've Been Waiting For! Straight out of a magazine, this one-of-a-kind bungalow boasts a premier location facing a 3-acre park and the rarest of finds, a quadruple garage. (Ok, it's really just 2 doubles, joined by a breezeway: one 24x24, the other 22x21.) From the moment you arrive, the curb appeal draws you in with a new maintenance-free front porch and stone façade with glowing lantern lights, this home is stunning in the evenings! Inside, every detail has been completed to the highest standard. The custom kitchen features site-finished cabinetry (built to a level of quality you rarely see today), a Viking dual-fuel gas range, Jenn-Air fridge, farmhouse sink, and granite counters. Italian limestone floors in a timeless cobbled pattern adjoins flawless hickory hardwood, and paired with vaulted ceilings it creates an inviting open-concept design. The primary suite offers multiple closets and a stunning ensuite with heated tile floors, a custom tile shower with rain head, 10mm rolling glass door, custom vanity and built-in cabinetry. A second bedroom and a versatile den (perfect as a music room or office) complete the main level. Convenient main-floor laundry with heated tile floors provides direct access to the hot tub. The fully finished lower level adds remarkable space: two additional bedrooms, a full bathroom, a second laundry, and a massive L-shaped rec room. There is a living space with gas fireplace, a pool table area, and another sitting area. The yard is immaculately landscaped with manicured gardens out front and a super private backyard framed by maintenance-free vinyl fencing. Updates include a 2013 roof and brand-new hot water tank. Lovingly maintained, extensively renovated, and finished to perfection, this is truly a once-in-a-lifetime opportunity.

    This property is off market, which means it's not currently listed for sale or rent on Zillow. This may be different from what's available on other websites or public sources.

    Zillow last checked:

    Source: Century 21 Canada,MLS®#: A2251308MLS Logo

    Facts & features

    Interior

    Bedrooms & bathrooms
    • Bedrooms: 5
    • Bathrooms: 3
    • Full bathrooms: 3
    Heating
    • Has Heating (Unspecified Type)
    Features
    • Basement: yes
    • Has fireplace: Yes
    Interior area
    • Total structure area: 1,538
    • Total interior livable area: 1,538 sqft

    Property

    Lot
    • Size: 7,405 Square Feet

    Construction

    Type & style
    • Home type: SingleFamily
    • Property subtype: Single Family Residence
    Condition
    • Year built: 1994

    Community & HOA

    Location
    • Region: Okotoks

    Financial & listing details

    • Date on market: 8/27/2025
    • Lease term: Contact For Details

    Price history

    Price history is unavailable.

    Public tax history

    Tax history is unavailable.

    Neighborhood: T1S

    Nearby schools

    GreatSchools rating

    No schools nearby

    We couldn't find any schools near this home.