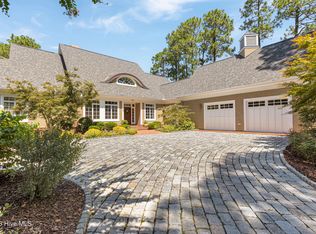
Stunning new construction in ''Westwood'' a special enclave in the prestigious gated community of Forest Creek Golf Club. This special new home by Fernando Silva, is thoughtfully designed for everyday functionality living blended with comfort and modern luxury. Main level offers an expansive open-concept living area, a luxurious Owner's Suite with a spa-inspired bath, and a private Guest Suite with a large walk-in closet. The gourmet kitchen boasts a spacious island perfect for entertaining, and a walk-in pantry. Enter the home from the spacious three-car garage, into an ideal Mudroom/Drop Zone area next to a cozy private Office. A huge Laundry Room adjacent to the Owner's closet creates seamless flexibility. Upstairs features two additional en-suite Bedrooms and a Lounge area. Exceptional outdoor living area with a porch off the Kitchen, open Patio area, and another quaint porch off the Owner's suite. This home was designed to enjoy year-round entertaining as well as quiet relaxation. Exceptional details in an ideal setting, this home has it all. Home design is pending ARC approval. Seller is not the owner of record. Memberships to Forest Creek Golf Club are available. Details in floorplans are subject to change. Confirm schools with the Moore County School system.
Pending
$2,000,000
143 Westwood Road, Pinehurst, NC 28374
4beds
4,634sqft
Single Family Residence
Built in 2026
0.69 Acres Lot
$2,187,700 Zestimate®
$432/sqft
$176/mo HOA
What's special
- 7 days
- 6
- 0
Zillow last checked:
Listing updated:
Listed by:
Deborah K Davis 910-603-2385,
Forest Creek Real Estate Group
Source: Hive MLS,MLS#: 100527836 Originating MLS: Mid Carolina Regional MLS
Originating MLS: Mid Carolina Regional MLSFacts & features
Interior
Bedrooms & bathrooms
- Bedrooms: 4
- Bathrooms: 5
- Full bathrooms: 4
- 1/2 bathrooms: 1
Primary bedroom
- Level: Primary Living Area
Dining room
- Features: Combination
Heating
- Electric, Heat Pump
Cooling
- Central Air
Appliances
- Included: Gas Oven, Gas Cooktop, Refrigerator
- Laundry: Laundry Room
Features
- Master Downstairs, Walk-in Closet(s), Mud Room, Generator Plug, Ceiling Fan(s), Pantry, Walk-in Shower, Gas Log, Walk-In Closet(s)
- Flooring: Tile, Wood
- Attic: Walk-In
- Number of fireplaces: 1
- Fireplace features: Gas Log
Interior area
- Total structure area: 4,634
- Total interior livable area: 4,634 sqft
Property
Parking
- Total spaces: 3
- Parking features: Concrete, Garage Door Opener, Off Street
- Attached garage spaces: 3
Accessibility
- Accessibility features: None
Features
- Levels: One and One Half
- Stories: 1
- Patio & porch: Covered, Patio, Porch
- Exterior features: Irrigation System
- Fencing: None
- Has view: Yes
- View description: Golf Course
- Frontage type: Golf Course
Lot
- Size: 0.69 Acres
- Dimensions: 100 x 320 x 104 x 280
- Features: On Golf Course
Details
- Parcel number: 20080834
- Zoning: RS-3
Construction
Type & style
- Home type: SingleFamily
- Property subtype: Single Family Residence
Materials
- Cedar, Shake Siding, Brick, Wood Frame
- Foundation: Brick/Mortar, Crawl Space
- Roof: Architectural Shingle
Condition
- Under Construction
- New construction: Yes
- Year built: 2026
Utilities & green energy
- Utilities for property: Cable Available, Sewer Available, Underground Utilities
Green energy
- Green verification: ENERGY STAR Certified Homes
Community & HOA
Community
- Security: Smoke Detector(s)
- Subdivision: Forest Creek
HOA
- Has HOA: Yes
- Amenities included: Maintenance Grounds, Maintenance Roads, Security, Street Lights
- HOA fee: $2,117 annually
- HOA name: Forest Creek POA
- HOA phone: 910-693-1914
Location
- Region: Pinehurst
Financial & listing details
- Price per square foot: $432/sqft
- Tax assessed value: $165,000
- Annual tax amount: $1,052
- Date on market: 8/29/2025
- Cumulative days on market: 7 days
- Listing agreement: Exclusive Right To Sell
- Listing terms: Construction to Perm.,Cash,Conventional,Seller not Owner
- Road surface type: Paved
Estimated market value
$2,187,700
$1.84M - $2.60M
$4,413/mo
Price history
| Date | Event | Price |
|---|---|---|
| 8/29/2025 | Pending sale | $2,000,000$432/sqft |
Source:  Hive MLS #100527836 Report a problem Hive MLS #100527836 Report a problem | ||
| 8/29/2025 | Listed for sale | $2,000,000$432/sqft |
Source: Hive MLS #100527836 Report a problem | ||
Public tax history
| Year | Property taxes | Tax assessment |
|---|---|---|
| 2024 | $1,052 -3% | $165,000 |
| 2023 | $1,085 +17.3% | $165,000 +65% |
| 2022 | $925 -2.6% | $100,000 |
| 2021 | $950 | $100,000 |
| 2020 | $950 | $100,000 |
| 2019 | $950 | $100,000 -4.8% |
| 2018 | $950 +3.4% | $105,000 |
| 2017 | $919 | $105,000 |
| 2015 | $919 +1.2% | $105,000 -52.3% |
| 2014 | $908 | $220,000 |
Find assessor info on the county website
Monthly payment
Est. payment
Payment breakdown
Explore the cost of this home by adjusting the details. Changes won't be saved.Climate risks
Neighborhood: 28374
Nearby schools
Schools provided by the listing agent
- Elementary: McDeeds Creek Elementary
- Middle: New Century Middle
- High: Union Pines High
Source: Hive MLS. This data may not be complete. We recommend contacting the local school district to confirm school assignments for this home.

Similar homes
- $2,195,0004 bd5 ba4.2k sqft160 Westwood Road, Pinehurst, NC 28374New Construction

 MLS ID #100559138, Deborah K Davis, Forest Creek Real Estate Group. Hive MLS
 - $1,650,0004 bd4 ba3.6k sqft16 Middlebury Road, Pinehurst, NC 28374For Sale
 MLS ID #100583295, Katherine Casey Peele, Forest Creek Real Estate Group. Hive MLS
 - $2,250,0004 bd5 ba4.3k sqft39 Middlebury Road, Pinehurst, NC 28374New Construction
 MLS ID #100603787, Keith Harris, Pines Sotheby's International Realty. Hive MLS
 - $2,200,0004 bd5 ba4.4k sqft50 Brookhaven Road, Pinehurst, NC 28374For Sale
 MLS ID #100599715, The Mark Gentry Team, The Gentry Team. Hive MLS
 - $2,468,4404 bd4 ba4.7k sqft230 Crescent Court, Pinehurst, NC 28374New ConstructionMLS ID #100599426, Deborah K Davis, Forest Creek Real Estate Group. Hive MLS
- $1,995,0004 bd5 ba4.2k sqft3 Ridgeland Street, Pinehurst, NC 28374For SaleMLS ID #100577074, Jamie McDevitt, McDevitt Town & Country Properties. Hive MLS
- $1,950,0005 bd6 ba5.2k sqft35 Bel Air Drive, Pinehurst, NC 28374For SaleMLS ID #100601345, Scott Lincicome, Better Homes and Gardens Real Estate Lifestyle Property Partners. Hive MLS
- $2,200,0004 bd5 ba5.5k sqft100 El Dorado Street, Pinehurst, NC 28374For SaleMLS ID #100566119, Clio Carroll, Keller Williams Pinehurst. Hive MLS
- $2,250,0004 bd4 ba4.4k sqft1 Kenwood Court, Pinehurst, NC 28374New ConstructionMLS ID #100543406, Dana Wicker Cantrell, Coldwell Banker HPW Chapel Hill. Hive MLS
- $1,845,0004 bd4 ba3.9k sqft50 Dundee Road, Pinehurst, NC 28374For SaleMLS ID #100571346, Blake Webb, Taproot Realty Group LLC. Hive MLS
- $1,950,0003 bd5 ba3.6k sqft25 Magnolia Road, Pinehurst, NC 28374For SaleMLS ID #100576720, Rise Realty, Keller Williams Pinehurst. Hive MLS
- $1,900,0004 bd5 ba4k sqft16 Oxton Circle, Pinehurst, NC 28374New ConstructionMLS ID #100605133, Kaitlyn Shinkwin, Pines Sotheby's International Realty. Hive MLS
- $2,245,0004 bd6 ba5.2k sqft55 Linden Road, Pinehurst, NC 28374For SaleMLS ID #100558617, Lin Hutaff, Lin Hutaff's Pinehurst Realty Group. Hive MLS
- $1,850,0004 bd6 ba6.3k sqft4 Augusta Way, Pinehurst, NC 28374For SaleMLS ID #100561239, Delina McKnight, LPT Realty. Hive MLS
- $1,599,0005 bd6 ba3.5k sqft233 National Drive, Pinehurst, NC 28374For SaleMLS ID #100602266, Brittany Paschal, Front Runner Realty Group. Hive MLS
- $2,295,0004 bd5 ba3.3k sqft55 Palmetto Road, Pinehurst, NC 28374For SaleMLS ID #100571799, Lin Hutaff, Lin Hutaff's Pinehurst Realty Group. Hive MLS
- $1,700,0004 bd5 ba3.9k sqft3 Greenock Court, Pinehurst, NC 28374New ConstructionMLS ID #100574891, Kaitlyn Shinkwin, Pines Sotheby's International Realty. Hive MLS
- $1,295,0004 bd4 ba4.2k sqft7 Wellington Drive, Pinehurst, NC 28374For SaleMLS ID #100543145, Katherine Casey Peele, Forest Creek Real Estate Group. Hive MLS
- $1,800,0004 bd4 ba4.2k sqft150 Saville Row, Pinehurst, NC 28374New ConstructionMLS ID #100595769, Crystal Wall, Formyduval Homes Real Estate, LLC. Hive MLS
- $1,750,0003 bd4 ba2.7k sqft35 Woodenbridge Lane, Pinehurst, NC 28374New ConstructionMLS ID #100601580, Tammy O Lyne, Keller Williams Pinehurst. Hive MLS
