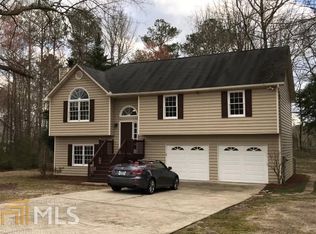
Welcome to this spacious three-bedroom, three full-bath split-foyer home in Carrollton, Georgia! Offering a functional floor plan with plenty of room to spread out, this home is full of potential and ready for your personal touch. While it could benefit from some cosmetic updates, you'll have peace of mind knowing it features a BRAND-NEW HVAC SYSTEM already in place. The living room and primary bedroom boast soaring ceilings that create an open, airy feel, while the raised rear deck-accessible from both the living room and the primary bedroom-is the perfect place to enjoy your morning coffee or unwind in the evening. Outside, you'll also find a chain-link fenced backyard, a two-car garage, an additional awning carport, and a long driveway providing ample parking for family and guests. Whether you're a first-time buyer, a growing family, or an investor looking to add value, this property offers a fantastic opportunity in a convenient Carrollton location close to shopping, dining, schools, and everyday amenities. Don't miss your chance to make this home your own!-LEAVE SELLER INFO BLANK ON OFFERS (WE WILL COMPLETE THIS INFO OURSELVES) -LISTING AGENT IS ALSO OWNER. -NEW HVAC IS NOT SHOWN IN PICTURES. REPLACED AUGUST 6TH, 2026. - HOUSE DOES NOT MEET THE FHA 91 DAY FLIP RULE UNTIL OCTOBER 21ST, 2026 -NO SELLER FINANCING OR SUBJECT TO OFFERS. NO DOUBLE CLOSINGS, NO ASSIGNMENTS AND NO WHOLESALERS. PROOF OF FUNDS REQUIRED WITH ALL OFFERS. -$250 DISCOUNT ON ATTORNEY FEES IF BUYER USES OUR PREFERRED CLOSING ATTORNEY SHERMAN AND PHALEN (ASK ABOUT DISCOUNTED TITLE FEES).
Active under contract
$255,000
143 Wooddale Ln, Carrollton, GA 30117
3beds
2,406sqft
Single Family Residence
Built in 1991
0.59 Acres Lot
$250,700 Zestimate®
$106/sqft
$-- HOA
What's special
Chain-link fenced backyardTwo-car garageAdditional awning carportBrand-new hvac system
- 35 days
- 950
- 78
Zillow last checked:
Listing updated:
Listed by:
Sam Elliott 943-291-0265,
Nationalrei,
Arianna Jackson 943-291-0265,
Nationalrei
Source: GAMLS,MLS#: 10821280
Facts & features
Interior
Bedrooms & bathrooms
- Bedrooms: 3
- Bathrooms: 3
- Full bathrooms: 3
- Main level bathrooms: 2
- Main level bedrooms: 3
Rooms
- Room types: Other
Heating
- Central
Cooling
- Ceiling Fan(s), Central Air
Appliances
- Included: Dishwasher, Oven/Range (Combo), Refrigerator
- Laundry: In Hall, Laundry Closet, Other
Features
- Bookcases, Other, Vaulted Ceiling(s), Walk-In Closet(s)
- Flooring: Carpet, Hardwood, Vinyl
- Windows: Double Pane Windows
- Basement: None
- Number of fireplaces: 1
- Fireplace features: Living Room
- Common walls with other units/homes: No Common Walls
Interior area
- Total structure area: 2,406
- Total interior livable area: 2,406 sqft
- Finished area above ground: 1,620
- Finished area below ground: 786
Property
Parking
- Total spaces: 4
- Parking features: Carport, Detached, Garage
- Has garage: Yes
- Has carport: Yes
Features
- Levels: Two
- Stories: 2
- Patio & porch: Deck
- Exterior features: Other
- Fencing: Chain Link
- Body of water: None
Lot
- Size: 0.59 Acres
- Features: Other
Details
- Additional structures: Other
- Parcel number: 078 0343
- Special conditions: Agent Owned,Investor Owned
Construction
Type & style
- Home type: SingleFamily
- Architectural style: Other,Traditional
- Property subtype: Single Family Residence
Materials
- Vinyl Siding
- Foundation: Slab
- Roof: Other
Condition
- Resale
- New construction: No
- Year built: 1991
Utilities & green energy
- Electric: 220 Volts
- Sewer: Septic Tank
- Water: Public
- Utilities for property: Electricity Available, Natural Gas Available, Water Available
Community & HOA
Community
- Features: None
- Subdivision: Bradford Place
HOA
- Has HOA: No
- Services included: None
Location
- Region: Carrollton
Financial & listing details
- Price per square foot: $106/sqft
- Tax assessed value: $257,664
- Annual tax amount: $2,305
- Date on market: 8/7/2026
- Cumulative days on market: 35 days
- Listing agreement: Exclusive Right To Sell
- Electric utility on property: Yes
Estimated market value
$250,700
$238,000 - $263,000
$2,213/mo
Price history
| Date | Event | Price |
|---|---|---|
| 8/7/2026 | Listed for sale | $255,000+42.9%$106/sqft |
Source:  FMLS GA #7817668 Report a problem FMLS GA #7817668 Report a problem | ||
| 7/23/2026 | Sold | $178,500+11.6%$74/sqft |
Source: Public Record Report a problem | ||
| 4/12/2018 | Sold | $159,900+23%$66/sqft |
Source: Public Record Report a problem | ||
| 10/30/2008 | Sold | $130,000$54/sqft |
Source: Public Record Report a problem | ||
Public tax history
| Year | Property taxes | Tax assessment |
|---|---|---|
| 2025 | $2,305 -1.1% | $103,066 |
| 2024 | $2,332 -2.2% | $103,066 +2.3% |
| 2023 | $2,385 +15.9% | $100,750 +22.8% |
| 2022 | $2,058 +12.8% | $82,067 +15.3% |
| 2021 | $1,825 +9.9% | $71,204 +10.9% |
| 2020 | $1,661 -1% | $64,198 +0.5% |
| 2019 | $1,678 +42.6% | $63,891 +31.3% |
| 2018 | $1,177 +0.3% | $48,668 |
| 2017 | $1,173 -8.5% | $48,668 |
| 2016 | $1,282 +17.3% | $48,668 +24.5% |
| 2015 | $1,093 -0.4% | $39,088 |
| 2014 | $1,098 | $39,088 |
| 2013 | -- | -- |
| 2012 | -- | -- |
| 2011 | -- | -- |
| 2010 | -- | -- |
| 2008 | -- | $39,088 |
| 2007 | -- | $39,088 |
| 2006 | -- | $39,088 |
| 2005 | -- | $39,088 |
| 2004 | -- | $39,088 |
| 2003 | -- | $39,088 |
| 2002 | -- | $39,088 |
| 2001 | -- | $39,088 +10.6% |
| 2000 | -- | $35,342 |
| 1999 | -- | $35,342 |
Find assessor info on the county website
Monthly payment
Est. payment
Payment breakdown
Explore the cost of this home by adjusting the details. Changes won't be saved.Climate risks
Neighborhood: 30117
Nearby schools
Schools provided by the listing agent
- Elementary: Central
- Middle: Central
- High: Central
Source: GAMLS. This data may not be complete. We recommend contacting the local school district to confirm school assignments for this home.
Similar homes
- $225,0003 bd2 ba1.7k sqft2961 W Highway 166, Carrollton, GA 30117Active

 MLS ID #10812081, Jason Brown, Century 21 Novus Realty. GAMLS
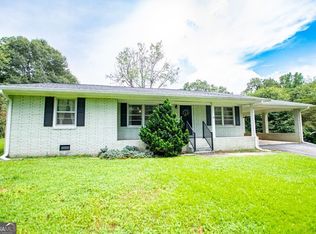
 - $269,9003 bd3 ba1.5k sqft85 Greenwood Ln, Carrollton, GA 30117Active
 MLS ID #10800898, Larry Smith, Century 21 Novus Realty. GAMLS
 - $299,9003 bd2 ba2.3k sqft122 Mill Stream Ct, Carrollton, GA 30117Active
 MLS ID #10843735, Paula Waters, Georgia West Realty Inc. GAMLS
 - $315,0003 bd2 ba1.9k sqft1953 Tyus Carrollton Rd, Carrollton, GA 30117Active
 MLS ID #10813971, Dale A Johnson, Duffey Realty. GAMLS
 - $325,0003 bd2 ba1.6k sqft315 Laurel Rd, Carrollton, GA 30117ActiveMLS ID #10798561, Jordan McEnery, Keller Williams Realty Atl. Partners. GAMLS
- $300,0003 bd2 ba1.4k sqft101 Mallard Ln, Carrollton, GA 30117ActiveMLS ID #10826594, Kristi Navarre, Keller Williams Realty Atl. Partners. GAMLS
- $294,9003 bd3 ba2k sqft132 Sunrise Strip, Carrollton, GA 30117ActiveMLS ID #10825062, Brooke Tolleson Ivey, Century 21 Novus Realty. GAMLS
- $282,0004 bd3 ba1.9k sqft420 Henson Cir, Carrollton, GA 30117ActiveMLS ID #10786456, Hector A Melara, Epique Realty. GAMLS
- $294,9003 bd3 ba1.5k sqft105 Sharp Dr, Carrollton, GA 30117ActiveMLS ID #10836593, Lauren Yates, Metro West Realty Group LLC. GAMLS
- $345,0003 bd2 ba1.6k sqft112 Orion Ter, Carrollton, GA 30117Active Under ContractMLS ID #10832490, Caden Pollard, Real Broker, LLC. GAMLS
- $319,9004 bd3 ba1.8k sqft129 Grizzly Trl, Carrollton, GA 30117ActiveMLS ID #10798748, James Shockley, Georgia West Realty Inc. GAMLS
- $365,0003 bd3 ba2.1k sqft131 Holtz Dr, Carrollton, GA 30117ActiveMLS ID #10824571, Ashley Bragg, Grit Realty. GAMLS
- $270,0003 bd2 ba1.3k sqft227 Diamond Ct, Carrollton, GA 30116ActiveMLS ID #10769619, Krystal Freeman, The Commission Luxury Group. GAMLS
- $369,0004 bd3 ba2.8k sqft232 Lakewood Dr, Carrollton, GA 30117ActiveMLS ID #10832434, Justin Cunnigham, Dwelli. GAMLS
- $314,9004 bd2 ba2.1k sqft45 Lee Dr, Carrollton, GA 30116ActiveMLS ID #10803148, Dale A Johnson, Duffey Realty. GAMLS
- $309,9003 bd3 ba1.6k sqft101 Ashgate Way, Carrollton, GA 30117ActiveMLS ID #10819509, Brock Eady, Georgia West Realty Inc. GAMLS
- $279,9004 bd3 ba1.7k sqft106 Dylan Way, Bremen, GA 30110ActiveMLS ID #10823380, Chris Reynolds, Metro West Realty Group LLC. GAMLS
- $269,9003 bd2 ba1.7k sqft9782 Highway 166, Winston, GA 30187ActiveMLS ID #10836750, Mike Mashburn, Metro West Realty Group LLC. GAMLS
- $255,9003 bd2 ba1.6k sqft2986 Hilltop Dr, Buchanan, GA 30113ActiveMLS ID #10801537, Sharon Thornton, Heritage Oaks Realty Westside. GAMLS
- $275,0004 bd2 ba1.9k sqft418 Church St, Bremen, GA 30110ActiveMLS ID #10762827, Mark Spain, Mark Spain Real Estate. GAMLS
