Welcome to this move-in-ready 3-bedroom home in Tewksbury! Blending comfortable living spaces with modern updates, this inviting home features a kitchen with stainless steel appliances, stone countertops, and a convenient peninsula perfect for casual dining and gathering. Hardwood flooring extends throughout the main living areas and all three bedrooms, creating a warm, cohesive feel. The finished lower-level space offers additional flexibility for a family room, home office, or recreation area. Outside, enjoy a private yard with a dedicated fire pit area, ideal for relaxing evenings or entertaining guests. A carport provides convenient covered parking, adding everyday practicality. With its functional layout, finished lower-level space, and inviting outdoor setting, this home is ready for its next chapter. Schedule your showing today!
Under contract
$619,000
1430 Shawsheen St, Tewksbury, MA 01876
3beds
1,628sqft
Single Family Residence
Built in 1956
10,443 Square Feet Lot
$568,200 Zestimate®
$380/sqft
$-- HOA
What's special
Inviting outdoor settingStone countertops
- 9 days
- 662
- 64
Likely to sell faster than
Zillow last checked:
Listing updated:
Listed by:
Stephanie Galloni 978-631-1952,
Redfin Corp. 617-340-7803
Source: MLS PIN,MLS#: 73591711
Facts & features
Interior
Bedrooms & bathrooms
- Bedrooms: 3
- Bathrooms: 1
- Full bathrooms: 1
Primary bedroom
- Features: Closet, Flooring - Wood, Lighting - Overhead
- Level: First
Bedroom 2
- Features: Closet, Flooring - Wood
- Level: First
Bedroom 3
- Features: Closet, Flooring - Wood
- Level: First
Primary bathroom
- Features: No
Bathroom 1
- Features: Bathroom - Full
- Level: First
Family room
- Features: Flooring - Vinyl, Open Floorplan, Recessed Lighting
- Level: Basement
Kitchen
- Features: Flooring - Stone/Ceramic Tile, Stainless Steel Appliances, Gas Stove, Peninsula, Lighting - Overhead
- Level: First
Living room
- Features: Flooring - Wood, Exterior Access
- Level: First
Heating
- Baseboard, Natural Gas
Cooling
- Central Air
Appliances
- Included: Range, Dishwasher, Disposal, Microwave, Refrigerator, Other
- Laundry: Electric Dryer Hookup, Washer Hookup, In Basement
Features
- Flooring: Tile, Hardwood
- Basement: Full,Partially Finished
- Has fireplace: No
Interior area
- Total structure area: 1,628
- Total interior livable area: 1,628 sqft
- Finished area above ground: 859
- Finished area below ground: 769
Property
Parking
- Total spaces: 5
- Parking features: Carport, Paved Drive, Off Street
- Has carport: Yes
- Uncovered spaces: 5
Lot
- Size: 10,443 Square Feet
Details
- Parcel number: M:0101 B:0056 L:0000,797900
- Zoning: R40
Construction
Type & style
- Home type: SingleFamily
- Architectural style: Ranch
- Property subtype: Single Family Residence
Materials
- Frame
- Foundation: Concrete Perimeter
- Roof: Shingle
Condition
- Year built: 1956
Utilities & green energy
- Sewer: Public Sewer
- Water: Public
Community & HOA
Community
- Features: Public Transportation, Shopping, Park, Walk/Jog Trails, House of Worship, Public School
HOA
- Has HOA: No
Location
- Region: Tewksbury
Financial & listing details
- Price per square foot: $380/sqft
- Tax assessed value: $509,400
- Annual tax amount: $6,398
- Date on market: 10/16/2026
- Exclusions: Washer And Dryer Are Negotiable
Estimated market value
$568,200
$540,000 - $597,000
$3,206/mo
Price history
| Date | Event | Price |
|---|---|---|
| 10/21/2026 | Contingent | $619,000$380/sqft |
Source: MLS PIN #73591711 Report a problem | ||
| 10/16/2026 | Listed for sale | $619,000+90.5%$380/sqft |
Source: MLS PIN #73591711 Report a problem | ||
| 3/24/2021 | Listing removed | -- |
Source: Owner Report a problem | ||
| 6/1/2017 | Sold | $325,000-3.1%$200/sqft |
Source: Public Record Report a problem | ||
| 4/4/2017 | Listed for sale | $335,500+45.9%$206/sqft |
Source: Owner Report a problem | ||
| 2/29/2012 | Sold | $230,000$141/sqft |
Source: Public Record Report a problem | ||
Public tax history
| Year | Property taxes | Tax assessment |
|---|---|---|
| 2025 | $6,242 +3.6% | $472,200 +4.9% |
| 2024 | $6,028 +1.9% | $450,200 +7.3% |
| 2023 | $5,916 +5% | $419,600 +13.2% |
| 2022 | $5,636 +6.4% | $370,800 +10% |
| 2021 | $5,299 +0.9% | $337,100 +2.5% |
| 2020 | $5,251 +6.6% | $328,800 +5.7% |
| 2019 | $4,926 +9.8% | $311,000 +11.8% |
| 2018 | $4,486 +5.1% | $278,100 +6.2% |
| 2017 | $4,270 +3.1% | $261,800 +3.4% |
| 2016 | $4,140 +5.5% | $253,200 +5.6% |
| 2015 | $3,924 +7.2% | $239,700 +5.5% |
| 2014 | $3,660 +2.9% | $227,200 -1.4% |
| 2013 | $3,557 +2.6% | $230,400 -0.3% |
| 2012 | $3,466 +12.8% | $231,200 +1.2% |
| 2011 | $3,074 -2.2% | $228,400 -8.8% |
| 2010 | $3,144 +2% | $250,500 -7.8% |
| 2009 | $3,083 +3.9% | $271,600 -4.3% |
| 2008 | $2,966 +1.8% | $283,800 -3.5% |
| 2007 | $2,914 +1.9% | $294,000 +3.5% |
| 2006 | $2,861 +10.4% | $284,100 +10.7% |
| 2005 | $2,592 +19% | $256,600 +60.2% |
| 2003 | $2,179 +12.3% | $160,200 +23.8% |
| 2000 | $1,941 +7.3% | $129,400 |
| 1998 | $1,809 | $129,400 |
Find assessor info on the county website
Monthly payment
Est. payment
Payment breakdown
Explore the cost of this home by adjusting the details. Changes won't be saved.Climate risks
Neighborhood: 01876
Similar homes
- $585,0003 bd1 ba924 sqft24 Ellington Rd, Tewksbury, MA 01876For Sale
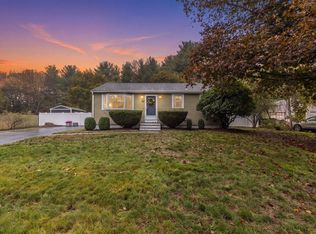 MLS ID #73592719, The Movement Group, Compass. MLS PIN
 - $675,0003 bd2 ba2.2k sqft1291 South St, Tewksbury, MA 01876For Sale
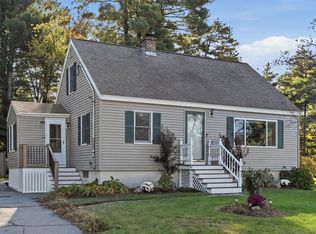 MLS ID #73591976, Diane LeBoeuf, Competitive Edge Real Estate Services. MLS PIN
 - $589,9004 bd1 ba1k sqft143 Foster Rd, Tewksbury, MA 01876For Sale
 MLS ID #73594120, Lisa Pijoan, RE/MAX Encore. MLS PIN
 - $579,9003 bd1 ba950 sqft648 North St, Tewksbury, MA 01876For Sale
 MLS ID #73593344, Joanne Sullivan, Keller Williams Realty-Merrimack. MLS PIN
