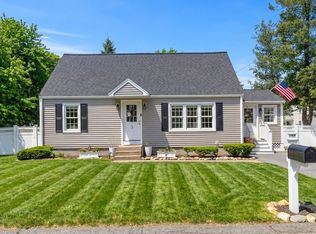
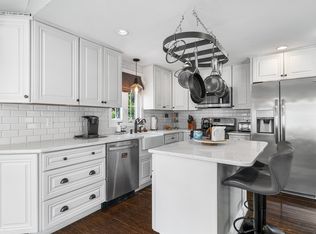
Smart Refresh & Tasteful Renovation ~ Welcome to 143 Foster Road. Nicely sited on the corner of Coburn Ave ~ this versatile 3–4 bedroom home offers so many layout options to meet your own needs! Loaded with Quality improvements inside & out! The updated kitchen features Quartz countertops, timeless tile backsplash, a built-in dining and entertaining counter, Brand New Stainless Steel appliances and an extra-deep stainless steel sink with a modern matte black fixture. The updated full bath offers a tiled tub/shower, built-in niche & corner shelves, dual shower heads, and a newer vanity with an LED lighted perimeter mirror. Fresh interior paint throughout, new six-panel doors with updated hardware, recessed lighting with dimmers, auto on closet lighting & LifeProof flooring add to the appeal. Additional updates include new vinyl siding, exterior doors, railings, lighting and a double-wide asphalt driveway accommodating up to four cars with bonus additional parking adjacent. Many windows replaced, including all basement windows. Enjoy the fully fenced backyard with gate, full basement & Shed for plenty of storage. Town water, Town Sewer and a new electrical panel all add further value. Natural gas is available in the street. This property offers a great opportunity to enjoy Tewksbury living with a host of improvements already completed!
For sale
$589,900
143 Foster Rd, Tewksbury, MA 01876
4beds
1,075sqft
Single Family Residence
Built in 1954
10,000 Square Feet Lot
$584,000 Zestimate®
$549/sqft
$-- HOA
What's special
Dual shower headsCorner of coburn aveUpdated kitchenFull basementBonus additional parking adjacentQuartz countertopsNew vinyl siding
- 11 days
- 2,265
- 287
Likely to sell faster than
Zillow last checked:
Listing updated:
Listed by:
Lisa Pijoan 978-944-1968,
RE/MAX Encore 978-988-0028
Source: MLS PIN,MLS#: 73594120
Facts & features
Interior
Bedrooms & bathrooms
- Bedrooms: 4
- Bathrooms: 1
- Full bathrooms: 1
Primary bedroom
- Features: Recessed Lighting
- Level: First
- Area: 140
- Dimensions: 14 x 10
Bedroom 2
- Features: Recessed Lighting
- Level: First
- Area: 130
- Dimensions: 13 x 10
Bedroom 3
- Features: Recessed Lighting
- Level: Second
- Area: 165
- Dimensions: 15 x 11
Bedroom 4
- Features: Recessed Lighting
- Level: Second
- Area: 126
- Dimensions: 14 x 9
Bathroom 1
- Features: Bathroom - Full, Bathroom - Tiled With Tub & Shower
- Level: First
Kitchen
- Features: Countertops - Upgraded, Cabinets - Upgraded, Recessed Lighting, Remodeled, Lighting - Overhead
- Level: First
- Area: 100
- Dimensions: 10 x 10
Living room
- Features: Window(s) - Picture, Recessed Lighting
- Level: First
- Area: 154
- Dimensions: 14 x 11
Heating
- Baseboard, Oil
Cooling
- None
Appliances
- Included: Water Heater, Tankless Water Heater, Range, Microwave, Refrigerator
- Laundry: In Basement, Electric Dryer Hookup, Washer Hookup
Features
- Flooring: Tile
- Windows: Insulated Windows
- Basement: Full,Interior Entry,Bulkhead,Concrete,Unfinished
- Has fireplace: No
Interior area
- Total structure area: 1,075
- Total interior livable area: 1,075 sqft
- Finished area above ground: 1,075
Property
Parking
- Total spaces: 4
- Parking features: Paved Drive, Off Street, Paved
- Uncovered spaces: 4
Features
- Exterior features: Fenced Yard
- Fencing: Fenced/Enclosed,Fenced
Lot
- Size: 10,000 Square Feet
- Features: Corner Lot, Level
Details
- Parcel number: 792284
- Zoning: Res
Construction
Type & style
- Home type: SingleFamily
- Architectural style: Cape
- Property subtype: Single Family Residence
Materials
- Frame
- Foundation: Concrete Perimeter
- Roof: Shingle
Condition
- Year built: 1954
Utilities & green energy
- Electric: Circuit Breakers, 100 Amp Service
- Sewer: Public Sewer
- Water: Public
- Utilities for property: for Electric Range, for Electric Dryer, Washer Hookup
Community & HOA
Community
- Features: Shopping, Park, Public School
HOA
- Has HOA: No
Location
- Region: Tewksbury
Financial & listing details
- Price per square foot: $549/sqft
- Tax assessed value: $519,300
- Annual tax amount: $6,522
- Date on market: 10/22/2026
- Exclusions: Realtor Staging And Any Contractors Equipment Excluded. All Appliances In The Home Remain.
- Road surface type: Paved
Estimated market value
$584,000
$555,000 - $613,000
$3,330/mo
Price history
| Date | Event | Price |
|---|---|---|
| 10/22/2026 | Listed for sale | $589,900+42.1%$549/sqft |
Source: MLS PIN #73594120 Report a problem | ||
| 5/22/2026 | Sold | $415,000+3.8%$386/sqft |
Source: MLS PIN #73498192 Report a problem | ||
| 4/19/2026 | Contingent | $399,900$372/sqft |
Source: MLS PIN #73498192 Report a problem | ||
| 4/8/2026 | Listed for sale | $399,900$372/sqft |
Source: MLS PIN #73498192 Report a problem | ||
Public tax history
| Year | Property taxes | Tax assessment |
|---|---|---|
| 2025 | $6,510 +1.4% | $492,400 +2.7% |
| 2024 | $6,422 +6.5% | $479,600 +12.2% |
| 2023 | $6,028 +5% | $427,500 +13.2% |
| 2022 | $5,743 +6.1% | $377,800 +9.8% |
| 2021 | $5,411 +4.3% | $344,200 +6% |
| 2020 | $5,187 +8% | $324,800 +7.2% |
| 2019 | $4,801 +6.8% | $303,100 +8.8% |
| 2018 | $4,494 +5.1% | $278,600 +6.3% |
| 2017 | $4,275 +2.2% | $262,100 +2.5% |
| 2016 | $4,182 +7.6% | $255,800 +7.7% |
| 2015 | $3,888 +3.6% | $237,500 +2% |
| 2014 | $3,752 +1.9% | $232,900 -2.3% |
| 2013 | $3,681 -2% | $238,400 -4.9% |
| 2012 | $3,758 +20.4% | $250,700 +8.1% |
| 2011 | $3,121 +2.6% | $231,900 -4.3% |
| 2010 | $3,042 +0% | $242,400 -9.5% |
| 2009 | $3,041 +2.5% | $267,900 -5.6% |
| 2008 | $2,966 +2.1% | $283,800 -3.2% |
| 2007 | $2,905 +0.7% | $293,100 +2.3% |
| 2006 | $2,885 +13.8% | $286,500 +14.1% |
| 2005 | $2,535 +13.7% | $251,000 +53% |
| 2003 | $2,230 +19% | $164,000 +31.3% |
| 2000 | $1,874 +7.3% | $124,900 |
| 1998 | $1,746 | $124,900 |
Find assessor info on the county website
Monthly payment
Est. payment
Payment breakdown
Explore the cost of this home by adjusting the details. Changes won't be saved.Climate risks
Neighborhood: 01876
Similar homes
- $579,9002 bd2 ba1.3k sqftRoper Estates, Tewksbury, MA 01876For Sale
 MLS ID #73591829, The Carroll Group, RE/MAX Partners. MLS PIN
- $625,0003 bd1 ba1.5k sqft10 Garden Brook Rd, Billerica, MA 01821For Sale
 MLS ID #73593235, Adam Gustafson, Today Real Estate, Inc.. MLS PIN
- $574,9003 bd2 ba1.1k sqft27 Harvard Ave, Methuen, MA 01844For Sale
 MLS ID #73593808, The Liberty Group, Real Broker MA, LLC. MLS PIN
- $599,9004 bd2 ba1.3k sqft74 North Rd, Chelmsford, MA 01824For Sale
 MLS ID #73554319, Patricia Nunez, Redfin Corp.. MLS PIN
