Very nice home with 4 bedrooms with 2.5 baths. Quite cul-de-sac. Den with beautiful fireplace. Formal dining and Formal living area. Master suite down. Large game room and 3 bedrooms up. Close to 1960 and I 45. This home wont last long. Water Heater Nov 2025 Front and Rear fence October 2024 AC and Heater 2021
Coming soon
$350,000
14303 Pipers Gap Ct, Houston, TX 77090
4beds
3,148sqft
Single Family Residence
Built in 2008
0.25 Acres Lot
$299,400 Zestimate®
$111/sqft
$54/mo HOA
What's special
- 2 days
- 63
- 1
Zillow last checked:
Listing updated:
Listed by:
Stephanie Schley TREC #0275195 713-857-4780,
RE/MAX Partners,
Tammy Haines TREC #0441018 281-748-5282,
RE/MAX Partners
Source: HAR,MLS#: 28275622
Facts & features
Interior
Bedrooms & bathrooms
- Bedrooms: 4
- Bathrooms: 3
- Full bathrooms: 2
- 1/2 bathrooms: 1
Primary bedroom
- Level: First
- Area: 255
- Dimensions: 17x15
Bedroom
- Level: Second
- Area: 165
- Dimensions: 15x11
Bedroom
- Level: Second
- Area: 156
- Dimensions: 13x12
Bedroom
- Level: Second
- Area: 165
- Dimensions: 15x11
Den
- Level: First
- Area: 437
- Dimensions: 23x19
Dining room
- Features: Formal
- Level: First
- Area: 156
- Dimensions: 13x12
Game room
- Level: Second
- Area: 374
- Dimensions: 22x17
Kitchen
- Level: First
- Area: 168
- Dimensions: 14x12
Living room
- Features: Formal
- Level: First
- Area: 192
- Dimensions: 16x12
Heating
- Natural Gas
Cooling
- Ceiling Fan(s), Electric
Appliances
- Included: Disposal, Freestanding Oven, Gas Oven, Microwave, Free-Standing Range, Gas Cooktop, Dishwasher
- Laundry: Electric Dryer Hookup, Gas Dryer Hookup, Washer Hookup
Features
- High Ceilings, All Bedrooms Up, Primary Bed - 1st Floor
- Flooring: Carpet, Tile, Vinyl
- Number of fireplaces: 1
- Fireplace features: Gas
Interior area
- Total structure area: 3,148
- Total interior livable area: 3,148 sqft
Property
Parking
- Total spaces: 2
- Parking features: Attached
- Attached garage spaces: 2
Features
- Stories: 2
- Fencing: Back Yard
Lot
- Size: 0.25 Acres
- Features: Cul-De-Sac, Subdivided, 0 Up To 1/4 Acre
Details
- Parcel number: 1262310030005
Construction
Type & style
- Home type: SingleFamily
- Architectural style: Traditional
- Property subtype: Single Family Residence
Materials
- Brick, Cement Siding
- Foundation: Slab
- Roof: Composition
Condition
- New construction: No
- Year built: 2008
Utilities & green energy
- Sewer: Public Sewer
- Water: Public, Water District
Community & HOA
Community
- Subdivision: Eagle Landing
HOA
- Has HOA: Yes
- HOA fee: $650 annually
Location
- Region: Houston
Financial & listing details
- Price per square foot: $111/sqft
- Tax assessed value: $294,724
- Annual tax amount: $2,177
- Date on market: 11/2/2026
- Listing terms: Cash,Conventional,FHA,VA Loan
- Road surface type: Concrete, Curbs, Gutters
Estimated market value
$299,400
$275,000 - $320,000
$2,616/mo
Price history
| Date | Event | Price |
|---|---|---|
| 1/23/2019 | Listing removed | $1,700$1/sqft |
Source: RE/MAX Northwest, REALTORS #50024969 Report a problem | ||
| 12/3/2018 | Price change | $1,700-1.4%$1/sqft |
Source: RE/MAX Northwest, REALTORS #50024969 Report a problem | ||
| 11/6/2018 | Listed for rent | $1,725$1/sqft |
Source: RE/MAX Northwest, REALTORS #50024969 Report a problem | ||
Public tax history
| Year | Property taxes | Tax assessment |
|---|---|---|
| 2025 | $2,177 -2.3% | $294,724 -10.1% |
| 2024 | $2,228 +24.3% | $327,746 -1.8% |
| 2023 | $1,793 +7.7% | $333,601 +12.5% |
| 2022 | $1,664 | $296,535 +28.3% |
| 2021 | -- | $231,155 +0.7% |
| 2020 | $1,655 +2.4% | $229,523 +2.4% |
| 2019 | $1,616 -73.3% | $224,238 +11.9% |
| 2018 | $6,065 | $200,346 |
| 2017 | $6,065 +11.9% | $200,346 +14% |
| 2016 | $5,420 +2.5% | $175,764 |
| 2015 | $5,290 | $175,764 +10.8% |
| 2014 | $5,290 | $158,680 +8.8% |
| 2013 | -- | $145,824 |
| 2012 | -- | $145,824 |
| 2011 | -- | $145,824 |
| 2010 | -- | $145,824 -1.1% |
| 2009 | -- | $147,465 |
Find assessor info on the county website
Monthly payment
Est. payment
Payment breakdown
Explore the cost of this home by adjusting the details. Changes won't be saved.Climate risks
Neighborhood: 77090
Nearby schools
Schools provided by the listing agent
- Elementary: Clark Elementary School (Spring)
- Middle: Bammel Middle School
- High: Andy Dekaney H S
Source: HAR. This data may not be complete. We recommend contacting the local school district to confirm school assignments for this home.

Similar homes
- $345,0004 bd3 ba3k sqft1230 Newsome Glenn Dr, Houston, TX 77090For Sale
 MLS ID #94445287, Ram Diaz, Priority One Real Estate. HAR
- $310,0005 bd3 ba3k sqft14414 Darrah Dr, Houston, TX 77090For Sale
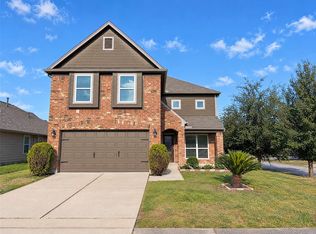 MLS ID #93323349, Amber Broadway, Opendoor Brokerage, LLC. HAR
- $360,0004 bd3 ba2.7k sqft903 Willowick Bay Dr, Houston, TX 77090For Sale
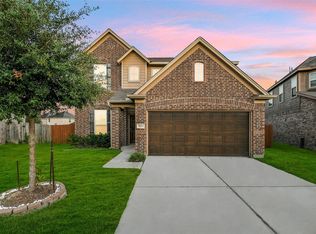 MLS ID #98901988, Jimmy Franklin, eXp Realty LLC. HAR
- $--4 bd2 ba2.3k sqft2619 Sandlewood Trail Ln, Houston, TX 77014Auction
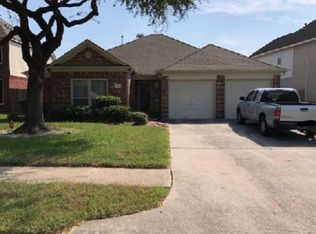 Xome
