Beautiful new construction semi-detached home in the sought-after 55+ community of Timothy Branch, backing to wooded common area for ultimate privacy. Built in 2025, this spacious home features 4 bedrooms, 3.5 bathrooms, and a 1-car garage. The main level features warm luxury vinyl plank flooring throughout and offers an open-concept living area that flows into the kitchen with a large island, granite countertops, upgraded cabinetry and stainless-steel appliances. The light-filled dining room opens to a screened-in porch and lush yard that backs to woodlands, perfect for indoor/outdoor dining, entertaining and simply relaxing. A powder room and laundry room round out the main living areas. The main level primary suite boasts an ensuite bath with a dual sink vanity and walk-in shower, and large walk-in closet. Upstairs offers carpeted flooring, 2 additional bedrooms, a full hall bathroom, and plenty of storage. The finished lower-level recreation room provides lots of space for games, media and exercise. A 4th bedroom and additional full bath make a great guest suite, while a huge unfinished area provides loads of storage space and room to expand! Enjoy the vibrant 55+ lifestyle with community amenities including a clubhouse, outdoor pool, fitness center, pickleball courts, bocce ball court, picnic area, and dog park. Nearby Southern Area Aquatics & Recreation Complex offers senior programs, fitness classes, arts and crafts, live music, and community events. Conveniently located just minutes from restaurants, shopping, and major highways.
For sale
Price cut: $14.9K (6/26)
$425,000
14309 Peace Treaty Cir, Brandywine, MD 20613
4beds
2,231sqft
:
Get pre-qualified$3,046/mo
Single Family Residence
Built in 2025
3,414 Square Feet Lot
$425,700 Zestimate®
$190/sqft
$168/mo HOA
What's special
Finished lower-level recreation roomLarge walk-in closetPowder roomWalk-in showerOutdoor poolLaundry roomScreened-in porch
- 75 days |
- 1,222 |
- 41 |
Likely to sell faster than
Zillow last checked:
Listing updated:
Listed by:
Jennifer Young 703-956-5128,
Keller Williams Realty (703) 679-1700,
Co-Listing Agent: Jennifer L. Coleman 856-359-6116,
Keller Williams Realty
Source: Bright MLS,MLS#: MDPG2201992
Facts & features
Interior
Bedrooms & bathrooms
- Bedrooms: 4
- Bathrooms: 4
- Full bathrooms: 3
- 1/2 bathrooms: 1
- Main level bathrooms: 2
- Main level bedrooms: 1
Rooms
- Room types: Living Room, Dining Room, Primary Bedroom, Bedroom 2, Bedroom 3, Bedroom 4, Kitchen, Foyer, Laundry, Recreation Room, Storage Room, Primary Bathroom, Full Bath, Half Bath
Primary bedroom
- Features: Attached Bathroom, Flooring - Luxury Vinyl Plank, Lighting - LED, Recessed Lighting, Walk-In Closet(s)
- Level: Main
- Area: 168 Square Feet
- Dimensions: 12 X 14
Bedroom 2
- Features: Flooring - Carpet, Lighting - LED, Recessed Lighting
- Level: Upper
- Area: 169 Square Feet
- Dimensions: 13 X 13
Bedroom 3
- Features: Flooring - Carpet, Lighting - LED, Recessed Lighting
- Level: Upper
- Area: 110 Square Feet
- Dimensions: 10 X 11
Bedroom 4
- Features: Flooring - Carpet, Lighting - LED, Recessed Lighting
- Level: Lower
- Area: 143 Square Feet
- Dimensions: 11 X 13
Primary bathroom
- Features: Bathroom - Walk-In Shower, Double Sink, Flooring - Ceramic Tile, Lighting - LED, Recessed Lighting, Lighting - Wall sconces
- Level: Main
Dining room
- Features: Flooring - Luxury Vinyl Plank, Lighting - LED, Recessed Lighting
- Level: Main
- Area: 108 Square Feet
- Dimensions: 9 X 12
Foyer
- Features: Flooring - Luxury Vinyl Plank, Lighting - LED, Recessed Lighting
- Level: Main
Other
- Features: Bathroom - Tub Shower, Flooring - Ceramic Tile, Lighting - LED, Recessed Lighting, Lighting - Wall sconces
- Level: Upper
Other
- Features: Bathroom - Walk-In Shower, Flooring - Ceramic Tile, Lighting - LED, Recessed Lighting
- Level: Lower
Half bath
- Features: Flooring - Luxury Vinyl Plank, Lighting - Wall sconces
- Level: Main
Kitchen
- Features: Breakfast Bar, Granite Counters, Flooring - Luxury Vinyl Plank, Kitchen Island, Kitchen - Gas Cooking, Lighting - LED, Recessed Lighting
- Level: Main
- Area: 273 Square Feet
- Dimensions: 13 X 21
Laundry
- Features: Flooring - Ceramic Tile, Lighting - Ceiling
- Level: Main
Living room
- Features: Flooring - Luxury Vinyl Plank, Lighting - LED, Lighting - Pendants
- Level: Main
- Area: 221 Square Feet
- Dimensions: 13 X 17
Recreation room
- Features: Flooring - Carpet, Lighting - LED, Recessed Lighting
- Level: Lower
- Area: 228 Square Feet
- Dimensions: 12 X 19
Screened porch
- Features: Flooring - Wood, Lighting - Ceiling
- Level: Main
Storage room
- Features: Flooring - Concrete, Lighting - Ceiling
- Level: Lower
Heating
- Forced Air, Natural Gas
Cooling
- Central Air, Electric
Appliances
- Included: Microwave, Dishwasher, Disposal, Exhaust Fan, Ice Maker, Oven/Range - Gas, Refrigerator, Stainless Steel Appliance(s), Water Dispenser, Gas Water Heater
- Laundry: Main Level, Laundry Room
Features
- Bathroom - Tub Shower, Bathroom - Walk-In Shower, Breakfast Area, Dining Area, Entry Level Bedroom, Family Room Off Kitchen, Open Floorplan, Kitchen - Gourmet, Kitchen Island, Primary Bath(s), Recessed Lighting, Upgraded Countertops, Walk-In Closet(s)
- Flooring: Carpet, Ceramic Tile, Luxury Vinyl
- Doors: Sliding Glass
- Windows: Vinyl Clad
- Basement: Full,Finished,Space For Rooms,Connecting Stairway,Sump Pump,Windows
- Has fireplace: No
Interior area
- Total structure area: 2,722
- Total interior livable area: 2,231 sqft
- Finished area above ground: 1,632
- Finished area below ground: 599
Video & virtual tour
Property
Parking
- Total spaces: 2
- Parking features: Garage Faces Front, Driveway, Attached
- Attached garage spaces: 1
- Uncovered spaces: 1
Accessibility
- Accessibility features: Accessible Doors, Accessible Electrical and Environmental Controls, Doors - Lever Handle(s)
Features
- Levels: Three
- Stories: 3
- Patio & porch: Porch, Screened, Screened Porch
- Exterior features: Lighting, Sidewalks
- Pool features: Community
- Has view: Yes
- View description: Garden, Trees/Woods
Lot
- Size: 3,414 Square Feet
- Features: Backs - Open Common Area, Backs to Trees, Front Yard, Landscaped, Level, Premium, Rear Yard, SideYard(s)
Details
- Additional structures: Above Grade, Below Grade
- Parcel number: 17115722316
- Zoning: LCD
- Special conditions: Short Sale
Construction
Type & style
- Home type: SingleFamily
- Architectural style: Villa
- Property subtype: Single Family Residence
- Attached to another structure: Yes
Materials
- Stone, Vinyl Siding
- Foundation: Permanent
Condition
- Excellent
- New construction: No
- Year built: 2025
Details
- Builder model: GRAND NASSAU
- Builder name: Ryan Homes
Utilities & green energy
- Sewer: Public Sewer
- Water: Public
Community & HOA
Community
- Security: Smoke Detector(s), Fire Sprinkler System
- Senior community: Yes
- Subdivision: Timothy Branch 55+
HOA
- Has HOA: Yes
- Amenities included: Clubhouse, Common Grounds, Dog Park, Fitness Center, Jogging Path, Picnic Area, Pool, Tot Lots/Playground, Tennis Court(s), Retirement Community
- Services included: Common Area Maintenance, Maintenance Grounds, Management, Pool(s), Recreation Facility, Snow Removal, Trash
- HOA fee: $168 monthly
- HOA name: TIMOTHY BRANCH 55+
Location
- Region: Brandywine
Financial & listing details
- Price per square foot: $190/sqft
- Tax assessed value: $411,900
- Annual tax amount: $6,098
- Date on market: 5/15/2026
- Listing agreement: Exclusive Right To Sell
- Ownership: Fee Simple
Estimated market value
$425,700
$404,000 - $447,000
$3,740/mo
Price history
| Date | Event | Price |
|---|---|---|
| 6/26/2026 | Price change | $425,000-3.4%$190/sqft |
Source:  Bright MLS #MDPG2201992 Report a problem Bright MLS #MDPG2201992 Report a problem | ||
| 6/1/2026 | Price change | $439,900-2.2%$197/sqft |
Source: Bright MLS #MDPG2201992 Report a problem | ||
| 5/15/2026 | Listed for sale | $450,000+1.9%$202/sqft |
Source: Bright MLS #MDPG2201992 Report a problem | ||
| 7/7/2025 | Sold | $441,740$198/sqft |
Source: Public Record Report a problem | ||
Public tax history
| Year | Property taxes | Tax assessment |
|---|---|---|
| 2025 | $243 +46% | $15,000 |
| 2024 | $167 | $15,000 |
| 2023 | $167 | $15,000 |
Find assessor info on the county website
Monthly payment
Est. payment
Payment breakdown
Explore the cost of this home by adjusting the details. Changes won't be saved.Climate risks
Neighborhood: 20613
Nearby schools
GreatSchools rating
- 3/10Brandywine Elementary SchoolGrades: K-5Distance: 0.6 mi
- 3/10Gwynn Park Middle SchoolGrades: 6-8Distance: 1 mi
- 3/10Gwynn Park High SchoolGrades: 9-12Distance: 0.7 mi
Schools provided by the listing agent
- Elementary: Brandywine
- Middle: Gwynn Park
- High: Gwynn Park
- District: Prince George's County Public Schools
Source: Bright MLS. This data may not be complete. We recommend contacting the local school district to confirm school assignments for this home.
- $441,220-- bd-- ba1.6k sqft14311 Peace Treaty Cir, Brandywine, MD 20613Sold
- $453,260-- bd-- ba-- sqft14307 Peace Treaty Cir, Brandywine, MD 20613Sold
- $429,990-- bd-- ba1.6k sqft14313 Peace Treaty Cir, Brandywine, MD 20613Sold
- $431,705-- bd-- ba-- sqft14305 Peace Treaty Cir, Brandywine, MD 20613Sold
- $441,980-- bd-- ba-- sqft14303 Peace Treaty Cir, Brandywine, MD 20613Sold
- $438,515-- bd-- ba1.6k sqft8300 Sweet Flag Way, Brandywine, MD 20613Sold
- $572,210-- bd-- ba-- sqft14301 Peace Treaty Cir, Brandywine, MD 20613Sold
- $431,225-- bd-- ba1.6k sqft14317 Peace Treaty Cir, Brandywine, MD 20613Sold
A local agent can set up tours, give advice and negotiate with sellers.
Similar homes
- $375,0003 bd3 ba1.7k sqft14520 Mattawoman Dr #1400-A, Brandywine, MD 20613For Sale

 MLS ID #MDPG2209858, Jarriel Jordan, The Home Team Realty Group, LLC. Bright MLS
 - $454,9503 bd3 ba1.4k sqft8002 General Greene St, Brandywine, MD 20613For Sale
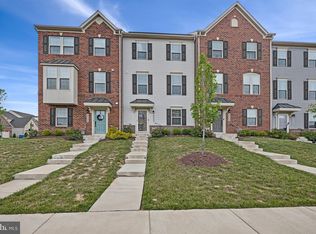 MLS ID #MDPG2209996, Ernestine Williams, Keller Williams Preferred Properties. Bright MLS
 - $415,0004 bd4 ba2.1k sqft15420 Kennett Square Way, Brandywine, MD 20613For Sale
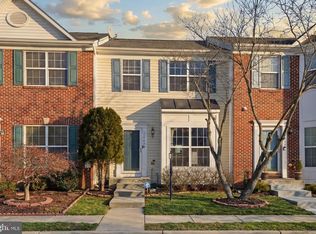 MLS ID #MDPG2191122, NWABUEZE OKWODU, Samson Properties. Bright MLS
 - $424,9004 bd2 ba2.1k sqft2302 Imperial Ct, Waldorf, MD 20602For Sale
 MLS ID #MDCH2056806, Donnie Anderson JR., Samson Properties. Bright MLS
 - $564,9904 bd4 ba3k sqft14963 Ring House Rd #D, Brandywine, MD 20613For SaleMLS ID #MDPG2203728, Pat Dowtin, Long & Foster Real Estate, Inc.. Bright MLS
- $430,0004 bd2 ba1.8k sqft2577 Laurel Branch Dr, Waldorf, MD 20603For SaleMLS ID #MDCH2056150, Addi Aliu, Compass. Bright MLS
- $450,0003 bd3 ba2.4k sqft11620 Myrtle Oak Ct, Waldorf, MD 20601For SaleMLS ID #MDCH2055588, Carolyn Young, Samson Properties. Bright MLS
- $425,0003 bd4 ba2.4k sqft12385 Sandstone St, Waldorf, MD 20601For SaleMLS ID #MDCH2056916, RICH THOMAS, Redfin Corp. Bright MLS
- $420,0003 bd3 ba2k sqft12182 Montreat Pl, Waldorf, MD 20601For SaleMLS ID #MDCH2055650, Tig Wright, Redfin Corp. Bright MLS
- $475,0004 bd3 ba2.6k sqft9375 Westfield Dr, White Plains, MD 20695For SaleMLS ID #MDCH2053716, Carolyn Young, Samson Properties. Bright MLS
- $409,9004 bd4 ba2k sqft9781 Kilt Pl, Waldorf, MD 20601For SaleMLS ID #MDCH2055790, Dottie Bistransin, Redfin Corp. Bright MLS
- $375,0004 bd3 ba1.8k sqft303 Garner Ave, Waldorf, MD 20602For SaleMLS ID #MDCH2053808, India Hall, HomeSmart. Bright MLS
- $449,9004 bd4 ba1.7k sqft1052 Owens Rd, Oxon Hill, MD 20745For SaleMLS ID #MDPG2210476, Kassandra Cardozo, Spring Hill Real Estate, LLC.. Bright MLS
- $469,9984 bd4 ba2.2k sqft6624 Bullrush Ct, Clinton, MD 20735For SaleMLS ID #MDPG2209106, Chris Craddock, EXP Realty, LLC. Bright MLS
- $450,0004 bd2 ba1.7k sqft421 Mossy Grove Ln, La Plata, MD 20646For SaleMLS ID #MDCH2057524, Sarah Swann, Baldus Real Estate, Inc.. Bright MLS
- $414,9003 bd3 ba2k sqft9779 Kilt Pl, Waldorf, MD 20601For SaleMLS ID #MDCH2055654, Chelsea bolden, Engel & Volkers Washington, DC. Bright MLS
- $620,0004 bd4 ba2.6k sqft8705 Delphi Dr, Clinton, MD 20735For SaleMLS ID #MDPG2205618, Wemmy Collins, Redfin Corp. Bright MLS
- $439,9004 bd5 ba2.1k sqft9158 Fox Stream Way, Upper Marlboro, MD 20772For SaleMLS ID #MDPG2210234, Cheryl Abrams Davis, RE/MAX United Real Estate. Bright MLS
- $454,0003 bd4 ba2.4k sqft12217 Timberlake Pl, Waldorf, MD 20601For SaleMLS ID #MDCH2054232, Arnita Greene, Compass. Bright MLS
- $414,4993 bd3 ba1.9k sqft2934 Chalkstone Pl, Waldorf, MD 20601For SaleMLS ID #MDCH2054846, Dawn Torres, Curtis Real Estate Company. Bright MLS
