*Some photos have been digitally enhanced/staged* Welcome to 1431 Hernando Drive - where everything is brand new and ready for its first owner! This 3-bedroom, 2-bath home offers 1,292 sq ft of thoughtfully designed living space with a modern, low-maintenance lifestyle in mind. From the moment you arrive, you’ll notice the durable Hardie board siding, paired with a covered front porch that adds charm and a perfect spot to unwind. Inside, you’re greeted with luxury vinyl plank flooring throughout - no carpet, no hassle - just a clean, cohesive look built to last. The open layout maximizes every square foot, creating a seamless flow between the living, dining, and kitchen areas - ideal for both everyday living and entertaining. The kitchen and bathrooms feature all-new finishes, fixtures, and systems, so you can move in without a to-do list hanging over your head. The primary suite offers a private retreat with its own full bath, while the additional bedrooms provide flexibility for guests, family, or a home office. Step out back to enjoy the covered rear porch - perfect for morning coffee or winding down in the evenings, rain or shine. A 1-car garage adds convenience and extra storage, rounding out a home that truly checks the boxes for comfort, style, and low-maintenance living.
New construction
$279,900
1431 Hernando Dr, Tallahassee, FL 32304
3beds
1,292sqft
:
Get pre-qualified$1,898/mo
Single Family Residence
Built in 2026
6,098 Square Feet Lot
$279,300 Zestimate®
$217/sqft
$-- HOA
What's special
Hardie board sidingCovered front porchCovered rear porch
- 46 days |
- 472 |
- 42 |
Zillow last checked:
Listing updated:
Listed by:
Danya Wilson 850-322-1649,
Superior Realty Group LLC,
Celeste McKnight 321-578-4031,
Superior Realty Group LLC
Source: TBR,MLS#: 401307
Facts & features
Interior
Bedrooms & bathrooms
- Bedrooms: 3
- Bathrooms: 2
- Full bathrooms: 2
Rooms
- Room types: Utility Room
Primary bedroom
- Dimensions: 13x12
Bedroom 2
- Dimensions: 11x10
Bedroom 3
- Dimensions: 11x10
Dining room
- Dimensions: -
Family room
- Dimensions: -
Kitchen
- Dimensions: 10x9
Living room
- Dimensions: 14x16
Heating
- Central, Electric
Cooling
- Central Air, Ceiling Fan(s), Electric
Appliances
- Included: Disposal, Ice Maker, Microwave, Oven, Range, Refrigerator
Features
- Tray Ceiling(s), Vaulted Ceiling(s)
- Flooring: Plank, Vinyl
- Has fireplace: No
Interior area
- Total structure area: 1,292
- Total interior livable area: 1,292 sqft
Property
Parking
- Total spaces: 1
- Parking features: Garage, One Car Garage
- Garage spaces: 1
Features
- Stories: 1
- Patio & porch: Covered, Porch
- Has view: Yes
- View description: None
Lot
- Size: 6,098 Square Feet
- Dimensions: 99 x 60 x 99 x 60
Details
- Parcel number: 410255C0270
- Special conditions: Standard
Construction
Type & style
- Home type: SingleFamily
- Architectural style: One Story,Traditional
- Property subtype: Single Family Residence
Materials
- Fiber Cement
Condition
- New Construction
- New construction: Yes
- Year built: 2026
Community & HOA
Community
- Features: Street Lights
- Subdivision: ELBERTA EMPIRE
Location
- Region: Tallahassee
Financial & listing details
- Price per square foot: $217/sqft
- Tax assessed value: $20,000
- Annual tax amount: $310
- Date on market: 6/16/2026
- Cumulative days on market: 47 days
- Listing terms: Conventional,FHA,VA Loan
- Road surface type: Paved
Estimated market value
$279,300
$265,000 - $293,000
$1,957/mo
Price history
| Date | Event | Price |
|---|---|---|
| 6/16/2026 | Listed for sale | $279,900+4565%$217/sqft |
Source:  TBR #401307 Report a problem TBR #401307 Report a problem | ||
| 3/22/2001 | Sold | $6,000$5/sqft |
Source: Public Record Report a problem | ||
Public tax history
| Year | Property taxes | Tax assessment |
|---|---|---|
| 2025 | $310 +6.1% | $14,641 +10% |
| 2024 | $292 +16.8% | $13,310 +10% |
| 2023 | $250 +17.9% | $12,100 +10% |
| 2022 | $212 +10.5% | $11,000 +10% |
| 2021 | $192 +1.5% | $10,000 |
| 2020 | $189 -1.1% | $10,000 |
| 2019 | $191 | $10,000 |
| 2018 | $191 -0.9% | $10,000 |
| 2017 | $193 -14.9% | $10,000 |
| 2016 | $227 | $10,000 |
| 2015 | $227 +13.8% | $10,000 |
| 2014 | $199 | $10,000 |
| 2013 | -- | $10,000 |
| 2012 | -- | $10,000 -33.3% |
| 2011 | -- | $15,000 -25% |
| 2010 | -- | $20,000 -4.8% |
| 2009 | -- | $21,000 |
| 2008 | -- | -- |
| 2007 | -- | $20,000 +86.9% |
| 2006 | -- | $10,700 +77.4% |
| 2005 | -- | $6,030 |
| 2004 | -- | $6,030 |
| 2003 | -- | $6,030 |
| 2002 | -- | $6,030 |
Find assessor info on the county website
Monthly payment
Est. payment
Payment breakdown
Explore the cost of this home by adjusting the details. Changes won't be saved.Climate risks
Neighborhood: 32304
Nearby schools
GreatSchools rating
- 5/10Pineview Elementary SchoolGrades: PK-5Distance: 0.7 mi
- 2/10R. Frank Nims Middle SchoolGrades: 6-8Distance: 1.3 mi
- 3/10James Rickards High SchoolGrades: 9-12Distance: 2.9 mi
Schools provided by the listing agent
- Elementary: Pineview
- Middle: NIMS
- High: RICKARDS
Source: TBR. This data may not be complete. We recommend contacting the local school district to confirm school assignments for this home.
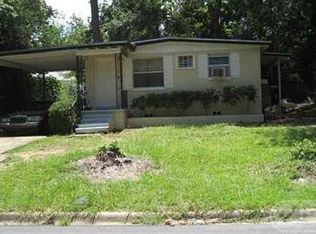
- $40,0003 bd1 ba888 sqft1417 Hernando Dr, Tallahassee, FL 32304Sold
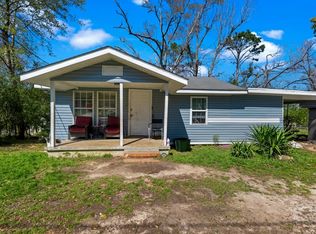
- $122,5003 bd1 ba1k sqft1503 Hernando Dr, Tallahassee, FL 32304Off Market
- $84,0003 bd1 ba780 sqft1420 Elberta Dr, Tallahassee, FL 32304Sold
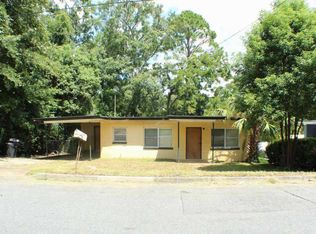
- $112,0002 bd1 ba832 sqft1418 Elberta Dr, Tallahassee, FL 32304Off Market
- $205,0003 bd3 ba1.2k sqft1432 Hernando Dr, Tallahassee, FL 32304Sold
- $20,000-- bd-- ba-- sqft1504 Elberta Dr, Tallahassee, FL 32304Off Market
- $151,4003 bd1 ba1.1k sqft1411 Hernando Dr, Tallahassee, FL 32304Off Market
- $111,0002 bd1 ba954 sqft1412 Elberta Dr, Tallahassee, FL 32304Off Market
A local agent can set up tours, give advice and negotiate with sellers.
A local lender can help you make sure your offer is ready when you are.
Similar homes
- $285,0003 bd3 ba1.7k sqft2351 Amelia Cir, Tallahassee, FL 32304For Sale
 MLS ID #401590, Lisa Montgomery-Calvert, Coldwell Banker Hartung. TBR
 - $285,0003 bd2 ba1.3k sqft1118 Clay St, Tallahassee, FL 32304New Construction
 MLS ID #402057, Nadia Nixon, Superior Realty Group LLC. TBR
 - $285,0003 bd2 ba1.2k sqft2969 N Settlers Blvd, Tallahassee, FL 32303For Sale
 MLS ID #403084, Stacie Boone, Engel & Völkers Tallahassee. TBR
 - $229,0004 bd2 ba1.2k sqft1830 Tyndall Dr, Tallahassee, FL 32304For Sale
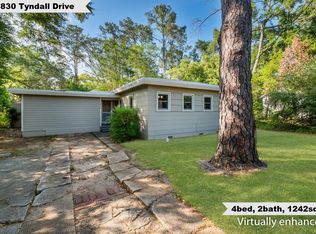 MLS ID #399176, Damian Costantino, Keller Williams Town & Country. TBR
 - $274,9004 bd2 ba1.5k sqft2506 Colleen Dr, Tallahassee, FL 32303For SaleMLS ID #402679, Caitlin Saunders, The Naumann Group Real Estate. TBR
- $315,0003 bd2 ba1.4k sqft2002 Trescott Dr, Tallahassee, FL 32308For SaleMLS ID #403093, Tammy Lee, The Naumann Group Real Estate. TBR
- $275,0003 bd2 ba964 sqft1514 Proctor St, Tallahassee, FL 32303For SaleMLS ID #402087, Sara Noel Proctor, The Naumann Group Real Estate. TBR
- $209,9004 bd2 ba1.3k sqft319 Meadowbrook Ln, Tallahassee, FL 32304For SaleMLS ID #401498, Kelsey Lohman, Lohman Realty LLC. TBR
- $265,0003 bd2 ba1.4k sqft274 Water Oak Dr, Tallahassee, FL 32305For SaleMLS ID #402075, Wallisa Cobb, Cobb Realty & Investment Compa. TBR
- $375,0003 bd2 ba1.4k sqft628 W Georgia St, Tallahassee, FL 32304For SaleMLS ID #402889, Cole Davis, The Naumann Group Real Estate. TBR
- $295,0004 bd2 ba1.7k sqft1830 Myrick Rd, Tallahassee, FL 32303For SaleMLS ID #401362, Kelly H Vinson, Keller Williams Town & Country. TBR
- $249,9003 bd2 ba1.2k sqft2828 Laris Dr, Tallahassee, FL 32303For SaleMLS ID #401453, Jacob O'Donnell, Bulldog Properties, LLC. TBR
- $229,0003 bd2 ba1.5k sqft4116 Tara Dr, Tallahassee, FL 32303For SaleMLS ID #403095, Garret Heussner, Frog Real Estate Company, LLC. TBR
- $210,0003 bd1 ba1k sqft2912 Oakwood Dr, Tallahassee, FL 32304For SaleMLS ID #402923, Patricia Gray, Keller Williams Town & Country. TBR
- $315,0003 bd2 ba1.4k sqft2281 Wabash Trl, Tallahassee, FL 32303For SaleMLS ID #402276, Caitlin Saunders, The Naumann Group Real Estate. TBR
- $249,0003 bd2 ba965 sqft4825 Gearhart Rd, Tallahassee, FL 32303For SaleMLS ID #402289, Kayana Gaines, Hill Spooner & Elliott Inc. TBR
- $235,0003 bd2 ba1.4k sqft2119 Wakulla St, Tallahassee, FL 32310New ConstructionMLS ID #402725, Kyle Footman, Coldwell Banker Hartung. TBR
- $240,0003 bd2 ba1.1k sqft350 Wilson Green Blvd, Tallahassee, FL 32305For SaleMLS ID #399460, Lindsay F Tagoe, Keller Williams Town & Country. TBR
- $169,9003 bd1 ba912 sqft315 Meadowbrook Ln, Tallahassee, FL 32304For SaleMLS ID #401341, Kelsey Lohman, Lohman Realty LLC. TBR
- $235,0003 bd2 ba1.1k sqft2511 Saxon St, Tallahassee, FL 32310For SaleMLS ID #402228, Wallisa Cobb, Cobb Realty & Investment Compa. TBR
