If you are one to appreciate a home that has been exceptionally taken care of and maintained, then don't miss your opportunity to check out this one! A true one level home that is immaculate! Furnace is easily accessible to change the filter - no going into the crawl space. Beautiful hardwood floors throughout. Kitchen features quartz counter and tile backsplash. Garage can fit a side by side or four wheeler and offers plenty of storage. The stone exterior offers timeless beauty. The back oasis is simply perfect - serene and calming with plenty of space to entertain. The whole house generator offers additional peace of mind. Parcel has been surveyed, and a new legal description and lot number need assigned. Detached garage and pole building do not convey.
For sale
Price cut: $13K (9/12)
$275,000
1431 Paw Paw Creek Rd, Rivesville, WV 26588
3beds
1,488sqft
Single Family Residence
Built in 1958
2.13 Acres Lot
$269,400 Zestimate®
$185/sqft
$-- HOA
What's special
Tile backsplashTrue one level homeBeautiful hardwood floors throughoutKitchen features quartz counter
- 57 days
- 1,131
- 49
Zillow last checked:
Listing updated:
Listed by:
AUDREY HARRIS 304-476-3276,
LANDMARK REALTY SERVICES OF WV, INC
Source: NCWV REIN,MLS#: 10165974
Facts & features
Interior
Bedrooms & bathrooms
- Bedrooms: 3
- Bathrooms: 2
- Full bathrooms: 2
Primary bedroom
- Level: First
- Area: 170
- Dimensions: 12.75 x 13.33
Bedroom 2
- Level: First
- Area: 105
- Dimensions: 10.5 x 10
Bedroom 3
- Level: First
- Area: 122.22
- Dimensions: 9.17 x 13.33
Dining room
- Features: Wood Floor
- Level: First
- Area: 141.11
- Dimensions: 10.58 x 13.33
Family room
- Level: First
- Area: 307.33
- Dimensions: 13.92 x 22.08
Kitchen
- Features: Tile Floor
- Level: First
- Area: 154.44
- Dimensions: 11.58 x 13.33
Living room
- Features: Fireplace, Wood Floor
- Level: First
- Area: 167.78
- Dimensions: 12.58 x 13.33
Basement
- Level: Basement
Heating
- Central, Forced Air, Natural Gas
Cooling
- Central Air
Appliances
- Included: Countertop Range, Wall Oven, Dishwasher, Refrigerator, Washer, Dryer, Gas Stove Connection
Features
- Single Level Living
- Flooring: Carpet, Wood, Vinyl, Laminate
- Windows: Window Treatments
- Basement: Crawl Space
- Attic: Interior Access Only
- Number of fireplaces: 2
- Fireplace features: Masonry, Electric
Interior area
- Total structure area: 1,488
- Total interior livable area: 1,488 sqft
- Finished area above ground: 1,488
- Finished area below ground: 0
Property
Parking
- Total spaces: 3
- Parking features: 3+ Cars
- Has attached garage: Yes
Features
- Levels: 1
- Stories: 1
- Patio & porch: Porch, Patio
- Exterior features: Private Yard
- Fencing: None
- Has view: Yes
- Waterfront features: None
Lot
- Size: 2.13 Acres
- Features: Level, Landscaped
Details
- Additional structures: Storage Shed/Outbuilding
- Parcel number: NEW
- Other equipment: Generator
Construction
Type & style
- Home type: SingleFamily
- Architectural style: Ranch
- Property subtype: Single Family Residence
Materials
- Frame, Stone
- Foundation: Concrete Perimeter, Block
- Roof: Shingle
Condition
- Year built: 1958
Utilities & green energy
- Electric: 200 Amps
- Sewer: Public Sewer
- Water: Public
Community & HOA
Community
- Features: Park, Playground, Medical Facility
HOA
- Has HOA: No
Location
- Region: Rivesville
Financial & listing details
- Price per square foot: $185/sqft
- Annual tax amount: $1,249
- Date on market: 7/18/2026
- Electric utility on property: Yes
Estimated market value
$269,400
$256,000 - $283,000
$1,399/mo
Price history
| Date | Event | Price |
|---|---|---|
| 9/12/2026 | Price change | $275,000-4.5%$185/sqft |
Source:  NCWV REIN #10165974 Report a problem NCWV REIN #10165974 Report a problem | ||
| 8/19/2026 | Price change | $288,000-3.4%$194/sqft |
Source: NCWV REIN #10165974 Report a problem | ||
| 8/6/2026 | Listed for sale | $298,000$200/sqft |
Source: NCWV REIN #10165974 Report a problem | ||
| 8/1/2026 | Contingent | $298,000$200/sqft |
Source: NCWV REIN #10165974 Report a problem | ||
| 7/24/2026 | Price change | $298,000-6.3%$200/sqft |
Source: NCWV REIN #10165974 Report a problem | ||
| 7/18/2026 | Listed for sale | $318,000$214/sqft |
Source: NCWV REIN #10165974 Report a problem | ||
Public tax history
Tax history is unavailable.
Monthly payment
Est. payment
Payment breakdown
Explore the cost of this home by adjusting the details. Changes won't be saved.Climate risks
Neighborhood: 26588
Nearby schools
Schools provided by the listing agent
- Elementary: Fairview Elementary
- Middle: Fairview Middle
- High: North Marion High
- District: Marion
Source: NCWV REIN. This data may not be complete. We recommend contacting the local school district to confirm school assignments for this home.
Similar homes
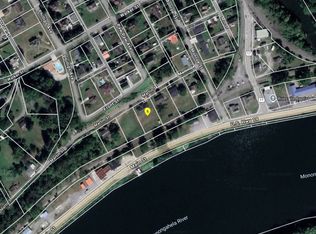
- $--3 bd1 ba1k sqft3 Martin St, Rivesville, WV 26588Auction
 ServiceLink Auction
 - $269,9003 bd2 ba1.7k sqft1200 Bell Run Rd, Fairmont, WV 26554For Sale
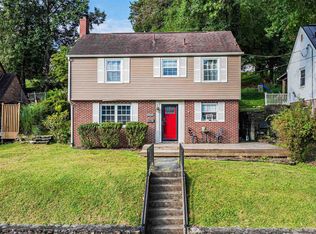 MLS ID #10166915, ROBIN SINNETT. NCWV REIN
 - $185,0003 bd2 ba1k sqft2081 Plum Run Rd, Mannington, WV 26582For Sale
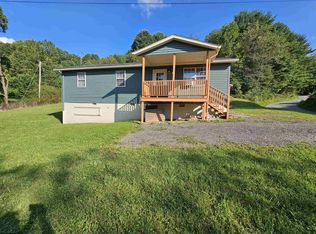 MLS ID #10166708, MICHELLE DODRILL. NCWV REIN
 - $199,9995 bd3 ba1.9k sqft115 Clayton St, Rivesville, WV 26588For Sale
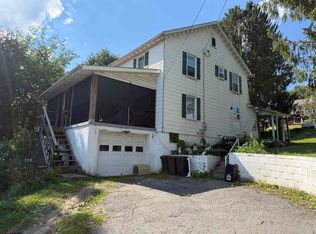 MLS ID #10166898, GABRIELLE WILFONG. NCWV REIN
