Immaculate move-in-ready home! Ideal location, perfect for entertaining, and loads of updates. New roof, newer furnace and a/c, updated electric, newer hot water tank, and newer fence. Beautiful kitchen with gas range, stainless appliances and granite countertops. Convenient first floor laundry (washer & dryer convey and bonus freezer convey). Amazing hardwood floors and character elements throughout the home. The clawfoot tub, bonus loft space, and fireplace all add to the charm of this comfortable home.
For sale
$259,000
603 Pike St, Fairmont, WV 26554
3beds
2,077sqft
Single Family Residence
Built in 1900
4,000 Square Feet Lot
$-- Zestimate®
$125/sqft
$-- HOA
What's special
Gas rangeBeautiful kitchenWasher and dryer conveyBonus freezer conveyAmazing hardwood floorsStainless appliancesGranite countertops
- 5 hours
- 74
- 9
Zillow last checked:
Listing updated:
Listed by:
BRIAN FLOYD 304-677-9135,
FLOYD REAL ESTATE, INC
Source: NCWV REIN,MLS#: 10167413
Facts & features
Interior
Bedrooms & bathrooms
- Bedrooms: 3
- Bathrooms: 2
- Full bathrooms: 2
Rooms
- Room types: Foyer, First Floor Laundry/Util.
Primary bedroom
- Level: Second
- Area: 140.44
- Dimensions: 13.17 x 10.67
Bedroom 2
- Features: Wood Floor
- Level: Second
- Area: 83.19
- Dimensions: 10.08 x 8.25
Bedroom 3
- Features: Wood Floor
- Level: Second
- Area: 133.01
- Dimensions: 13.08 x 10.17
Dining room
- Features: Wood Floor
- Level: First
- Area: 186.78
- Dimensions: 13.67 x 13.67
Kitchen
- Features: Ceiling Fan(s), Wood Floor
- Level: First
- Area: 124.71
- Dimensions: 12.17 x 10.25
Living room
- Features: Fireplace, Wood Floor
- Level: First
- Area: 214.27
- Dimensions: 15.58 x 13.75
Basement
- Level: Basement
Heating
- Forced Air, Natural Gas
Cooling
- Central Air
Appliances
- Included: Dishwasher, Disposal, Dryer, Freezer, Microwave, Range, Washer, Gas Stove Connection
- Laundry: Washer Hookup
Features
- High Speed Internet
- Flooring: Luxury Vinyl Plank, Wood
- Windows: Some Window Treatments
- Basement: Exterior Entry,Full,Interior Entry,Unfinished
- Attic: Interior Access Only
- Number of fireplaces: 1
- Fireplace features: Other
Interior area
- Total structure area: 3,123
- Total interior livable area: 2,077 sqft
- Finished area above ground: 2,077
- Finished area below ground: 0
Property
Parking
- Total spaces: 2
- Parking features: 2 Cars, Off Street
- Has garage: Yes
Features
- Levels: Two
- Stories: 2
- Patio & porch: Porch
- Exterior features: Lighting
- Fencing: Privacy,Vinyl
- Has view: Yes
- View description: Neighborhood
- Waterfront features: None
Lot
- Size: 4,000 Square Feet
- Dimensions: 50 x 80
- Features: Level, Landscaped
Details
- Parcel number: 2401 510252.0000
Construction
Type & style
- Home type: SingleFamily
- Property subtype: Single Family Residence
Materials
- Frame, Aluminum Siding, Brick/Aluminum, Stucco
- Foundation: Block, Stone
- Roof: Shingle
Condition
- Year built: 1900
Utilities & green energy
- Electric: 200 Amps
- Sewer: Public Sewer
- Water: Public
- Utilities for property: Cable Available
Community & HOA
Community
- Features: Health Club, Library, Medical Facility, Playground, Shopping/Mall
- Security: Smoke Detector(s)
HOA
- Has HOA: No
Location
- Region: Fairmont
Financial & listing details
- Price per square foot: $125/sqft
- Annual tax amount: $1,745
- Date on market: 10/14/2026
- Electric utility on property: Yes
Estimated market value
Not available
Estimated sales range
Not available
Not available
Price history
| Date | Event | Price |
|---|---|---|
| 10/14/2026 | Listed for sale | $259,000$125/sqft |
Source:  NCWV REIN #10167413 Report a problem NCWV REIN #10167413 Report a problem | ||
Public tax history
Tax history is unavailable.
Monthly payment
Est. payment
Payment breakdown
Explore the cost of this home by adjusting the details. Changes won't be saved.Climate risks
Neighborhood: 26554
Nearby schools
Schools provided by the listing agent
- Elementary: Barrackville Elementary
- Middle: Barrackville Middle
- High: Fairmont Sr. High
- District: Marion
Source: NCWV REIN. This data may not be complete. We recommend contacting the local school district to confirm school assignments for this home.
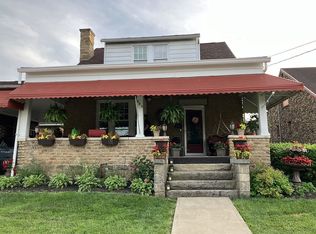
Similar homes
- $249,9003 bd2 ba1.6k sqft1133 Village Way, Fairmont, WV 26554For Sale
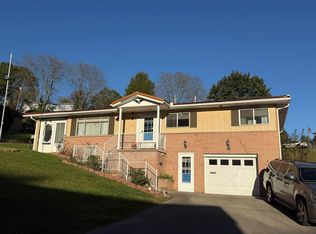 MLS ID #10167360, JOHN DEMYON. NCWV REIN
 - $284,9003 bd2 ba1.9k sqft1289 Hillcrest Rd, Fairmont, WV 26554For Sale By Owner
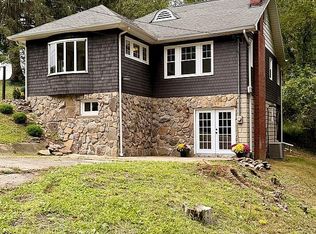
- $219,5004 bd3 ba1.7k sqft707 Gaston Ave, Fairmont, WV 26554For Sale
 MLS ID #10167367, ZACK PELL. NCWV REIN
 - $289,9003 bd3 ba2.2k sqft615 Fleming Pl, Fairmont, WV 26554For Sale
 MLS ID #10167350, DEBBIE MERRILL. NCWV REIN
