Immaculate 2,125 sq ft. 4 bedroom, 2.5 bath 2-Story Elliott built home with a swimming pool and solar in Silverado Oaks has finally become available! No HOA NO Mello Roos! This house is MOVE-IN ready. Brand new carpet, fresh paint throughout and recently painted outside too. The kitchen offers stainless steel appliances, gas range, granite counters and a functional island. In the living room, a welcoming real brick fireplace provides a focal point for relaxation while watching TV. Spacious main bedroom with on suite bathroom including double sinks, walk-in shower and a soaking tub and closets. All 4 bedrooms are upstairs. Indoor laundry room on the main floor. The backyard is a great space for entertaining with a perfect sized pebble tech pool, outdoor dining area, low maintenance landscaping and covered area to escape the hot sun. City of Roseville utilities plus the enormous amount of solar panels create more affordable bills. Just a short 5 minute walk to Silverado Jr High and close to every kind of shopping you could imagine.
Active
$699,950
1431 Penhurst Way, Roseville, CA 95747
4beds
2,125sqft
Single Family Residence
Built in 1991
6,294 Square Feet Lot
$699,800 Zestimate®
$329/sqft
$-- HOA
What's special
Swimming poolWelcoming real brick fireplaceBrand new carpetFresh paint throughoutRecently painted outsideSolar panelsOutdoor dining area
- 21 days
- 1,736
- 105
Likely to sell faster than
Zillow last checked:
Listing updated:
Listed by:
Brian Burke DRE #01745686 916-390-1010,
Coldwell Banker Realty
Source: MetroList Services of CA,MLS#: 226101316Originating MLS: MetroList Services, Inc.
Facts & features
Interior
Bedrooms & bathrooms
- Bedrooms: 4
- Bathrooms: 3
- Full bathrooms: 2
- Partial bathrooms: 1
Dining room
- Features: Space in Kitchen, Formal Area
Kitchen
- Features: Breakfast Area, Granite Counters, Kitchen Island
Heating
- Central, Fireplace(s), Gas
Cooling
- Ceiling Fan(s)
Appliances
- Included: Free-Standing Gas Range, Free-Standing Refrigerator, Gas Water Heater, Dishwasher, Microwave, Free-Standing Gas Oven, Dryer, Washer
- Laundry: Cabinets, Electric Dryer Hookup, Inside, Inside Room
Features
- Flooring: Carpet, Tile, Wood
- Number of fireplaces: 1
- Fireplace features: Brick, Living Room, Raised Hearth
Interior area
- Total structure area: 0
- Total interior livable area: 2,125 sqft
Property
Parking
- Total spaces: 2
- Parking features: Attached
- Attached garage spaces: 2
Features
- Levels: Two,Multi/Split
- Stories: 2
- Has private pool: Yes
- Pool features: In Ground, On Lot, Pool Sweep, Fenced, Gunite, Heat None
- Fencing: Back Yard
Lot
- Size: 6,294 Square Feet
- Features: Auto Sprinkler F&R, Curb(s)/Gutter(s), Shape Regular
Details
- Additional structures: Pergola
- Parcel number: 476170019000
- Zoning: SFR
- Special conditions: Standard
Construction
Type & style
- Home type: SingleFamily
- Property subtype: Single Family Residence
Materials
- Brick, Stucco
- Foundation: Raised, Slab
- Roof: Tile
Condition
- Year built: 1991
Details
- Builder name: Elliott Homes
Utilities & green energy
- Electric: 220 Volts in Kitchen, 220 Volts in Laundry
- Sewer: Sewer in Street, Public Sewer
- Water: Meter on Site, Water District
- Utilities for property: Public, Sewer In & Connected, Internet Available, Solar, Underground Utilities, Natural Gas Connected
Green energy
- Energy generation: Solar
Community & HOA
Community
- Subdivision: Silverado Oaks
Location
- Region: Roseville
Financial & listing details
- Price per square foot: $329/sqft
- Tax assessed value: $614,943
- Price range: $700K - $700K
- Date on market: 8/12/2026
- Road surface type: Asphalt
Estimated market value
$699,800
$665,000 - $735,000
$3,456/mo
Price history
| Date | Event | Price |
|---|---|---|
| 8/12/2026 | Listed for sale | $699,950+55.5%$329/sqft |
Source: MetroList Services of CA #226101316 Report a problem | ||
| 6/7/2007 | Sold | $450,000+4.9%$212/sqft |
Source: Public Record Report a problem | ||
| 6/7/2004 | Sold | $429,000+36.2%$202/sqft |
Source: Public Record Report a problem | ||
| 7/12/2002 | Sold | $315,000$148/sqft |
Source: Public Record Report a problem | ||
Public tax history
| Year | Property taxes | Tax assessment |
|---|---|---|
| 2026 | -- | $614,943 +2% |
| 2025 | $6,421 +1.4% | $602,886 +2% |
| 2024 | $6,334 +1.1% | $591,065 +2% |
| 2023 | $6,267 -0.2% | $579,477 +2% |
| 2022 | $6,280 +3.1% | $568,116 +5.8% |
| 2021 | $6,090 +6.6% | $537,000 +7% |
| 2020 | $5,714 | $502,000 +5.2% |
| 2019 | $5,714 +5.2% | $477,000 +6.5% |
| 2018 | $5,433 +4.6% | $448,000 +5.7% |
| 2017 | $5,193 +5.8% | $424,000 +5.7% |
| 2016 | $4,908 +4.3% | $401,000 +4.4% |
| 2015 | $4,705 +0.2% | $384,000 +0.5% |
| 2014 | $4,697 | $382,000 +31.3% |
| 2013 | -- | $291,000 +9.8% |
| 2012 | -- | $265,000 -4.7% |
| 2011 | -- | $278,000 +0.1% |
| 2010 | -- | $277,750 |
| 2009 | -- | $277,750 -27.4% |
| 2008 | -- | $382,500 -16% |
| 2007 | -- | $455,257 +2% |
| 2006 | -- | $446,331 +2% |
| 2005 | -- | $437,580 +36.4% |
| 2004 | -- | $320,880 +1.9% |
| 2003 | -- | $315,000 +27.8% |
| 2002 | -- | $246,395 +2% |
| 2001 | -- | $241,564 +11.8% |
| 2000 | -- | $216,090 |
Find assessor info on the county website
Monthly payment
Est. payment
Payment breakdown
Explore the cost of this home by adjusting the details. Changes won't be saved.Climate risks
Neighborhood: Foothills Junction
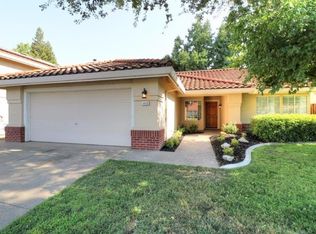
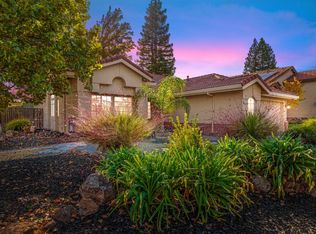
Similar homes
- $579,9004 bd3 ba1.7k sqft4009 Lowdan Ln, Roseville, CA 95747For Sale
 MLS ID #226085550, Karen Asay. MetroList Services of CA
 - $585,0004 bd3 ba1.8k sqft1594 Loon Lake St, Roseville, CA 95747For Sale
 MLS ID #226100500, Denise Dascallos. MetroList Services of CA
 - $--4 bd2 ba1.5k sqft8201 Basswood Way, Citrus Heights, CA 95621Auction
 Xome
Xome - $789,9994 bd3 ba2.5k sqft1792 San Esteban Cir, Roseville, CA 95747For Sale
 MLS ID #226041232, Marta Long. MetroList Services of CA
Local buyer's agents are ready to help
