Step into the Trinidad, a stunning twin home nestled in the premier vacation community of Isle, designed for nightly rentals. This spacious 7-bedroom, 7.5-bathroom residence spans 4,315 square feet and features a fully finished backyard, complete with a pool, spa, outdoor kitchen, and a cozy recessed fire pit. The inviting interior boasts a floating staircase, a gourmet kitchen, and spacious rec rooms ideal for entertaining, along with two bunk rooms for added versatility. With a 2-car garage and easy access to resort-style amenities, including a clubhouse with a fitness center and water park, your gateway to Southern Utah's finest adventures is right outside your door.
New construction
Price increase: $62.7K (6/2)
$1,802,963
1431 Puesta Del Sol Ln #44, Washington, UT 84780
7beds
8baths
4,315sqft
:
Get pre-qualified$10,992/mo
Townhouse
Built in 2026
5,662 Square Feet Lot
$1,785,100 Zestimate®
$418/sqft
$350/mo HOA
What's special
Inviting interiorGourmet kitchenFloating staircaseOutdoor kitchenCozy recessed fire pitFully finished backyard
- 65 days |
- 38 |
- 5 |
Zillow last checked:
Listing updated:
Listed by:
CULLEY E. COOK 435-334-4854,
COLE WEST REAL ESTATE, LLC
Source: WCBR,MLS#: 26-272810
Facts & features
Interior
Bedrooms & bathrooms
- Bedrooms: 7
- Bathrooms: 8
Bedroom
- Level: Main
Bedroom
- Level: Second
Bedroom
- Level: Second
Bedroom
- Level: Second
Bedroom
- Level: Second
Bedroom
- Level: Second
Bedroom
- Level: Second
Bathroom
- Level: Main
Bathroom
- Level: Main
Bathroom
- Level: Second
Bathroom
- Level: Second
Bathroom
- Level: Second
Bathroom
- Level: Second
Bathroom
- Level: Second
Bathroom
- Level: Second
Heating
- Natural Gas
Cooling
- Central Air
Interior area
- Total structure area: 4,315
- Total interior livable area: 4,315 sqft
- Finished area above ground: 1,985
Property
Parking
- Total spaces: 2
- Parking features: Attached, Garage Door Opener
- Attached garage spaces: 2
Features
- Stories: 2
- Has private pool: Yes
- Pool features: In Ground
Lot
- Size: 5,662 Square Feet
- Features: Curbs & Gutters, Level
Details
- Parcel number: WICC344CC
- Zoning description: Residential, Multi-Family
Construction
Type & style
- Home type: Townhouse
- Property subtype: Townhouse
Materials
- Rock, Stucco
- Foundation: Slab
- Roof: Flat
Condition
- Under Construction
- New construction: Yes
- Year built: 2026
Utilities & green energy
- Water: Culinary
- Utilities for property: Natural Gas Connected
Community & HOA
Community
- Features: Sidewalks
- Subdivision: ISLAND AT CORAL CANYON
HOA
- Has HOA: Yes
- Services included: Pickleball Court, Common Area Maintenance, Clubhouse
- HOA fee: $350 monthly
Location
- Region: Washington
Financial & listing details
- Price per square foot: $418/sqft
- Annual tax amount: $6,295
- Date on market: 5/27/2026
- Cumulative days on market: 67 days
- Listing terms: Conventional,Cash,1031 Exchange
- Inclusions: Washer, Refrigerator, Oven/Range, Built-in, Microwave, Hot Tub, Home Warranty, Dryer, Disposal, Dishwasher, Built in Barbecue, Bar, Wet, Awnings
- Road surface type: Paved
Estimated market value
$1,785,100
$1.70M - $1.87M
$3,564/mo
Price history
| Date | Event | Price |
|---|---|---|
| 6/2/2026 | Price change | $1,802,963+3.6%$418/sqft |
Source: WCBR #26-272810 Report a problem | ||
| 5/27/2026 | Listed for sale | $1,740,300$403/sqft |
Source: WCBR #26-272810 Report a problem | ||
Public tax history
Tax history is unavailable.
Monthly payment
Est. payment
Payment breakdown
Explore the cost of this home by adjusting the details. Changes won't be saved.Climate risks
Neighborhood: 84780
Nearby schools
GreatSchools rating
- 7/10Coral Canyon SchoolGrades: PK-5Distance: 0.8 mi
- 6/10Pine View Middle SchoolGrades: 8-9Distance: 5.5 mi
- 4/10Pine View High SchoolGrades: 10-12Distance: 4.6 mi
Schools provided by the listing agent
- Elementary: Coral Canyon Elementary
- Middle: Pine View Middle
- High: Pine View High
Source: WCBR. This data may not be complete. We recommend contacting the local school district to confirm school assignments for this home.
- $1,585,0364 bd5 ba3.1k sqft1491 N Saint Andrews Way #148, Washington, UT 84780New Construction

- $--7 bd8 ba4.3k sqft1415 N Puesta Del Sol Ln #46, Washington, UT 84780Sold
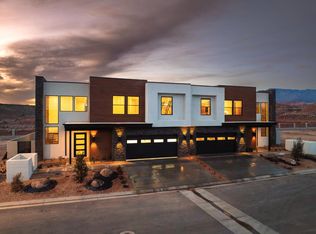
- $--7 bd8 ba4.3k sqft1401 N Puesta Del Sol Ln #51, Washington, UT 84780Sold
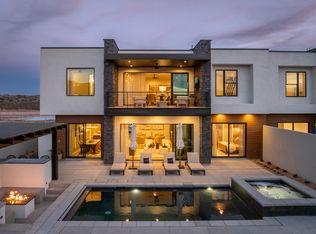
- $--7 bd8 ba4.3k sqft1409 N Puesta Del Sol Ln #47, Washington, UT 84780Sold
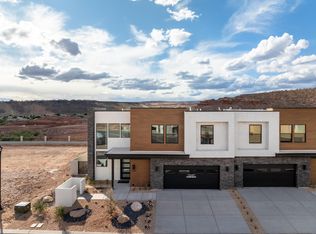
- $--5 bd5 ba3.2k sqft1414 N Puesta Del Sol Ln #48, Washington, UT 84780Sold
- $--6 bd6 ba3.2k sqft1405 N Puesta Del Sol Ln #50, Washington, UT 84780Sold
- $797,8884 bd5 ba2.7k sqft1474 N Palm Island Dr #33, Washington, UT 84780Pending
- $968,8885 bd5 ba3.2k sqft1484 Palm Island Dr #35, Washington, UT 84780Pending
A local agent can set up tours, give advice and negotiate with sellers.
A local lender can help you make sure your offer is ready when you are.
Similar homes
- $1,650,0007 bd8 ba4.1k sqft2248 N Double Eagle Ln, Washington, UT 84780For Sale
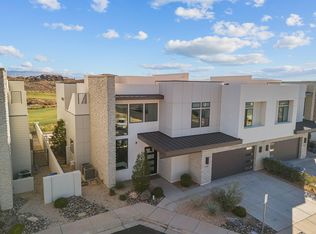 MLS ID #26-268520, Darren Mansell, MANSELL REAL ESTATE SALT LAKE. WCBR
 - from $1,599,0007 bd8 ba4.3k sqftTrinidad Plan, Isle, Washington, UT 84780New Construction
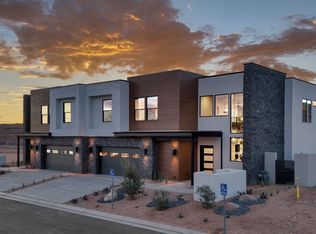 Cole West
 - from $905,9006 bd6 ba3.2k sqftMartinique Plan, Isle, Washington, UT 84780New Construction
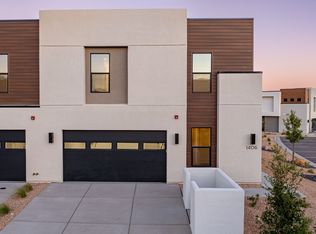 Cole West
 - $1,585,0364 bd5 ba3.1k sqft1491 N Saint Andrews Way #148, Washington, UT 84780New ConstructionWCBR
- $958,8885 bd5 ba3.2k sqft3604 E Amanecer Ln #91, Washington, UT 84780New ConstructionMLS ID #26-272646, CULLEY E. COOK, COLE WEST REAL ESTATE, LLC. WCBR
- $1,295,7006 bd5 ba3.6k sqft2098 S Pinto St, Washington, UT 84780For SaleMLS ID #26-274650, COLIN DOCKSTADER, THE AGENCY ST GEORGE. WCBR
- $1,650,0004 bd5 ba4k sqft1273 N Lozano Rd, Washington, UT 84780New ConstructionMLS ID #25-266931, Alexis K Lutui, ELEMENT REAL ESTATE BROKERS LLC. WCBR
- $1,787,5007 bd9 ba4.4k sqft5267 W 2420 S #142, Hurricane, UT 84737For SaleMLS ID #26-273325, Mathew Casey Jones, Real Estate Essentials (St Geo. WCBR
- $1,249,0006 bd4 ba4k sqft1192 E Corral Way, Washington, UT 84780For SaleMLS ID #26-272625, D. Jeremy Back, KW Ascend Keller Williams Realty. WCBR
- $1,399,0005 bd6 ba3.6k sqft1297 W Lions Head Dr, Washington, UT 84780For SaleMLS ID #26-269509, JANET CHERRY, River Creek Realty LLC. WCBR
- $1,799,9996 bd4 ba4.4k sqft4060 S 1100 W, Hurricane, UT 84737For SaleMLS ID #26-272392, Jennifer G Cogan, Real Broker, LLC. WCBR
- $1,324,9994 bd4 ba2.7k sqft80 S Rocky Point Cir, Washington, UT 84780For SaleMLS ID #26-272767, Tyler L Bennett, TB REAL ESTATE LLC. WCBR
- $985,0004 bd4 ba2.8k sqft793 W Scenario St, Washington, UT 84780For SaleMLS ID #26-274408, Tammie Richeson, RED ROCK REAL ESTATE. WCBR
- $910,0006 bd4 ba4k sqft1883 S Old Stone, Washington, UT 84780For SaleMLS ID #26-272927, Eric N Gubler, RED ROCK REAL ESTATE. WCBR
- $1,995,0004 bd5 ba3.9k sqft3337 S Cottontail Way, Hurricane, UT 84737For SaleMLS ID #25-264852, BAILEY C GAFFIN, KW Ascend Keller Williams Realty. WCBR
- $1,650,0005 bd6 ba4.9k sqft784 S 1480 W, Hurricane, UT 84737For SaleMLS ID #26-272776, D. Jeremy Back, KW Ascend Keller Williams Realty. WCBR
- $1,720,0006 bd5 ba3.6k sqft1361 W 800 S Lot 22, Hurricane, UT 84737New ConstructionMLS ID #26-272949, Justin Dockstader, KW Ascend Keller Williams Realty. WCBR
- $1,579,0007 bd10 ba4.5k sqft2846 S 3480 W, Hurricane, UT 84737For Sale
 MLS ID #2017524, Carrie J Krueger, Equity Real Estate (Results). UtahRealEstate.com
 - $1,149,0005 bd5 ba3.9k sqft3628 S Noble Dr, Washington, UT 84780For SaleMLS ID #26-272293, Jeremy Bourgeois, Simple Choice Real Estate. WCBR
- $1,829,0005 bd5 ba5k sqft2503 E Suniva Way #208, Saint George, UT 84790For SaleMLS ID #2164867, Reba S Leonard, S & S Realty Solutions LLC. UtahRealEstate.com
