Stately & Spacious: Historic Brick Home with Attached 2-Car Garage on Oversized Corner Lot in Halfmoon, Shen Schools.
This stately, Italianate style, brick home built in 1853 is bursting with historic home charm, traditional elegance and a versatile floor plan. Enjoy the timeless wide plank original floors, exposed hand-molded brick, beautiful oversized trim work and impressive central staircase that bring the warmth and character you can only find in homes from this time period. Historians say it was originally the home of a doctor that went off to treat soldiers in the Civil War.
The first floor features a formal living room, dining room and home office, a newly renovated kitchen with breakfast nook and family room. Upstairs, you'll find a spacious primary bedroom and 3 additional bedrooms that share a full bathroom with tub/shower unit and updated fixtures.
Thoughtful updates include vinyl windows throughout, a bright modern kitchen with white cabinetry, gleaming quartz countertops, upgraded appliances, refreshed bathrooms, efficient mechanicals, and a 5 year young roof. Outdoors, hedges provide privacy for your entertaining spaces. Public water/sewer, natural gas are connected.
Currently used as a grand single family 4BR, 1.5BA home with attached 2-car garage, there is great potential to transition the home back to a two-family or mixed use property easily thanks to its second staircase and three separate entrances. Zoning supports commercial or mixed use and there is extra parking. In addition, the sellers would consider selling the building lot recently subdivided behind the home, if interested.
These proud owners have lovingly maintained the home for 35 years and are hopeful someone will share their passion for the home and lead it into the future with the same great care. This historic Halfmoon landmark has been aggressively priced to allow for you to continue their mission and add your own finishing touches. Excluded: Woodstove and front room chandelier
Active
$398,000
1431 Route 9, Halfmoon, NY 12065
4beds
2,280sqft
Single Family Residence, Residential
Built in 1853
10,018 Square Feet Lot
$393,600 Zestimate®
$175/sqft
$-- HOA
What's special
Historic home charmExposed hand-molded brickHome officeExtra parkingSpacious primary bedroomNewly renovated kitchenVersatile floor plan
- 32 days
- 978
- 41
Zillow last checked:
Listing updated:
Listed by:
Cartier Real Estate Group LLC 518-321-5762,
Melissa C Cartier 518-321-5762
Source: Global MLS,MLS#: 202626473
Facts & features
Interior
Bedrooms & bathrooms
- Bedrooms: 4
- Bathrooms: 2
- Full bathrooms: 1
- 1/2 bathrooms: 1
Primary bedroom
- Level: Second
Bedroom
- Level: Second
Bedroom
- Level: Second
Bedroom
- Description: Dressing Room/Nursery/4th BR
- Level: Second
Half bathroom
- Description: Laundry too
- Level: First
Full bathroom
- Level: Second
Dining room
- Level: First
Family room
- Level: First
Kitchen
- Level: First
Living room
- Level: First
Other
- Description: Breakfast Room
- Level: First
Heating
- Hot Water, Natural Gas
Cooling
- None
Appliances
- Included: Built-In Gas Oven, Dishwasher, Gas Water Heater, Refrigerator, Washer/Dryer
- Laundry: In Bathroom, Main Level
Features
- High Speed Internet
- Flooring: Tile, Vinyl, Hardwood, Laminate
- Windows: Double Pane Windows
- Basement: Interior Entry,Partial,Unfinished
Interior area
- Total structure area: 2,280
- Total interior livable area: 2,280 sqft
- Finished area above ground: 2,280
- Finished area below ground: 0
Video & virtual tour
Property
Parking
- Total spaces: 7
- Parking features: Attached, Driveway
- Attached garage spaces: 2
- Has uncovered spaces: Yes
Accessibility
- Accessibility features: Accessible Approach with Ramp
Features
- Patio & porch: Side Porch, Covered
- Exterior features: Other
- Fencing: None
Lot
- Size: 10,018 Square Feet
- Features: Level, Corner Lot
Details
- Additional structures: Shed(s)
- Parcel number: 413800 285.113
- Zoning description: Mixed
- Special conditions: Standard
Construction
Type & style
- Home type: SingleFamily
- Architectural style: Colonial
- Property subtype: Single Family Residence, Residential
Materials
- Brick, Wood Siding
- Foundation: Brick/Mortar, Stone
- Roof: Asphalt
Condition
- New construction: No
- Year built: 1853
Utilities & green energy
- Sewer: Public Sewer
- Water: Public
- Utilities for property: Cable Connected
Community & HOA
HOA
- Has HOA: No
Location
- Region: Halfmoon
Financial & listing details
- Price per square foot: $175/sqft
- Tax assessed value: $256,913
- Annual tax amount: $3,869
- Date on market: 9/18/2026
Estimated market value
$393,600
$374,000 - $413,000
$2,872/mo
Price history
| Date | Event | Price |
|---|---|---|
| 9/18/2026 | Listed for sale | $398,000-9.3%$175/sqft |
Source:  Global MLS #202626473 Report a problem | ||
| 12/21/2023 | Listing removed | -- |
Source: Global MLS #202319137 Report a problem | ||
| 6/21/2023 | Listed for sale | $439,000-12%$193/sqft |
Source: Global MLS #202319137 Report a problem | ||
| 6/1/2023 | Listing removed | -- |
Source: Global MLS #202228066 Report a problem | ||
| 10/7/2022 | Listed for sale | $499,000+72.7%$219/sqft |
Source: Global MLS #202228066 Report a problem | ||
| 3/24/2021 | Listing removed | -- |
Source: Owner Report a problem | ||
| 11/30/2015 | Listing removed | $289,000$127/sqft |
Source: Owner Report a problem | ||
| 6/16/2015 | Listed for sale | $289,000+3.6%$127/sqft |
Source: Owner Report a problem | ||
| 11/5/2014 | Listing removed | $279,000$122/sqft |
Source: Owner Report a problem | ||
| 8/7/2014 | Listed for sale | $279,000+12%$122/sqft |
Source: Owner Report a problem | ||
| 7/14/2011 | Listing removed | $249,000$109/sqft |
Source: RE/MAX Park Place #201032586 Report a problem | ||
| 6/23/2011 | Price change | $249,000-7.4%$109/sqft |
Source: RE/MAX Park Place #201032586 Report a problem | ||
| 2/7/2011 | Listed for sale | $269,000-20.3%$118/sqft |
Source: RE/MAX Park Place #201032586 Report a problem | ||
| 9/1/2005 | Sold | $337,500$148/sqft |
Source: Public Record Report a problem | ||
Public tax history
| Year | Property taxes | Tax assessment |
|---|---|---|
| 2025 | -- | $95,700 |
| 2024 | -- | $95,700 |
| 2023 | -- | $95,700 |
| 2022 | -- | $95,700 |
| 2021 | -- | $95,700 |
| 2020 | -- | $95,700 |
| 2019 | -- | $95,700 |
| 2018 | -- | $95,700 |
| 2017 | $2,899 +222.4% | $95,700 +5.2% |
| 2016 | $899 -70% | $91,000 |
| 2015 | $2,995 -37% | $91,000 |
| 2014 | $4,753 | $91,000 |
| 2013 | -- | $91,000 |
| 2012 | -- | $91,000 |
| 2011 | -- | $91,000 |
| 2010 | -- | $91,000 |
| 2009 | -- | $91,000 |
| 2008 | -- | $91,000 |
| 2007 | -- | $91,000 |
| 2006 | -- | $91,000 |
| 2005 | -- | $91,000 |
| 2004 | -- | $91,000 |
| 2003 | -- | $91,000 |
| 2002 | -- | $91,000 |
| 2001 | -- | $91,000 |
| 2000 | -- | $91,000 |
Find assessor info on the county website
Monthly payment
Climate risks
Neighborhood: 12065
Nearby schools
Schools provided by the listing agent
- Elementary: Shatekon
- High: Shenendehowa
Source: Global MLS. This data may not be complete. We recommend contacting the local school district to confirm school assignments for this home.

Similar homes
- $424,9004 bd3 ba2.2k sqft1 Starboard Court, Waterford, NY 12188Active
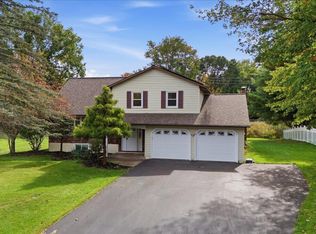 MLS ID #202627609, Nancy Klopfer, Listing by: Coldwell Banker Prime Properties. Global MLS
- $415,0003 bd2 ba1.6k sqft5 Huntwood Drive, Clifton Park, NY 12065Active
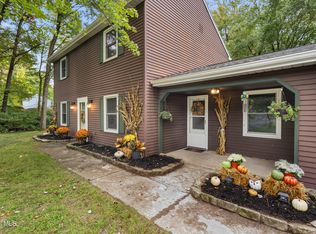 MLS ID #202627770, Tina M Gamache, Listing by: Century 21 North East. Global MLS
- $339,9004 bd2 ba1.6k sqft62 Walnut Drive, Clifton Park, NY 12065Active
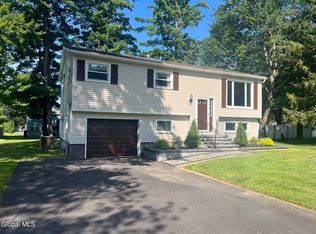 MLS ID #202624048, James C Furey, Listing by: eXp Realty. Global MLS
- $369,5005 bd3 ba2.2k sqft26 Halfmoon Drive, Waterford, NY 12188Active
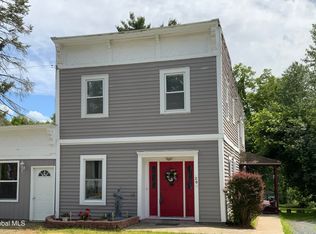 MLS ID #202628096, Richard R Zayas, Listing by: Zayas Richard R. Global MLS
