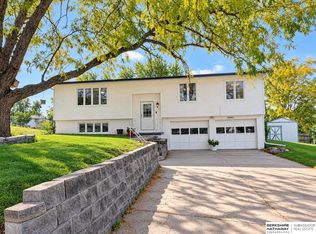
Welcome home to this beautifully updated 3 bedroom, 2 bathroom home with a spacious 2 car garage, located in the Millard School District! Enjoy a kitchen featuring quartz countertops, new appliances, and a convenient pantry offering plenty of storage. Recent improvements include fresh paint and new attic insulation. Step outside to a spacious deck, perfect for entertaining or relaxing, overlooking a generously sized backyard with plenty of room for outdoor activities. With its thoughtful updates, inviting spaces, and fantastic location, this home is ready for its next owner!
Pending
Price cut: $10K (10/1)
$260,000
14310 Virginia St, Omaha, NE 68138
3beds
1,456sqft
Single Family Residence
Built in 1983
0.39 Acres Lot
$259,600 Zestimate®
$179/sqft
$-- HOA
What's special
- 44 days
- 89
- 5
Zillow last checked:
Listing updated:
Listed by:
Nicholas Navarrette 402-709-1016,
BHHS Ambassador Real Estate
Source: GPRMLS,MLS#: 22627690
Facts & features
Interior
Bedrooms & bathrooms
- Bedrooms: 3
- Bathrooms: 2
- Full bathrooms: 1
- 3/4 bathrooms: 1
- Main level bathrooms: 1
Primary bedroom
- Features: Wall/Wall Carpeting
- Level: Main
- Area: 216
- Dimensions: 18 x 12
Bedroom 2
- Features: Wall/Wall Carpeting
- Level: Main
- Area: 132
- Dimensions: 12 x 11
Bedroom 3
- Features: Wall/Wall Carpeting
- Level: Basement
- Area: 90
- Dimensions: 9 x 10
Family room
- Features: Wall/Wall Carpeting
- Level: Basement
- Area: 210
- Dimensions: 15 x 14
Kitchen
- Level: Main
- Area: 180
- Dimensions: 18 x 10
Living room
- Features: Wall/Wall Carpeting
- Level: Main
- Area: 212.16
- Dimensions: 15.6 x 13.6
Basement
- Area: 1056
Heating
- Natural Gas, Forced Air
Cooling
- Central Air
Appliances
- Included: Range, Refrigerator, Washer, Dryer, Microwave
Features
- Ceiling Fan(s), Pantry
- Flooring: Carpet
- Basement: Partially Finished
- Number of fireplaces: 1
- Fireplace features: Wood Burning
Interior area
- Total structure area: 1,456
- Total interior livable area: 1,456 sqft
- Finished area above ground: 1,056
- Finished area below ground: 400
Property
Parking
- Total spaces: 2
- Parking features: Garage - Attached
- Attached garage spaces: 2
Features
- Levels: Split Entry
- Patio & porch: Patio, Deck
- Fencing: Chain Link,Wood
Lot
- Size: 0.39 Acres
- Dimensions: 60 x 220
- Features: Over 1/4 up to 1/2 Acre, City Lot, Subdivided, Irregular Lot
Details
- Additional structures: Shed(s)
- Parcel number: 010840095
Construction
Type & style
- Home type: SingleFamily
- Property subtype: Single Family Residence
Materials
- Vinyl Siding
- Foundation: Block
- Roof: Composition
Condition
- Not New and NOT a Model
- New construction: No
- Year built: 1983
Utilities & green energy
- Sewer: Public Sewer
- Water: Public
- Utilities for property: Electricity Available, Natural Gas Available, Water Available, Sewer Available
Community & HOA
Community
- Security: Security System
- Subdivision: The Meadows Replat V
HOA
- Has HOA: No
Location
- Region: Omaha
Financial & listing details
- Price per square foot: $179/sqft
- Tax assessed value: $251,956
- Annual tax amount: $4,280
- Date on market: 9/26/2026
- Listing terms: VA Loan,FHA,Conventional,Cash
- Ownership: Fee Simple
- Electric utility on property: Yes
Estimated market value
$259,600
$247,000 - $273,000
$2,154/mo
Price history
| Date | Event | Price |
|---|---|---|
| 10/7/2026 | Pending sale | $260,000$179/sqft |
Source:  GPRMLS #22627690 Report a problem | ||
| 10/1/2026 | Price change | $260,000-3.7%$179/sqft |
Source: GPRMLS #22627690 Report a problem | ||
| 9/26/2026 | Listed for sale | $270,000+20%$185/sqft |
Source: GPRMLS #22627690 Report a problem | ||
| 9/22/2023 | Sold | $225,000-4.3%$155/sqft |
Source: GPRMLS #22318201 Report a problem | ||
| 8/23/2023 | Pending sale | $235,000$161/sqft |
Source: GPRMLS #22318201 Report a problem | ||
| 8/11/2023 | Listed for sale | $235,000+119.6%$161/sqft |
Source: GPRMLS #22318201 Report a problem | ||
| 10/8/2002 | Sold | $107,000+37.2%$73/sqft |
Source: Public Record Report a problem | ||
| 3/27/1998 | Sold | $78,000$54/sqft |
Source: GPRMLS #9800210 Report a problem | ||
Public tax history
| Year | Property taxes | Tax assessment |
|---|---|---|
| 2025 | -- | $251,956 +10.8% |
| 2024 | -- | $227,446 |
| 2023 | $4,280 +2.4% | $227,446 +24.1% |
| 2022 | $4,179 +8.8% | $183,254 |
| 2021 | $3,841 +6.1% | $183,254 +18.8% |
| 2020 | $3,619 +2.8% | $154,254 +4.8% |
| 2019 | $3,522 +6.4% | $147,177 +6.4% |
| 2018 | $3,311 +7.6% | $138,367 +6.1% |
| 2017 | $3,078 +5.4% | $130,458 +6% |
| 2016 | $2,922 | $123,112 +2.6% |
| 2015 | $2,922 +1.2% | $120,049 -0.5% |
| 2014 | $2,888 | $120,700 +0.7% |
| 2012 | $2,888 +4.3% | $119,880 -3% |
| 2011 | $2,768 -0.1% | $123,564 +1.2% |
| 2010 | $2,771 +1.1% | $122,140 -0.5% |
| 2009 | $2,741 +4.9% | $122,750 -1.1% |
| 2008 | $2,612 -8.2% | $124,092 +5.1% |
| 2007 | $2,845 +4.4% | $118,069 -1.8% |
| 2006 | $2,724 +4.3% | $120,259 +6.1% |
| 2005 | $2,612 | $113,299 +5.8% |
| 2004 | $2,612 +4.3% | $107,061 +5.4% |
| 2003 | $2,504 +7.1% | $101,548 +5.8% |
| 2002 | $2,338 +7.4% | $95,939 +6.5% |
| 2001 | $2,176 +5% | $90,046 +4% |
| 2000 | $2,073 | $86,576 |
| 1999 | -- | $86,576 |
Find assessor info on the county website
Monthly payment
Est. payment
Payment breakdown
Explore the cost of this home by adjusting the details. Changes won't be saved.Climate risks
Neighborhood: Chalco
Nearby schools
Schools provided by the listing agent
- Elementary: Norris
- Middle: Millard Central
- High: Millard South
- District: Millard
Source: GPRMLS. This data may not be complete. We recommend contacting the local school district to confirm school assignments for this home.

Similar homes
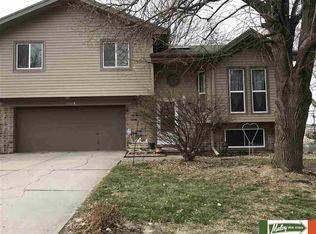
- $250,0003 bd2 ba1.5k sqft14117 Virginia St, La Vista, NE 68138For Sale
 MLS ID #22628180, Troy Sanders, Nebraska Realty. GPRMLS
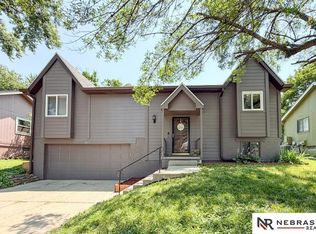
- $250,0003 bd2 ba1.9k sqft8709 Meadows Pkwy, Omaha, NE 68138For Sale
 MLS ID #22631630, Krista Guenette Luther, Better Homes and Gardens R.E.. GPRMLS
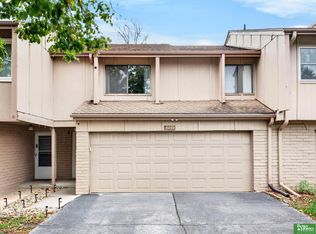
- $250,0003 bd2 ba1.3k sqft14908 Josephine St, Omaha, NE 68138For Sale
 MLS ID #22630421, John Ouedraogo, GTRSALES. GPRMLS
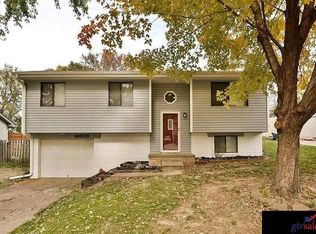
- $290,0003 bd2 ba1.9k sqft13911 Lisa Cir, Omaha, NE 68138For Sale
 MLS ID #22627436, Jennifer Chinn, BHHS Ambassador Real Estate. GPRMLS
- $305,0003 bd2 ba1.6k sqft14809 Margo St, La Vista, NE 68138For SaleMLS ID #22628437, Kristin Sterns, Coldwell Banker NHS RE. GPRMLS
- $285,0003 bd3 ba2.1k sqft15234 Chalco Pointe Dr, Omaha, NE 68138For SaleMLS ID #22629341, David Greiner, Better Homes and Gardens R.E.. GPRMLS
- $300,0003 bd2 ba1.5k sqft15528 Margo St, Omaha, NE 68138For SaleMLS ID #22630032, Gina Hodge, BHHS Ambassador Real Estate. GPRMLS
- $300,0003 bd3 ba1.6k sqft16065 Oak St, Omaha, NE 68130For SaleMLS ID #22631779, Diana Haney, Better Homes and Gardens R.E.. GPRMLS
- $239,9003 bd3 ba1.5k sqft9023 David Cir, Omaha, NE 68138For SaleMLS ID #22623521, John Fabirkiewicz, Marketplace Homes. GPRMLS
- $299,9003 bd2 ba1.7k sqft18211 Edna St, Omaha, NE 68136For SaleMLS ID #22631892, Jim Harrer, Toast Real Estate. GPRMLS
- $289,9003 bd3 ba1.6k sqft5935 S 140th Ave, Omaha, NE 68137For SaleMLS ID #22626901, Mary McKenna, Meraki Realty Group. GPRMLS
- $260,0003 bd3 ba1.9k sqft15428 Locust St, Omaha, NE 68116For SaleMLS ID #22631320, Rachael Walker, BHHS Ambassador Real Estate. GPRMLS
- $279,0003 bd3 ba1.7k sqft7123 Wood Lane Dr, La Vista, NE 68128For SaleMLS ID #22631778, Amy Nuckoles, Nebraska Realty. GPRMLS
- $275,0003 bd3 ba1.3k sqft5729 N 129th St, Omaha, NE 68164For SaleMLS ID #22631494, Ashley Sum, BHHS Ambassador Real Estate. GPRMLS
- $285,0003 bd3 ba1.4k sqft9330 Pratt Cir, Omaha, NE 68134For SaleMLS ID #22631536, Lyn Echter, BHHS Ambassador Real Estate. GPRMLS
- $250,0003 bd2 ba1.3k sqft9016 Lakeview Dr, Omaha, NE 68127For SaleMLS ID #22630031, Jennifer Waxberg, Better Homes and Gardens R.E.. GPRMLS
- $318,0003 bd3 ba1.5k sqft13558 Berry Cir, Omaha, NE 68137For SaleMLS ID #22630325, Georgiana Amoura, Realty ONE Group Authentic. GPRMLS
- $285,0003 bd3 ba1.6k sqft10941 X St, Omaha, NE 68137For SaleMLS ID #22620175, Julie Eberhardt, Real Broker NE, LLC. GPRMLS
- $298,0003 bd3 ba1.5k sqft15279 Grover St, Omaha, NE 68144For SaleMLS ID #22630275, Renae Cohn, eXp Realty LLC. GPRMLS
- $285,0003 bd2 ba1.7k sqft7612 Drexel St, Ralston, NE 68127For SaleMLS ID #22631079, Katie Huber, BHHS Ambassador Real Estate. GPRMLS
