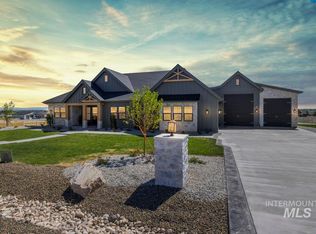
Welcome to Award Winning "The Summit" by Prominent Homes, featured in the 2026 SRV Parade of Homes. Set on 0.84-acres in Lone Star Ranch, this custom residence captures sweeping Boise Mtn views & showcases timeless architecture, elevated craftsmanship, layered rooflines, & refined blend of natural stone & warm wood textures. Inside, 3,357 SF of curated living space unfolds through a series of thoughtfully connected gathering spaces. A dramatic great room connects seamlessly to kitchen and dining areas, where custom cabinetry, built-in appliances, an oversized island, and a walk-through butler's pantry combine luxury and functionality. Beyond, a vaulted lounge serves as one of the home's defining features, showcasing dramatic stained wood, custom built-ins, a wet bar, and expansive windows. Large sliding doors create a seamless connection to more than 1,000 SF of covered outdoor living, complete with multiple seating areas and a built-in grilling station. The primary suite is a true retreat with vaulted ceilings, separate vanities, a boutique-inspired walk-in closet, freestanding soaking tub, zero-threshold tile shower, and hidden room behind a full-length mirror. Two additional bedrooms with Jack-and-Jill bath boasting private vanities, plus dedicated office. Exceptional 3-car garage and 60' RV garage (16' ceilings). All staging furniture can be purchased for additional $35K.
Pending
$1,750,000
14318 Salado Creek Ave, Nampa, ID 83651
3beds
3baths
3,357sqft
:
Get pre-qualified$10,107/mo
Single Family Residence
Built in 2026
0.84 Acres Lot
$1,721,700 Zestimate®
$521/sqft
$83/mo HOA
What's special
Built-in grilling stationTimeless architectureVaulted loungeBoutique-inspired walk-in closetCustom built-insDedicated officeSweeping boise mtn views
- 49 days |
- 101 |
- 7 |
Zillow last checked:
Listing updated:
Listed by:
Sam Huff Main:208-459-4326,
Berkshire Hathaway HomeServices Silverhawk Realty,
Tracy Kasper 208-867-2709,
Berkshire Hathaway HomeServices Silverhawk Realty
Source: IMLS,MLS#: 98989449
Facts & features
Interior
Bedrooms & bathrooms
- Bedrooms: 3
- Bathrooms: 3
- Main level bathrooms: 3
- Main level bedrooms: 3
Primary bedroom
- Level: Main
- Area: 272
- Dimensions: 16 x 17
Bedroom 2
- Level: Main
- Area: 169
- Dimensions: 13 x 13
Bedroom 3
- Level: Main
- Area: 168
- Dimensions: 14 x 12
Office
- Level: Main
- Area: 120
- Dimensions: 10 x 12
Heating
- Forced Air, Natural Gas
Cooling
- Central Air
Appliances
- Included: Gas Water Heater, Dishwasher, Disposal, Double Oven, Microwave, Oven/Range Built-In, Refrigerator, Washer, Dryer, Gas Oven, Gas Range
Features
- Bath-Master, Bed-Master Main Level, Split Bedroom, Den/Office, Great Room, Rec/Bonus, Double Vanity, Central Vacuum Plumbed, Walk-In Closet(s), Walk In Shower, Breakfast Bar, Pantry, Kitchen Island, Granite Counters, Number of Baths Main Level: 3
- Flooring: Tile, Carpet
- Has basement: No
- Number of fireplaces: 1
- Fireplace features: One, Gas
Interior area
- Total structure area: 3,357
- Total interior livable area: 3,357 sqft
- Finished area above ground: 3,357
- Finished area below ground: 0
Property
Parking
- Total spaces: 8
- Parking features: Attached, RV Access/Parking, Driveway
- Attached garage spaces: 8
- Has uncovered spaces: Yes
- Details: Garage: 25x39, Garage Door: 18x8-10x8
Features
- Levels: One
- Patio & porch: Covered Patio/Deck
- Fencing: Full,Vinyl
- Has view: Yes
Lot
- Size: 0.84 Acres
- Features: 1/2 - .99 AC, Irrigation Available, Views, Auto Sprinkler System, Full Sprinkler System, Pressurized Irrigation Sprinkler System
Details
- Parcel number: R3297917100
Construction
Type & style
- Home type: SingleFamily
- Property subtype: Single Family Residence
Materials
- Frame, Stone, Stucco, HardiPlank Type
- Foundation: Crawl Space
- Roof: Architectural Style
Condition
- New Construction
- New construction: Yes
- Year built: 2026
Details
- Builder name: Prominent Homes
Utilities & green energy
- Sewer: Septic Tank
- Water: Public
Community & HOA
Community
- Subdivision: Lone Star Ranch
HOA
- Has HOA: Yes
- HOA fee: $1,000 annually
Location
- Region: Nampa
Financial & listing details
- Price per square foot: $521/sqft
- Tax assessed value: $440,000
- Annual tax amount: $1,734
- Date on market: 6/8/2026
- Listing terms: Cash,Conventional,FHA,VA Loan
- Ownership: Fee Simple,Fractional Ownership: No
- Road surface type: Paved
Estimated market value
$1,721,700
$1.64M - $1.81M
$3,868/mo
Price history
Price history is unavailable.
Public tax history
| Year | Property taxes | Tax assessment |
|---|---|---|
| 2025 | $1,735 +24.7% | $440,000 +35.4% |
| 2024 | $1,392 | $325,000 |
Find assessor info on the county website
Monthly payment
Est. payment
Payment breakdown
Explore the cost of this home by adjusting the details. Changes won't be saved.Climate risks
Neighborhood: 83651
Nearby schools
GreatSchools rating
- 3/10Roosevelt Elementary SchoolGrades: PK-5Distance: 3.3 mi
- 4/10Lone Star Middle SchoolGrades: 6-8Distance: 2.6 mi
- 1/10Nampa Senior High SchoolGrades: 9-12Distance: 4.8 mi
Schools provided by the listing agent
- Elementary: Willow Creek
- Middle: Lone Star
- High: Nampa
- District: Nampa School District #131
Source: IMLS. This data may not be complete. We recommend contacting the local school district to confirm school assignments for this home.
- $--4 bd3 ba3.4k sqft14274 Salado Creek Ave, Nampa, ID 83651Sold
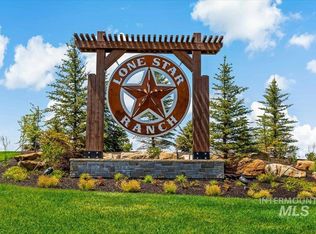
- $1,418,7003 bd4 ba3.4k sqft13740 Gallo Cyn, Saint Nampa, ID 83651Pending
- $442,850-- bd-- ba-- sqft14311 Salado Creek Ave, Nampa, ID 83651Off Market
- $440,000-- bd-- ba-- sqft14321 Red River Ave, Nampa, ID 83651Off Market
- $--4 bd4 ba3k sqft14337 Salado Creek Ave, Nampa, ID 83651Sold
- $440,000-- bd-- ba-- sqft14281 Red River Ave, Nampa, ID 83651Off Market
- $1,750,0004 bd4 ba3.1k sqftL1b9 Salado Creek Ave, Nampa, ID 83651New Construction
- $440,000-- bd-- ba-- sqft14273 Salado Creek Ave, Nampa, ID 83651Off Market
A local agent can set up tours, give advice and negotiate with sellers.
Similar homes
- $1,750,0004 bd4 ba3.1k sqftL1b9 Salado Creek Ave, Nampa, ID 83651Active
 MLS ID #98992994, Tracy Kasper, Berkshire Hathaway HomeServices Silverhawk Realty. IMLS
 - $1,549,9993 bd3 ba3.2k sqft1026 N 63rd St, Nampa, ID 83687Active
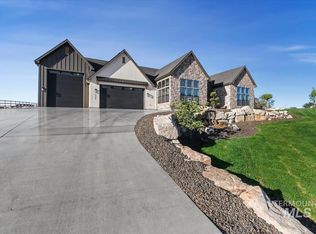 MLS ID #98989832, Jennifer Hickey, Presidio Real Estate Idaho. IMLS
 - $1,475,0003 bd4 ba3k sqft15350 Syrah Ct, Caldwell, ID 83607Active
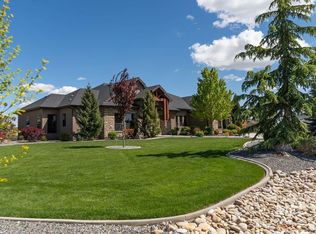 MLS ID #98983631, Jennifer Dickinson, Silvercreek Realty Group. IMLS
 - $1,850,0004 bd4 ba3.7k sqft13319 Breezeview Ln, Caldwell, ID 83607Active
 MLS ID #98989729, Matthew Clark, Homes of Idaho. IMLS
 - $1,300,0004 bd3 ba3.5k sqft16908 Long Meadow Dr, Caldwell, ID 83607ActiveMLS ID #98990029, Nicolette Kimmel, Real Broker LLC. IMLS
- $1,599,9004 bd3 ba3.4k sqft539 Century Ave, Middleton, ID 83644ActiveMLS ID #98993866, Jennifer Hickey, Presidio Real Estate Idaho. IMLS
- $1,999,9994 bd5 ba4.1k sqft993 S Waning Ln, Eagle, ID 83616ActiveMLS ID #98995124, Jennifer Hickey, Presidio Real Estate Idaho. IMLS
- $1,899,0004 bd5 ba4k sqft13287 Prominence Ridge Ln, Caldwell, ID 83607ActiveMLS ID #98989843, Chade Leavitt, Amherst Madison. IMLS
- $1,128,0003 bd4 ba3k sqft15465 Syrah Ct, Caldwell, ID 83607ActiveMLS ID #98976045, Gerald Dalton, THG Real Estate. IMLS
- $1,450,0005 bd5 ba3.6k sqft2110 N Wind Cave Way, Eagle, ID 83616ActiveMLS ID #98994901, Melisa Cull, Boise Premier Real Estate. IMLS
- $1,359,9003 bd4 ba2.8k sqft24564 Regal Rd, Middleton, ID 83644ActiveMLS ID #98992541, Kirk Hessing, Silvercreek Realty Group. IMLS
- $1,895,0005 bd4 ba4.5k sqft7723 W Hevelius Ln, Eagle, ID 83616ActiveMLS ID #98995111, Katie Mcferrin, Amherst Madison. IMLS
- $1,799,9004 bd4 ba3.5k sqft3408 N Hardwick Ave, Eagle, ID 83616ActiveMLS ID #98993380, Matt Bauscher, Amherst Madison. IMLS
- $1,349,9004 bd4 ba3k sqft13585 Centerland Dr, Caldwell, ID 83607ActiveMLS ID #98989799, Doreen Wheeler, Presidio Real Estate Idaho. IMLS
- $2,295,0004 bd4 ba4.3k sqft6676 N Double Eagle Ln, Meridian, ID 83646ActiveMLS ID #98994982, Matt Bauscher, Amherst Madison. IMLS
- $1,299,9003 bd4 ba2.9k sqft13680 Rural Rdg, Saint Caldwell, ID 83607ActiveMLS ID #98990032, Kirk Hessing, Silvercreek Realty Group. IMLS
- $1,549,9004 bd3 ba3.1k sqft754 S Lone Hollow Way, Eagle, ID 83616ActiveMLS ID #98989006, Matt Bauscher, Amherst Madison. IMLS
- $1,429,9003 bd4 ba3k sqft525 Founder Ave, Middleton, ID 83644ActiveIMLS
- $1,550,0003 bd3 ba2.4k sqft1575 E Lone Shore Ln, Eagle, ID 83616ActiveMLS ID #98994848, Lysi Bishop, Keller Williams Realty Boise. IMLS
- $1,275,0003 bd3 ba2.5k sqft24860 Farm Dale Ave, Caldwell, ID 83607ActiveMLS ID #98990034, Kirk Hessing, Silvercreek Realty Group. IMLS
