Thoughtfully designed single-level home by Larry Richardson Construction on a 1.03-acre corner lot in Lone Star Ranch. Side-load and oversized 2-car garage plus boat garage with 8’x8’ rear door providing convenient backyard access. Spacious great room features coffered ceiling, fireplace framed with built-in shelving, and large sliding doors opening to a covered patio that spans the full length of the home. Grand kitchen showcases a massive 19’x14’ island, built-in appliances, custom cabinetry, and an arched window overlooking the patio. Private primary suite includes dual vanities, walk-in tiled shower, and large walk-in closet with direct laundry access. A private 2nd owner/guest suite offers a private bath & exterior door to the covered patio. Expansive lot allows room for outdoor living, future shop, or additional parking. Located approximately 10 minutes from Lake Lowell and Sunnyslope Wine Country with easy access to recreation, dining, and local amenities. A rare combination of acreage, garage space, and custom craftsmanship in one of Nampa’s sought-after communities.
Pending
$1,418,700
13740 Gallo Cyn, Saint Nampa, ID 83651
3beds
4baths
3,400sqft
:
Get pre-qualified$8,298/mo
Single Family Residence
Built in 2026
1.03 Acres Lot
$1,416,700 Zestimate®
$417/sqft
$83/mo HOA
What's special
- 208 days |
- 8 |
- 0 |
Zillow last checked:
Listing updated:
Listed by:
Sam Huff Main:208-459-4326,
Berkshire Hathaway HomeServices Silverhawk Realty,
Tracy Kasper 208-867-2709,
Berkshire Hathaway HomeServices Silverhawk Realty
Source: IMLS,MLS#: 98971077
Facts & features
Interior
Bedrooms & bathrooms
- Bedrooms: 3
- Bathrooms: 4
- Main level bathrooms: 4
- Main level bedrooms: 3
Primary bedroom
- Level: Main
Bedroom 2
- Level: Main
Bedroom 3
- Level: Main
Kitchen
- Level: Main
Living room
- Level: Main
Office
- Level: Main
Heating
- Forced Air, Natural Gas
Cooling
- Central Air
Appliances
- Included: Gas Water Heater, Dishwasher, Disposal, Double Oven, Microwave, Oven/Range Built-In, Refrigerator, Gas Oven, Gas Range
Features
- Bed-Master Main Level, Split Bedroom, Den/Office, Family Room, Great Room, Two Master Bedrooms, Double Vanity, Central Vacuum Plumbed, Walk In Shower, Pantry, Kitchen Island, Granite Counters, Number of Baths Main Level: 4
- Flooring: Carpet
- Has basement: No
- Number of fireplaces: 1
- Fireplace features: One, Gas
Interior area
- Total structure area: 3,400
- Total interior livable area: 3,400 sqft
- Finished area above ground: 3,400
- Finished area below ground: 0
Property
Parking
- Total spaces: 7
- Parking features: Attached, Other, RV Access/Parking, Driveway
- Attached garage spaces: 7
- Has uncovered spaces: Yes
Features
- Levels: One
- Patio & porch: Covered Patio/Deck
- Fencing: Partial,Vinyl
- Has view: Yes
Lot
- Size: 1.03 Acres
- Features: 1 - 4.99 AC, Garden, Views, Chickens, Corner Lot, Auto Sprinkler System, Pressurized Irrigation Sprinkler System
Details
- Parcel number: R3297915900
Construction
Type & style
- Home type: SingleFamily
- Property subtype: Single Family Residence
Materials
- Stone, Stucco
- Roof: Architectural Style
Condition
- New Construction
- New construction: Yes
- Year built: 2026
Details
- Builder name: Larry Richardson Const
Utilities & green energy
- Sewer: Septic Tank
- Water: Public
- Utilities for property: Broadband Internet
Community & HOA
Community
- Subdivision: Lone Star Ranch
HOA
- Has HOA: Yes
- HOA fee: $1,000 annually
Location
- Region: Saint Nampa
Financial & listing details
- Price per square foot: $417/sqft
- Annual tax amount: $1,470
- Date on market: 1/7/2026
- Listing terms: Cash,Conventional,VA Loan
- Ownership: Fee Simple,Fractional Ownership: No
- Road surface type: Paved
Estimated market value
$1,416,700
$1.35M - $1.49M
$4,228/mo
Price history
Price history is unavailable.
Public tax history
Tax history is unavailable.
Monthly payment
Est. payment
Payment breakdown
Explore the cost of this home by adjusting the details. Changes won't be saved.Climate risks
Neighborhood: 83651
Nearby schools
GreatSchools rating
- 3/10Roosevelt Elementary SchoolGrades: PK-5Distance: 3.3 mi
- 4/10Lone Star Middle SchoolGrades: 6-8Distance: 2.7 mi
- 1/10Nampa Senior High SchoolGrades: 9-12Distance: 4.9 mi
Schools provided by the listing agent
- Elementary: Willow Creek
- Middle: Lone Star
- High: Nampa
- District: Nampa School District #131
Source: IMLS. This data may not be complete. We recommend contacting the local school district to confirm school assignments for this home.
- $442,850-- bd-- ba-- sqft14311 Salado Creek Ave, Nampa, ID 83651Off Market
- $1,750,0003 bd3 ba3.3k sqft14318 Salado Creek Ave, Nampa, ID 83651Pending
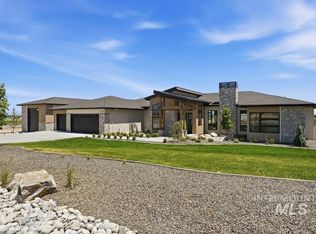
- $--4 bd4 ba3k sqft14337 Salado Creek Ave, Nampa, ID 83651Sold
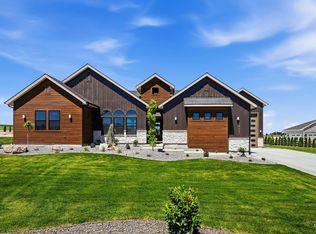
- $1,750,0004 bd4 ba3.1k sqftL1b9 Salado Creek Ave, Nampa, ID 83651New Construction

- $440,000-- bd-- ba-- sqft14273 Salado Creek Ave, Nampa, ID 83651Off Market
- $--4 bd3 ba3.4k sqft14274 Salado Creek Ave, Nampa, ID 83651Sold
- $--5 bd5 ba6.6k sqft13704 Hickory Ranch Dr, Nampa, ID 83651Sold
- $440,000-- bd-- ba-- sqft14251 Salado Creek Ave, Nampa, ID 83651Off Market
A local agent can set up tours, give advice and negotiate with sellers.
A local lender can help you make sure your offer is ready when you are.
Similar homes
- $1,090,0004 bd3 ba2.8k sqft14189 S Florida Ave, Nampa, ID 83651Active
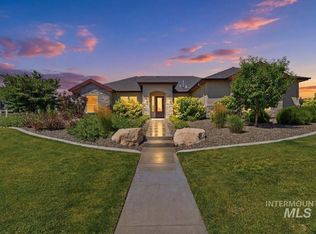 MLS ID #98993498, Aric Higdon, The Agency Boise. IMLS
 - $1,750,0004 bd4 ba3.1k sqftL1b9 Salado Creek Ave, Nampa, ID 83651ActiveMLS ID #98992994, Tracy Kasper, Berkshire Hathaway HomeServices Silverhawk Realty. IMLS
- $1,450,0003 bd4 ba3.3k sqft1011 N 63rd St, Nampa, ID 83687Active
 MLS ID #98995475, Nikolas Buich, Better Homes & Gardens 43North. IMLS
 - $1,549,9993 bd3 ba3.2k sqft1026 N 63rd St, Nampa, ID 83687Active
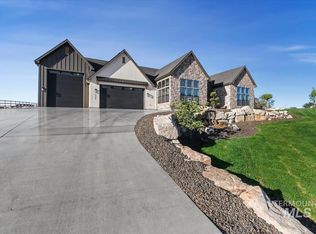 MLS ID #98989832, Jennifer Hickey, Presidio Real Estate Idaho. IMLS
 - $1,128,0003 bd4 ba3k sqft15465 Syrah Ct, Caldwell, ID 83607ActiveMLS ID #98976045, Gerald Dalton, THG Real Estate. IMLS
- $1,259,9003 bd4 ba2.5k sqft18052 Andorra Ln, Caldwell, ID 83607ActiveMLS ID #98990162, Robin Falck, Silvercreek Realty Group. IMLS
- $1,359,9003 bd4 ba2.8k sqft24564 Regal Rd, Middleton, ID 83644ActiveMLS ID #98992541, Kirk Hessing, Silvercreek Realty Group. IMLS
- $1,429,9003 bd4 ba3k sqft525 Founder Ave, Middleton, ID 83644ActiveIMLS
- $1,349,9004 bd4 ba3k sqft13585 Centerland Dr, Caldwell, ID 83607ActiveMLS ID #98989799, Doreen Wheeler, Presidio Real Estate Idaho. IMLS
- $1,200,0003 bd2 ba3k sqft1510 W Firehouse Ln, Meridian, ID 83642ActiveMLS ID #98995926, Richard Smith, Coldwell Banker Tomlinson. IMLS
- $1,650,0004 bd5 ba4.5k sqft7865 Via Toscana Ln, Nampa, ID 83686ActiveMLS ID #98995462, Danielle Hahn, Silvercreek Realty Group. IMLS
- $1,275,0003 bd3 ba2.3k sqft6255 Bennett Rd, Nampa, ID 83686ActiveMLS ID #98993021, Jonathan Long, Rise Realty, LLC. IMLS
- $1,195,0004 bd2 ba2.6k sqft8065 Moonshine Ln, Marsing, ID 83639ActiveMLS ID #98993101, Angela Askew, RE/MAX Advisors. IMLS
- $1,425,0004 bd5 ba3.9k sqft3428 W Golden Barrel St, Eagle, ID 83616ActiveMLS ID #98995909, Shaun Urwin, Better Homes & Gardens 43North. IMLS
- $975,0004 bd3 ba3.6k sqft11274 W Royal Ridge Ct, Nampa, ID 83686ActiveMLS ID #98991760, Judy Trimble, RE/MAX Executives. IMLS
- $1,395,0003 bd4 ba3.2k sqft6252 W Striker Dr, Eagle, ID 83616ActiveMLS ID #98987435, Helen Money, Coldwell Banker Tomlinson. IMLS
- $1,424,9006 bd4 ba3.6k sqft7715 W Flathead Lake St #6, Eagle, ID 83616ActiveMLS ID #98993112, Jared Laughlin, Homes of Idaho. IMLS
- $1,599,9004 bd3 ba3.4k sqft539 Century Ave, Middleton, ID 83644ActiveMLS ID #98993866, Jennifer Hickey, Presidio Real Estate Idaho. IMLS
- $1,319,0004 bd5 ba3.6k sqft6509 Big Wood Way, Star, ID 83669ActiveMLS ID #98983191, Courtney Marzocco, Silvercreek Realty Group. IMLS
- $1,049,9003 bd4 ba2.8k sqft9967 W Bouvardia St, Star, ID 83669Back on MarketMLS ID #98996167, Matt Weston, Amherst Madison. IMLS
