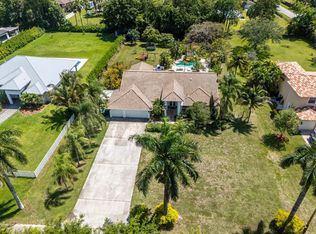
This 2838 square foot single family home has 3 bedrooms and 3.0 bathrooms. This home is located at 14319 SW 17th St, Davie, FL 33325.
Pre-foreclosure
Street View
Est. $1,345,000
14319 SW 17th St, Davie, FL 33325
3beds
2,838sqft
Single
Built in 1972
1.76 Acres Lot
$1,345,000 Zestimate®
$474/sqft
$-- HOA
Overview
- 101 days
- 26
- 3
Facts & features
Interior
Bedrooms & bathrooms
- Bedrooms: 3
- Bathrooms: 3
- Full bathrooms: 3
- Main level bathrooms: 3
- Main level bedrooms: 4
Heating
- Forced air, Solar
Cooling
- Central, Solar
Appliances
- Included: Dishwasher, Dryer, Microwave, Range / Oven, Refrigerator, Washer
- Laundry: Laundry Tub, Utility Room/Laundry
Features
- Walk-In Closet(s), Workshop, Entrance Foyer, First Floor Entry, Closet Cabinetry, Master Bedroom Ground Level
- Flooring: Tile, Concrete, Laminate
- Doors: French Doors
- Has fireplace: Yes
Interior area
- Total interior livable area: 2,838 sqft
Property
Parking
- Total spaces: 4
- Parking features: Garage - Detached
Features
- Entry location: First Floor Entry
- Patio & porch: Patio
- Exterior features: Stucco, Cement / Concrete
- Pool features: Above Ground, Pool, Pool Only
- Fencing: Fenced
- Has view: Yes
- View description: Territorial
Lot
- Size: 1.76 Acres
- Features: Well Sprinkler, 1 To Less Than 2 Acre Lot, 2 To Less Than 3 Acre Lot
Details
- Additional structures: Shed(s), Extra Building/Shed
- Parcel number: 504015010213
Construction
Type & style
- Home type: SingleFamily
- Property subtype: Single
Materials
- masonry
- Foundation: Other
- Roof: Tile
Condition
- Year built: 1972
Details
- Builder model: CUSTOM ON 2 ACRES
Utilities & green energy
- Sewer: Septic Tank
- Water: Well
- Utilities for property: Cable Available
Community & HOA
Location
- Region: Davie
Financial & listing details
- Price per square foot: $474/sqft
- Tax assessed value: $1,165,440
- Annual tax amount: $33,227
Foreclosure details
Estimated market value
$1,345,000
$1.22M - $1.49M
$5,731/mo
Price history
| Date | Event | Price |
|---|---|---|
| 6/17/2021 | Sold | $899,000-9.2%$317/sqft |
Source:  BeachesMLS #F10263734 Report a problem BeachesMLS #F10263734 Report a problem | ||
| 12/23/2020 | Listed for sale | $989,900+79.2%$349/sqft |
Source: Distinctive Florida Realty Inc #F10263734 Report a problem | ||
| 9/25/2015 | Sold | $552,500+47.4%$195/sqft |
Source: Public Record Report a problem | ||
| 3/11/2009 | Sold | $374,900$132/sqft |
Source: Public Record Report a problem | ||
| 12/26/2008 | Price change | $374,900-6.3%$132/sqft |
Source: NRT Florida #F968271 Report a problem | ||
| 11/7/2008 | Listed for sale | $399,900-49.6%$141/sqft |
Source: NRT Florida #F968271 Report a problem | ||
| 9/28/2008 | Listing removed | $794,000$280/sqft |
Source: Listhub #D1295266 Report a problem | ||
| 8/23/2008 | Listed for sale | $794,000-16.1%$280/sqft |
Source: Listhub #D1295266 Report a problem | ||
| 12/19/2006 | Sold | $946,000$333/sqft |
Source: Public Record Report a problem | ||
Public tax history
| Year | Property taxes | Tax assessment |
|---|---|---|
| 2025 | $33,227 +1.4% | $969,250 +2.9% |
| 2024 | $32,759 +1.1% | $941,940 +3% |
| 2023 | $32,418 +83.2% | $914,510 +3% |
| 2022 | $17,697 +75.2% | $887,880 +73% |
| 2021 | $10,101 +3.2% | $513,320 +3.5% |
| 2020 | $9,784 +2.6% | $495,940 +2.3% |
| 2019 | $9,537 | $484,790 +1.9% |
| 2018 | $9,537 +3.3% | $475,760 +2.1% |
| 2017 | $9,236 +1.8% | $465,980 +4.2% |
| 2016 | $9,074 +2.8% | $447,190 +71.2% |
| 2015 | $8,823 +70% | $261,250 +0.8% |
| 2014 | $5,191 | $259,180 -12.3% |
| 2013 | $5,191 +4% | $295,470 +8% |
| 2012 | $4,993 +3.2% | $273,470 -5.1% |
| 2011 | $4,836 -1.8% | $288,120 +20% |
| 2010 | $4,923 -52.9% | $240,180 -47.8% |
| 2009 | $10,456 -29.1% | $459,800 -37.2% |
| 2008 | $14,758 -12.5% | $731,650 -7.9% |
| 2007 | $16,864 +167.5% | $794,640 +191.7% |
| 2006 | $6,304 | $272,390 +3% |
| 2005 | -- | $264,460 +3% |
| 2004 | $6,011 +88.8% | $256,760 +74.4% |
| 2003 | $3,183 +1.3% | $147,250 +2.4% |
| 2002 | $3,143 +3% | $143,800 +1.6% |
| 2001 | $3,050 +2.7% | $141,540 |
| 2000 | $2,969 | -- |
Find assessor info on the county website
Monthly payment
Climate risks
Neighborhood: Oak Hill
Nearby schools
Schools provided by the listing agent
- Elementary: Country Isles
- Middle: Indian Ridge
- High: Western
Source: The MLS. This data may not be complete. We recommend contacting the local school district to confirm school assignments for this home.
Similar homes
- $1,399,0005 bd3 ba2.6k sqft14463 SW 16TH Court, Davie, FL 33325For Sale
 MLS ID #B26078883, Frances J Steier, Distinctive Florida Realty Inc. BeachesMLS
 - $1,350,0005 bd3 ba2.7k sqftFla Fruit Lands Co, Davie, FL 33325For Sale

 MLS ID #A12059693, Lina Arbelaez, EXP Realty LLC. MIAMI
 - $1,440,0005 bd4 ba3k sqftFla Fruit Lands Co, Davie, FL 33325For Sale
 MLS ID #A12035396, Laurie Spector, Compass Florida, LLC. MIAMI
 - $1,197,0004 bd2 ba2.8k sqftFla Fruit Lands Co Sub No, Fort Lauderdale, FL 33325For Sale
 MLS ID #A12046873, Alvaro Moreno, Global Referral Center Inc. MIAMI
 - $1,450,0004 bd3 ba2.6k sqft11601 SW 21st Court, Davie, FL 33325For SaleMLS ID #B26069712, Vincent Gubitosi, RE/MAX Direct. BeachesMLS
- $1,335,0004 bd2 ba2.1k sqftFla Fruit Lands Co Sub No, Davie, FL 33330For SaleMLS ID #A12087043, Sheyla Sandoval, Compass Florida, LLC. MIAMI
- $1,525,0004 bd4 ba2.7k sqftFla Fruit Lands Co Sub No, Davie, FL 33325For SaleMLS ID #A12019100, Justin Robertson, LoKation. MIAMI
- $925,0004 bd3 ba2.8k sqftShenandoah Section Two, Davie, FL 33325For SaleMLS ID #A12105918, Igor Zezovski, LoKation. MIAMI
- $1,283,0004 bd4 ba3.2k sqft10751 SW 25th Street, Davie, FL 33324For SaleMLS ID #B26047552, Timothy Sweetman, Sweetman Real Estate. BeachesMLS
- $797,0003 bd3 ba2.3k sqftGrove Commercial Center, Fort Lauderdale, FL 33325For SaleMLS ID #A12107424, Barbara Parlavecchio PA, Keller Williams Realty SW. MIAMI
- $1,377,0004 bd3 ba3.3k sqft16686 GOLFVIEW Drive, Weston, FL 33326For SaleMLS ID #B26054090, Mauricio Payan, City Realty Partners, Inc. BeachesMLS
- $1,150,0004 bd3 ba2.7k sqftCountry Isles, Weston, FL 33326For SaleMLS ID #A12101069, Sheryl Hurwit, Coldwell Banker Realty. MIAMI
- $1,500,0004 bd3 ba3.8k sqftLago Mar Colony-Two, Plantation, FL 33325For SaleMLS ID #A12058914, Adam Chauser, Miles Goldstein Real Estate. MIAMI
- $1,900,0006 bd5 ba3.1k sqftFla Fruit Lands Co, Davie, FL 33325For SaleMLS ID #A11963219, Malory Roger, Avanti Way Realty LLC. MIAMI
- $715,0003 bd3 ba2.2k sqft761 Greenbriar Avenue, Davie, FL 33325For SaleMLS ID #B26061530, Antonio Sgambati, RE/MAX FIRST. BeachesMLS
- $1,650,0003 bd3 ba2.4k sqft12380 NW 11TH Street, Plantation, FL 33323For SaleMLS ID #B26084661, Miles V Brookins, Keller Williams Realty Boca Ra. BeachesMLS
- $1,590,0003 bd2 ba2.6k sqftFla Fruit Lands Co, Plantation, FL 33325For SaleMLS ID #A11998225, Rocio Mayo, Real Estate International Corp.. MIAMI
- $929,9004 bd3 ba2.1k sqftArboretum At Davie, Davie, FL 33325For SaleMLS ID #A12093289, Edgar Flores, LoKation. MIAMI
