Well-maintained single-family brick home located in prime Pelham Bay neighborhood. This gem of a property sits on a 19.42 x 91.67 manicured lot and offers spacious living room, large formal dining room and eat-in-kitchen with access to backyard deck and yard perfect for outdoor entertaining. The second floor provides primary bedroom, two additional bedrooms and full bathroom. High ceilings and hardwood floors throughout are some of the remarkable features of this home. The full finished walkout basement adds an additional 576 sq feet of living space and offers a toilet fixture, open recreation room and storage. The outdoor space is a level backyard oasis with both large patio and grassy area. Conveniently walkable to #6 train at Buhre Avenue Station, #8 bus, Hutchinson River Parkway and I-95 as well as shops and restaurants along Crosby and Westchester Avenues and Middletown Road..
Pending
$699,999
1432 Hobart Avenue, Bronx, NY 10461
3beds
1,152sqft
Single Family Residence, Residential
Built in 1935
1,780 Square Feet Lot
$-- Zestimate®
$608/sqft
$-- HOA
What's special
Grassy areaLevel backyard oasisAccess to backyard deckWell-maintained single-family brick homeOpen recreation roomLarge patioFull finished walkout basement
- 74 days |
- 501 |
- 18 |
Likely to sell faster than
Zillow last checked:
Listing updated:
Listed by:
Weichert Realtors Legacy Group 718-597-2300,
Maria Porco Rosa 347-739-4122
Source: OneKey® MLS as distributed by MLS GRID,MLS#: 997203
Facts & features
Interior
Bedrooms & bathrooms
- Bedrooms: 3
- Bathrooms: 1
- Full bathrooms: 1
Bedroom 1
- Description: Primary Bedroom, King Size
- Level: Second
Bedroom 2
- Description: Second Bedroom, full size
- Level: Second
Bedroom 3
- Description: Third Bedroom, twin size
- Level: Second
Bathroom 1
- Description: Full Bathroom
- Level: Second
Dining room
- Description: Formal Dining Room, extension of living room, high ceilings, gleaming wood floors
- Level: First
Kitchen
- Description: Eat-in-Kitchen with access to open rear porch
- Level: First
Living room
- Description: Spacious Livingroom, sun filled, high ceilings, gleaming wood floors
- Level: First
Heating
- Natural Gas, Steam
Cooling
- Multi Units, Wall/Window Unit(s)
Appliances
- Included: Dishwasher, Gas Range, Refrigerator
- Laundry: In Basement
Features
- Eat-in Kitchen, Formal Dining
- Flooring: Hardwood
- Basement: Finished,Full,Walk-Out Access
- Attic: None
- Has fireplace: No
Interior area
- Total structure area: 1,728
- Total interior livable area: 1,152 sqft
Property
Parking
- Parking features: On Street, Shared Driveway
- Has uncovered spaces: Yes
Features
- Levels: Two
- Patio & porch: Deck, Patio
Lot
- Size: 1,780 Square Feet
- Dimensions: 19.42 x 91.67
- Features: Back Yard, Near Public Transit, Near School, Near Shops
Details
- Parcel number: 2539858
- Special conditions: None
Construction
Type & style
- Home type: SingleFamily
- Architectural style: Contemporary
- Property subtype: Single Family Residence, Residential
- Attached to another structure: Yes
Materials
- Brick
Condition
- Year built: 1935
Utilities & green energy
- Sewer: Public Sewer
- Water: Public
- Utilities for property: Cable Available, Electricity Connected, Natural Gas Connected, Sewer Connected, Trash Collection Public, Water Connected
Community & HOA
HOA
- Has HOA: No
Location
- Region: Bronx
Financial & listing details
- Price per square foot: $608/sqft
- Tax assessed value: $577,000
- Annual tax amount: $6,360
- Date on market: 5/13/2026
- Cumulative days on market: 75 days
- Listing agreement: Exclusive Right To Sell
- Electric utility on property: Yes
Estimated market value
Not available
Estimated sales range
Not available
Not available
Price history
| Date | Event | Price |
|---|---|---|
| 7/16/2026 | Pending sale | $699,999$608/sqft |
Source:  OneKey® MLS as distributed by MLS GRID #997203 Report a problem OneKey® MLS as distributed by MLS GRID #997203 Report a problem | ||
| 5/13/2026 | Listed for sale | $699,999$608/sqft |
Source: OneKey® MLS as distributed by MLS GRID #997203 Report a problem | ||
Public tax history
| Year | Property taxes | Tax assessment |
|---|---|---|
| 2025 | $6,438 +5.1% | $34,620 +0.7% |
| 2024 | $6,125 +4.8% | $34,380 -14% |
| 2023 | $5,843 | $39,960 +16% |
| 2022 | -- | $34,440 +2% |
| 2021 | -- | $33,780 +5.8% |
| 2020 | $1,660 +9% | $31,920 +11.5% |
| 2019 | $1,522 -69.6% | $28,620 +19.4% |
| 2018 | $5,016 +7.5% | $23,976 +4.7% |
| 2017 | $4,666 +239.8% | $22,891 +2.6% |
| 2016 | $1,373 | $22,320 +0.3% |
| 2015 | $1,373 +84.3% | $22,260 +5.1% |
| 2014 | $745 | $21,178 +6% |
| 2013 | -- | $19,980 +4.7% |
| 2012 | -- | $19,076 |
| 2011 | -- | $19,076 +0.8% |
| 2010 | -- | $18,931 +6% |
| 2009 | -- | $17,860 +6% |
| 2008 | -- | $16,850 +6% |
| 2007 | -- | $15,897 |
| 2006 | -- | $15,897 +0.8% |
| 2005 | -- | $15,777 +6% |
| 2004 | -- | $14,884 +6% |
| 2003 | -- | $14,042 +6% |
| 2002 | -- | $13,248 |
| 2001 | -- | $13,248 +0.8% |
| 2000 | -- | $13,148 |
Find assessor info on the county website
Monthly payment
Climate risks
Neighborhood: Schuyerville
Nearby schools
GreatSchools rating
- 7/10Ps 71 Rose E ScalaGrades: K-8Distance: 0.2 mi
- 3/10Herbert H Lehman High SchoolGrades: 9-12Distance: 0.6 mi
- 6/10Urban Institute Of MathematicsGrades: 6-8Distance: 1.2 mi
Schools provided by the listing agent
- Elementary: Ps 14 Senator John Calandra
- Middle: Urban Institute Of Mathematics
- High: Herbert H Lehman High School
Source: OneKey® MLS as distributed by MLS GRID. This data may not be complete. We recommend contacting the local school district to confirm school assignments for this home.
- $682,6004 bd3 ba1.5k sqft1434 Hobart Ave, Bronx, NY 10461Off Market
- $461,000-- bd-- ba1k sqft1430 Hobart Ave, Bronx, NY 10461Off Market
- $461,000-- bd-- ba1k sqft1430 Hobart Ave, Bronx, NY 10461Off Market
- $643,900-- bd-- ba1k sqft1430 Hobart Ave, Bronx, NY 10461Off Market
- $710,0003 bd3 ba1.5k sqft1428 Hobart Ave, Bronx, NY 10461Sold
- $---- bd1 ba-- sqft1428 Hobart Ave #GL, Bronx, NY 10461Off Market
- $838,900-- bd-- ba1.4k sqft1436 Hobart Ave, Bronx, NY 10461Off Market
- $694,5003 bd2 ba1.5k sqft1426 Hobart Ave, Bronx, NY 10461Off Market
A local agent can set up tours, give advice and negotiate with sellers.
Similar homes
- $649,0003 bd1 ba1.3k sqft1372 Hollywood Avenue, Bronx, NY 10461For Sale
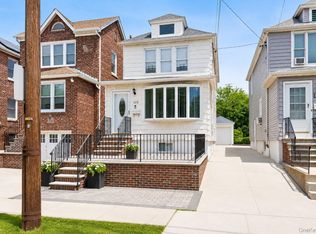
 MLS ID #970366, Kile Boga-Ibric, Listing by: Houlihan Lawrence Inc.. OneKey® MLS as distributed by MLS GRID
 - $750,0003 bd2 ba1.6k sqft3181 Waterbury Avenue, Bronx, NY 10465For Sale
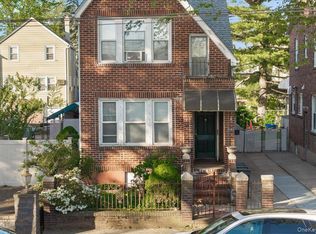 MLS ID #995023, Rosana Martinez, Listing by: SPIRAL NY Real Estate LLC. OneKey® MLS as distributed by MLS GRID
 - $829,0003 bd3 ba1.2k sqft1804 Seminole Avenue, Bronx, NY 10461For Sale
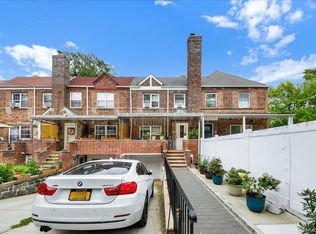 MLS ID #1027925, Christopher M. Amelio, Listing by: Morris Park Realty Group. OneKey® MLS as distributed by MLS GRID
 - $649,0003 bd3 ba1k sqft3704 Harper Avenue, Bronx, NY 10466For Sale
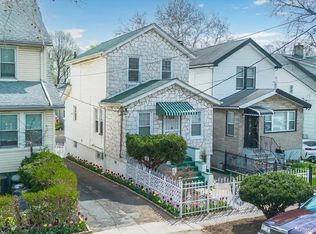 MLS ID #1029285, Havera Uddin, Listing by: Winzone Realty Inc. OneKey® MLS as distributed by MLS GRID
 - $699,9993 bd2 ba1.4k sqft3885 Paulding Avenue, Bronx, NY 10469For SaleMLS ID #1015609, Bryan P. Dale, Listing by: eXp Realty. OneKey® MLS as distributed by MLS GRID
- $520,0002 bd2 ba864 sqft2915 Sommer Place, Bronx, NY 10465For SaleMLS ID #1024628, Marianne Soler, Listing by: Howard Hanna Rand Realty. OneKey® MLS as distributed by MLS GRID
- $619,0003 bd2 ba1.6k sqft4220 Boyd Avenue, Bronx, NY 10466For SaleMLS ID #1028339, Saulo Espaillat, Listing by: Compass Greater NY, LLC. OneKey® MLS as distributed by MLS GRID
- $669,0003 bd2 ba1.3k sqft4122 Wickham Avenue, Bronx, NY 10466For SaleMLS ID #905725, Zaida I. Perez, Listing by: Elite Real Estate Group 1 LLC. OneKey® MLS as distributed by MLS GRID
- $749,9994 bd3 ba1.6k sqft1052 E 227th Street, Bronx, NY 10466For SaleMLS ID #1021087, Gregory Myrtil, Listing by: Charles Rutenberg Realty, Inc.. OneKey® MLS as distributed by MLS GRID
- $729,9993 bd2 ba1.3k sqft138 Van Cortlandt Park S, Bronx, NY 10463ActiveMLS ID #S1837718, Patrick Lennon, Listing by: Remax Edge. StreetEasy
- $769,9994 bd3 ba1.6k sqft403 Torry Avenue, Bronx, NY 10473For SaleMLS ID #1023004, Raymond Vasquez, Listing by: RE/MAX Distinguished Hms.&Prop. OneKey® MLS as distributed by MLS GRID
- $845,0003 bd2 ba1.6k sqft1103 Rhinelander Avenue, Bronx, NY 10461For SaleMLS ID #1005844, Joseph Cosentino, Listing by: Morris Park Realty Group. OneKey® MLS as distributed by MLS GRID
- $575,0004 bd2 ba1.2k sqft4212 Wilder Avenue, Bronx, NY 10466For SaleMLS ID #1019555, Jessica Figueroa, Listing by: Noel Antonio Properties LLC. OneKey® MLS as distributed by MLS GRID
- $719,0003 bd1 ba1.6k sqft338 E 238th Street, Bronx, NY 10470For SaleMLS ID #1017907, Kieran Dwyer, Listing by: Double C Realty. OneKey® MLS as distributed by MLS GRID
- $609,0003 bd2 ba1.2k sqft192 Huntington Avenue, Bronx, NY 10465For SaleMLS ID #953518, Jeremy Dobbs, Listing by: Dobbs Realty Corporation. OneKey® MLS as distributed by MLS GRID
- $799,0004 bd3 ba1.3k sqft1328 Teller Avenue, Bronx, NY 10456For SaleMLS ID #1017178, Seidou Moluh, Listing by: YourHomeSold Guaranteed Realty. OneKey® MLS as distributed by MLS GRID
- $750,0003 bd2 ba1.7k sqft1850 Unionport Road, Bronx, NY 10462For SaleMLS ID #1019706, Walter F. Sarmiento, Listing by: RE/MAX Distinguished Hms.&Prop. OneKey® MLS as distributed by MLS GRID
- $998,0003 bd2 ba1k sqft151-28 9th Avenue, Whitestone, NY 11357For SaleMLS ID #1026389, Diana L. Coppola, Listing by: Daniel Gale Sothebys Intl Rlty. OneKey® MLS as distributed by MLS GRID
- $735,0003 bd2 ba1.5k sqft254 Lee Avenue, Yonkers, NY 10705For SaleMLS ID #1010040, Felicia J. Byrne, Listing by: Double C Realty. OneKey® MLS as distributed by MLS GRID
- $669,0004 bd3 ba1.6k sqft4238 Vireo Ave, Bronx, NY 10470ActiveMLS ID #S1838930, Tony Murphy, Listing by: Houlihan Lawrence. StreetEasy
