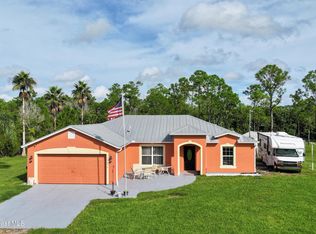
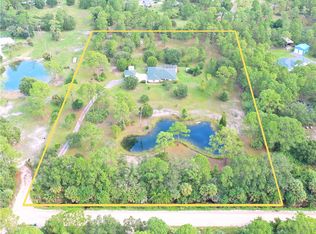
Charming, private 3-bedroom, 2-bath Fellsmere farmhouse situated on 4.9 private, picturesque acres. This unique property features a heart-shaped pond with flowing well, a 421 sq. ft. barn and shelters, and expansive pastures. Enjoy a spacious screened front porch overlooking the pond. Surrounded by lush greenery, this secluded retreat offers privacy and endless possibilities for country living. While the property could benefit from some TLC, it offers tremendous potential for the right buyer to make it their own. All room sizes are approximate and subject to errors and omissions. AC 2025
For sale
$575,000
14325 101st Street, Fellsmere, FL 32948
3beds
1,692sqft
Single Family Residence
Built in 1991
4.92 Acres Lot
$555,400 Zestimate®
$340/sqft
$-- HOA
What's special
Expansive pasturesSurrounded by lush greenery
- 4 days
- 374
- 49
Zillow last checked:
Listing updated:
Listed by:
Arthur J Grymes IV 561-524-7997,
Alex MacWilliam, Inc.
Source: BeachesMLS,MLS#: B26087866 Originating MLS: BeachesMLS
Facts & features
Interior
Bedrooms & bathrooms
- Bedrooms: 3
- Bathrooms: 2
- Full bathrooms: 2
- Main level bathrooms: 2
- Main level bedrooms: 3
Primary bedroom
- Level: First
- Area: 154
- Dimensions: 14 X 11
Kitchen
- Level: First
- Area: 140
- Dimensions: 14 X 10
Living room
- Level: First
- Area: 360
- Dimensions: 20 X 18
Heating
- Central
Cooling
- Central Air, Ceiling Fan(s)
Appliances
- Included: Dishwasher, Electric Range, Electric Water Heater, Disposal, Microwave, Oven, Refrigerator, Water Softener Owned, Water Softener, Water Heater
- Laundry: Washer Hookup, Inside, Laundry Room, Laundry Tub, Sink
Features
- Breakfast Bar, Built-in Features, Bedroom on Main Level, High Ceilings, Kitchen Island, Living/Dining Room, Main Level Primary, Pantry, Split Bedrooms, Vaulted Ceiling(s), Walk-In Closet(s)
- Flooring: Carpet, Laminate, Tile, Wood
- Windows: Blinds, Skylight(s)
- Has fireplace: No
- Furnished: Yes
Interior area
- Total structure area: 1,692
- Total interior livable area: 1,692 sqft
Video & virtual tour
Property
Parking
- Total spaces: 6
- Parking features: Attached, Concrete, Carport, Detached Carport, Driveway, Garage, Gravel
- Attached garage spaces: 2
- Has carport: Yes
- Has uncovered spaces: Yes
- Details: CarportSpaces:0.00
Accessibility
- Accessibility features: None
Features
- Levels: One
- Stories: 1
- Patio & porch: Porch, Screened
- Exterior features: Outdoor Living Area, Other, Porch, Room For Pool
- Fencing: Fenced
- Has view: Yes
- View description: Other, Pond, Water
- Has water view: Yes
- Water view: Pond,Water
Lot
- Size: 4.92 Acres
- Dimensions: 632 x 340
- Features: Oversized Lot, Many Trees
Details
- Additional structures: Barn(s), Outbuilding, Shed(s), Utility Building(s)
- Parcel number: 313700000011326000020
- Zoning: A-1
- Special conditions: Standard
- Other equipment: Satellite Dish
Construction
Type & style
- Home type: SingleFamily
- Architectural style: Country,Ranch
- Property subtype: Single Family Residence
Materials
- Concrete, Stucco
- Foundation: Block
- Roof: Metal
Condition
- Resale
- New construction: No
- Year built: 1991
Utilities & green energy
- Electric: Circuit Breakers
- Sewer: Septic Tank
- Water: Well
- Utilities for property: Electricity Connected, Phone Available, Water Available
Community & HOA
Community
- Security: Smoke Detector(s)
- Subdivision: FELLSMERE FARMS CO S/D OF UNSURVEYED TWP 31 RNG 37
HOA
- Has HOA: No
Location
- Region: Fellsmere
Financial & listing details
- Price per square foot: $340/sqft
- Tax assessed value: $246,303
- Annual tax amount: $4,102
- Date on market: 10/16/2026
- Listing terms: Cash,Conventional,FHA,VA Loan
- Electric utility on property: Yes
- Road surface type: Dirt
Estimated market value
$555,400
$528,000 - $583,000
$2,831/mo
Price history
| Date | Event | Price |
|---|---|---|
| 10/16/2026 | Listed for sale | $575,000+86.7%$340/sqft |
Source:  BeachesMLS #B26087866 Report a problem | ||
| 11/18/2016 | Sold | $308,000+262.4%$182/sqft |
Source:  Realtor Association of Indian River County #172415 Report a problem | ||
| 6/1/2010 | Sold | $85,000-37%$50/sqft |
Source: Public Record Report a problem | ||
| 9/25/1997 | Sold | $135,000$80/sqft |
Source: Public Record Report a problem | ||
Public tax history
| Year | Property taxes | Tax assessment |
|---|---|---|
| 2025 | $4,102 +10.2% | $248,937 +1.7% |
| 2024 | $3,723 +7.4% | $244,825 -1% |
| 2023 | $3,467 +15.1% | $247,387 +27% |
| 2022 | $3,013 +6.6% | $194,830 +11.8% |
| 2021 | $2,826 +0.1% | $174,201 +1.2% |
| 2020 | $2,824 | $172,097 +3.2% |
| 2019 | $2,824 +0.3% | $166,752 +0.2% |
| 2018 | $2,817 +8.3% | $166,347 +11.8% |
| 2017 | $2,602 | $148,726 +40.9% |
| 2016 | $2,602 +115.2% | $105,520 +0.7% |
| 2015 | $1,209 -3.2% | $104,800 +0.8% |
| 2014 | $1,249 -22% | $103,980 -19.4% |
| 2011 | $1,600 -32% | $129,030 -6.1% |
| 2010 | $2,353 -14.1% | $137,440 -18.4% |
| 2009 | $2,740 -21.8% | $168,410 +22.4% |
| 2008 | $3,505 +99.8% | $137,630 -47.9% |
| 2007 | $1,754 | $264,150 -9% |
| 2006 | -- | $290,340 +87.8% |
| 2005 | -- | $154,630 |
| 2004 | -- | $154,630 +19.2% |
| 2003 | -- | $129,750 +12.9% |
| 2002 | $1,742 +1.3% | $114,920 +4.2% |
| 2001 | $1,719 +0.4% | $110,240 +3.1% |
| 2000 | $1,713 | $106,910 |
Find assessor info on the county website
Monthly payment
Est. payment
Payment breakdown
Explore the cost of this home by adjusting the details. Changes won't be saved.Climate risks
Neighborhood: 32948
Nearby schools
Schools provided by the listing agent
- Elementary: Fellsmere
- Middle: Sebastian River
- High: Sebastian River
Source: BeachesMLS. This data may not be complete. We recommend contacting the local school district to confirm school assignments for this home.

Similar homes
- $699,0003 bd2 ba1.7k sqft13850 77th St, Fellsmere, FL 32948For Sale
 MLS ID #1089746, Tina Lynn Scarbrough. Space Coast AOR
- $725,0003 bd2 ba2k sqft14020 85th St, Fellsmere, FL 32948For Sale
 MLS ID #299578, Cami Kanner, The Land Corporation of Fl. Realtor Association of Indian River County
- $739,9003 bd2 ba2k sqft13750 77th St, Fellsmere, FL 32948For Sale By Owner

- $825,0003 bd2 ba1.7k sqft14355 93rd St, Fellsmere, FL 32948For Sale
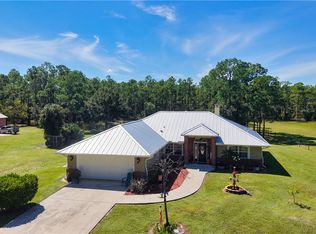 MLS ID #300220, Donna Marie Miller, RE/MAX Crown Realty. Realtor Association of Indian River County
- $549,0003 bd2 ba1.8k sqft7746 101st Court, Vero Beach, FL 32967For Sale
 MLS ID #B26088662, Maygan Capri Johnson, LPT Realty, LLC. BeachesMLS
- $685,0002 bd4 ba2.3k sqft12350 83RD Street, Fellsmere, FL 32948For SaleMLS ID #B26065199, Robert S MacCallum, EXIT Right Realty. BeachesMLS
- $347,0003 bd2 ba1.6k sqft144 N Elm Street, Fellsmere, FL 32948For SaleMLS ID #B26007940, Bradley Milliken, Freedom Homes & Property Management LLC. BeachesMLS
- $315,9003 bd2 ba1.1k sqftVero Lake Estates Unit L, Vero Beach, FL 32967For Sale
 MLS ID #A12105600, Jose Gomez, The Source Real Estate. MIAMI
- $389,9003 bd2 ba2k sqft8466 96th Avenue, Vero Beach, FL 32967For SaleMLS ID #B26090542, Olivia Ball, New Home Star Florida LLC. BeachesMLS
- $369,9003 bd2 ba1.8k sqft8745 105TH Court, Vero Beach, FL 32967For SaleMLS ID #B26086017, Marta Bertoldo, Harbour Isle Resales, LLC. BeachesMLS
