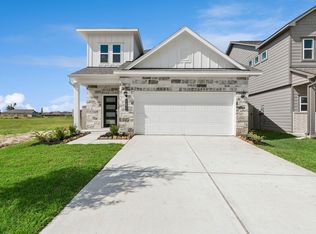
New two-story home near The Woodlands in Splendora ISD! The Brambling plan by Smith Douglas Homes offers 3 bedrooms, 2.5 baths, and an open-concept first floor that connects the family room with a linear electric fireplace, kitchen, and dining area, with a convenient half bath. Upstairs, 3 bedrooms, 2 full baths, and a loft, plus a private primary suite with an oversized walk-in closet, garden tub, and separate walk-in shower for added comfort. Enjoy outdoor living with a covered rear patio, a fully sodded yard with an irrigation system, and professional landscaping. The home is complete with an energy-efficient Tech Shield radiant barrier, a modern 4-lite front door with a smart lock/deadbolt and is zoned to Splendora ISD with an on-site elementary school. Convenient access to The Woodlands, Kingwood, TX-242, Grand Parkway, and US-59. Community amenities include a pool, walking trails, a playground, a covered pavilion, and a community center, and more. AVAILABLE OCTOBER!
Pending
Price increase: $3K (9/1)
$272,610
14326 Chilean Way, Splendora, TX 77372
3beds
1,993sqft
Single Family Residence
Built in 2026
-- sqft lot
$271,900 Zestimate®
$137/sqft
$63/mo HOA
What's special
Dining areaCovered rear patioOpen-concept first floorProfessional landscapingOversized walk-in closetConvenient half bathPrivate primary suite
- 37 days
- 12
- 1
Likely to sell faster than
Zillow last checked:
Listing updated:
Listed by:
Nicoletta Barker TREC #0706537 917-399-7099,
Keller Williams Signature
Source: HAR,MLS#: 49216219
Facts & features
Interior
Bedrooms & bathrooms
- Bedrooms: 3
- Bathrooms: 3
- Full bathrooms: 2
- 1/2 bathrooms: 1
Rooms
- Room types: Family Room, Utility Room
Primary bedroom
- Level: Second
- Area: 221
- Dimensions: 17'x13'
Bedroom
- Level: Second
- Area: 110
- Dimensions: 10'x11'
Bedroom
- Level: Second
- Area: 110
- Dimensions: 10'x11'
Breakfast
- Level: First
- Area: 108
- Dimensions: 9'x12'
Family room
- Level: First
- Area: 234
- Dimensions: 18'x13'
Game room
- Level: Second
- Area: 160
- Dimensions: 16'x10'
Heating
- Natural Gas
Cooling
- Electric
Appliances
- Included: Disposal, Gas Oven, Microwave, Gas Range, Dishwasher
- Laundry: Electric Dryer Hookup, Gas Dryer Hookup
Features
- All Bedrooms Down
- Windows: Insulated/Low-E windows
- Number of fireplaces: 1
- Fireplace features: Electric
Interior area
- Total structure area: 1,993
- Total interior livable area: 1,993 sqft
Property
Parking
- Total spaces: 2
- Parking features: Attached
- Attached garage spaces: 2
Features
- Stories: 2
- Patio & porch: Covered
- Fencing: Back Yard
Lot
- Features: Subdivided, 0 Up To 1/4 Acre
Details
- Parcel number: 815072
Construction
Type & style
- Home type: SingleFamily
- Architectural style: Traditional
- Property subtype: Single Family Residence
Materials
- Brick, Cement Siding
- Foundation: Slab
- Roof: Composition
Condition
- New construction: Yes
- Year built: 2026
Details
- Builder name: Smith Douglas Homes
Utilities & green energy
- Water: Water District
Green energy
- Energy efficient items: Thermostat, HVAC>15 SEER
Community & HOA
Community
- Subdivision: The Canopies
HOA
- Has HOA: Yes
- Amenities included: Dog Park, Picnic Area, Playground, Pool, Trail(s)
- HOA fee: $750 annually
Location
- Region: Splendora
Financial & listing details
- Price per square foot: $137/sqft
- Date on market: 9/1/2026
- Ownership: Full Ownership
Estimated market value
$271,900
$258,000 - $285,000
$1,896/mo
Price history
| Date | Event | Price |
|---|---|---|
| 9/21/2026 | Pending sale | $272,610$137/sqft |
Source:  HAR #49216219 Report a problem HAR #49216219 Report a problem | ||
| 9/1/2026 | Price change | $272,610+1.1%$137/sqft |
Source: HAR #49216219 Report a problem | ||
| 8/3/2026 | Listed for sale | $269,610$135/sqft |
Source: HAR #82154917 Report a problem | ||
Public tax history
Tax history is unavailable.
Monthly payment
Est. payment
Payment breakdown
Explore the cost of this home by adjusting the details. Changes won't be saved.Climate risks
Neighborhood: 77372
Nearby schools
Schools provided by the listing agent
- Elementary: Timber Lakes Elementary School
- Middle: Splendora Junior High
- High: Splendora High School
Source: HAR. This data may not be complete. We recommend contacting the local school district to confirm school assignments for this home.
Similar homes
- $294,9904 bd4 ba2.1k sqft14354 Chilean Way, Splendora, TX 77372New Construction
 HAR

HAR - $304,9904 bd4 ba2.3k sqft21830 Cypress Vine Dr, Splendora, TX 77372New Construction
 HAR
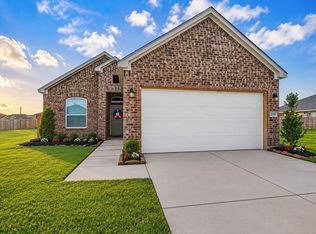
HAR - from $227,9903 bd2 ba1.5k sqftThe Cardinal II Plan, The Canopies, Splendora, TX 77372New Construction
 Smith Douglas Homes
 - $275,0654 bd3 ba1.7k sqft15936 Cy Young Ct, Splendora, TX 77372New Construction
 MLS ID #29577718, Cameron Galatas, eXp Realty LLC. HAR
