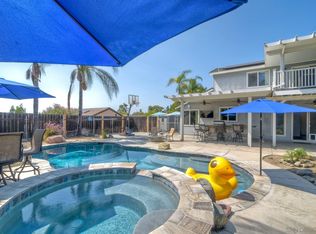
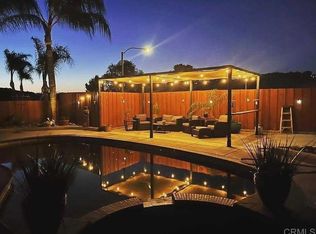
Spacious 4-Bedroom, 2.5 bath home with plenty of room to spread out. This well maintained home offers a layout that includes a living room, family room, separate dining and an eat-in kitchen making it easy to gather, entertain and just enjoy everyday living. The primary bedroom features a covered deck for extra outdoor living space. A bonus room just behind the primary bedroom closet can be reimagined as a quiet retreat, craft room, office, etc. A two-car garage, RV/toy parking space along with a large flat backyard round out this move in ready Lakeside home.
Pending
Listed by: Coldwell Banker West • Del Raymond • Contact: deltrinar@gmail.com
$975,000
14327 Jennings Vista Trl, Lakeside, CA 92040
4beds
2,345sqft
:
Get pre-qualified$6,370/mo
Single Family Residence
Built in 1985
10,283 Square Feet Lot
$968,200 Zestimate®
$416/sqft
$-- HOA
What's special
Two-car garageLarge flat backyardFamily roomSeparate diningEat-in kitchen
- 58 days |
- 100 |
- 3 |
Likely to sell faster than
Zillow last checked:
Listing updated:
Listed by:
Del Raymond DRE #01949132 deltrinar@gmail.com,
Coldwell Banker West
Source: CRMLS,MLS#: PTP2604003 Originating MLS: California Regional MLS (North San Diego County & Pacific Southwest AORs)
Originating MLS: California Regional MLS (North San Diego County & Pacific Southwest AORs)Facts & features
Interior
Bedrooms & bathrooms
- Bedrooms: 4
- Bathrooms: 3
- Full bathrooms: 2
- 1/2 bathrooms: 1
- Main level bathrooms: 1
Rooms
- Room types: Bonus Room, Bedroom, Family Room, Kitchen, Laundry, Living Room, Primary Bathroom, Primary Bedroom, Other
Bedroom
- Features: All Bedrooms Up
Other
- Features: Walk-In Closet(s)
Heating
- Forced Air
Cooling
- Central Air
Appliances
- Included: Dishwasher, Electric Oven, Microwave, Water Heater
- Laundry: In Garage
Features
- All Bedrooms Up, Walk-In Closet(s)
- Flooring: Carpet, Tile
- Has fireplace: Yes
- Fireplace features: Living Room
- Common walls with other units/homes: No Common Walls
Interior area
- Total interior livable area: 2,345 sqft
Video & virtual tour
Property
Parking
- Total spaces: 5
- Parking features: Concrete, Direct Access, Door-Single, Driveway, Garage, RV Access/Parking, See Remarks
- Attached garage spaces: 2
- Uncovered spaces: 3
Features
- Levels: Two
- Stories: 2
- Entry location: Front door, one step
- Pool features: None
- Has view: Yes
- View description: None
Lot
- Size: 10,283 Square Feet
- Features: 0-1 Unit/Acre
Details
- Parcel number: 3953227900
- Zoning: R-1
- Special conditions: Standard
Construction
Type & style
- Home type: SingleFamily
- Architectural style: Traditional
- Property subtype: Single Family Residence
Condition
- Turnkey
- New construction: No
- Year built: 1985
Utilities & green energy
- Sewer: Public Sewer
Community & HOA
Community
- Features: Sidewalks
Location
- Region: Lakeside
Financial & listing details
- Price per square foot: $416/sqft
- Tax assessed value: $377,295
- Annual tax amount: $5,155
- Date on market: 5/26/2026
- Cumulative days on market: 58 days
- Listing terms: Cash,Conventional,FHA,VA Loan
Estimated market value
$968,200
$920,000 - $1.02M
$4,146/mo
Price history
| Date | Event | Price |
|---|---|---|
| 6/28/2026 | Pending sale | $975,000$416/sqft |
Source:  CRMLS #PTP2604003 Report a problem CRMLS #PTP2604003 Report a problem | ||
| 5/26/2026 | Listed for sale | $975,000+339.2%$416/sqft |
Source: CRMLS #PTP2604003 Report a problem | ||
| 12/1/1993 | Sold | $222,000$95/sqft |
Source: Public Record Report a problem | ||
Public tax history
| Year | Property taxes | Tax assessment |
|---|---|---|
| 2025 | $5,155 +1.3% | $377,295 +2% |
| 2024 | $5,089 +3.1% | $369,898 +2% |
| 2023 | $4,938 +2.1% | $362,646 +2% |
| 2022 | $4,835 +1.2% | $355,537 +2% |
| 2021 | $4,778 +1.8% | $348,566 +1% |
| 2020 | $4,691 +16.6% | $344,993 +2% |
| 2019 | $4,023 -10.7% | $338,229 +2% |
| 2018 | $4,508 +2.2% | $331,598 +2% |
| 2017 | $4,409 +4.5% | $325,097 +2% |
| 2016 | $4,219 +0.7% | $318,724 +1.5% |
| 2015 | $4,191 +1.8% | $313,938 +2% |
| 2014 | $4,115 | $307,790 +0.5% |
| 2013 | -- | $306,400 +2% |
| 2012 | -- | $300,393 +2% |
| 2011 | -- | $294,504 +0.8% |
| 2010 | -- | $292,304 -0.2% |
| 2009 | -- | $292,999 +2% |
| 2008 | -- | $287,255 +2% |
| 2007 | -- | $281,623 +2% |
| 2006 | -- | $276,102 +2% |
| 2005 | -- | $270,689 +2% |
| 2004 | -- | $265,382 +1.9% |
| 2003 | -- | $260,519 +2% |
| 2002 | -- | $255,412 +2% |
| 2001 | -- | $250,405 |
Find assessor info on the county website
Monthly payment
Est. payment
Payment breakdown
Explore the cost of this home by adjusting the details. Changes won't be saved.Climate risks
Neighborhood: 92040
Nearby schools
GreatSchools rating
- 4/10Blossom Valley Elementary SchoolGrades: K-5Distance: 2.1 mi
- 4/10Los Coches Creek Middle SchoolGrades: 6-8Distance: 3.6 mi
- 6/10El Capitan High SchoolGrades: 9-12Distance: 2.5 mi
- $959,2003 bd3 ba1.9k sqft14315 Jennings Vista Trl, Lakeside, CA 92040Off Market
- $932,7004 bd2 ba1.7k sqft14339 Jennings Vista Trl, Lakeside, CA 92040Off Market
- $953,2003 bd2 ba1.9k sqft9347 Palomino Ridge Dr, Lakeside, CA 92040Off Market
- $862,9003 bd2 ba1.5k sqft14303 Jennings Vista Trl, Lakeside, CA 92040Off Market
- $1,035,8004 bd2 ba2.4k sqft9407 Palomino Ridge Dr, Lakeside, CA 92040Off Market
- $1,065,4004 bd2 ba2.4k sqft14354 Jennings Vista Way, Lakeside, CA 92040Off Market
- $1,002,9003 bd3 ba1.9k sqft14244 Jennings Vista Ct, Lakeside, CA 92040Off Market
- $978,8004 bd3 ba1.7k sqft14250 Jennings Vista Ct, Lakeside, CA 92040Off Market
A local agent can set up tours, give advice and negotiate with sellers.
Similar homes
- $979,0004 bd2 ba1.6k sqft12172 Gay Rio Dr, Lakeside, CA 92040For Sale
 MLS ID #PTP2605447, Misti Taylor, Coldwell Banker West. CRMLS
 - $985,0004 bd3 ba1.8k sqft10260 Pinon Pl, Lakeside, CA 92040For Sale
 MLS ID #NDP2605410, Frances Mouser, eXp Realty of California, Inc. CRMLS
 - $874,9993 bd2 ba1.8k sqft8948 Lakeview Rd, Lakeside, CA 92040For Sale
 MLS ID #PTP2604648, Rebecca Pollack-Rude, San Diego Realty Gals. CRMLS
 - $900,0003 bd2 ba1.6k sqft12661 Ridgeton Dr, Lakeside, CA 92040For Sale
 MLS ID #NDP2605934, Frances Mouser, eXp Realty of California, Inc. CRMLS
 - $1,049,0004 bd3 ba1.8k sqft850 N 4th St, El Cajon, CA 92019For SaleMLS ID #PTP2605047, Steven Sladek, Coldwell Banker West. CRMLS
- $830,0003 bd3 ba2k sqft11941 Rocoso Rd, Lakeside, CA 92040For SaleMLS ID #PTP2604308, Desiree Klaar, Coldwell Banker West. CRMLS
- $845,0003 bd3 ba1.8k sqft13238 Mystic Way, Lakeside, CA 92040For SaleMLS ID #PTP2604538, Rhonda Ludwig, Glenn D. Mitchel REALTORS. CRMLS
- $1,200,0004 bd3 ba2.9k sqft1482 Horsemill Rd, El Cajon, CA 92021For SaleMLS ID #PTP2605112, Tina Etue, Compass. CRMLS
- $1,075,0003 bd3 ba2.6k sqft950 S Grade Rd, Alpine, CA 91901For SaleMLS ID #PTP2604833, Steven Friesen, Coldwell Banker West. CRMLS
- $936,0003 bd3 ba2.1k sqft1238 Cedar St, Ramona, CA 92065For SaleMLS ID #PTP2604333, Lezley Jones, From Sign To Sold. CRMLS
- $750,0003 bd2 ba2k sqft12777 Wildcat Canyon Rd, Lakeside, CA 92040For SaleMLS ID #PTP2604529, Zandra Ulloa, Team Z Realty. CRMLS
- $865,0004 bd3 ba1.6k sqft846 Friendly Cir, El Cajon, CA 92021For SaleMLS ID #PTP2602606, Rita Kurkies, Keller Williams Realty. CRMLS
- $989,9993 bd2 ba1.5k sqft11782 Calle Albara, El Cajon, CA 92019For SaleMLS ID #PTP2604720, May Pauls, Coldwell Banker Realty. CRMLS
- $1,209,9004 bd2 ba1.9k sqft1215 Vista Grande Rd, El Cajon, CA 92019For SaleMLS ID #PTP2604373, Sharon Davis, Coldwell Banker Realty. CRMLS
- $840,0003 bd2 ba1.4k sqft220 Sage Rd, El Cajon, CA 92021For SaleMLS ID #PTP2605149, Edward Rivera, eXp Realty of Southern Calif.. CRMLS
- $1,060,0003 bd2 ba1.7k sqft10114 Shenandoah Dr, Santee, CA 92071For SaleMLS ID #PTP2604092, Maya Gorski, Coldwell Banker West. CRMLS
- $1,088,0004 bd2 ba1.8k sqft2941 Pioneer Way, Jamul, CA 91935For SaleMLS ID #NDP2605496, David Stone, Greater Good Realty. CRMLS
- $950,0003 bd3 ba1.7k sqft3340 Skytrail Ranch Rd, Jamul, CA 91935For SaleMLS ID #PTP2605018, Carlos Figueroa, BLVDS Realty. CRMLS
- $1,039,0004 bd2 ba1.5k sqft1235 El Mio Dr, El Cajon, CA 92020For SaleMLS ID #PTP2604671, Maria Pecoraro, Willis Allen Real Estate. CRMLS
- $1,450,0004 bd4 ba3.4k sqft9130 Shadow Hill Rd, Santee, CA 92071For SaleMLS ID #PTP2605027, Melissa Sofia, The Avenue Home Collective. CRMLS
Local buyer's agents are ready to help
