Space, comfort, and outdoor living come together in this brick ranch offering 3,215 square feet, 5 bedrooms, and 4 full baths on 1.80 acres! The home features a large den with built in shelving, a breakfast area with a fireplace, and a home office. The kitchen offers granite countertops and a large walk-in pantry. Enjoy the side screened porch or relax on the spacious rear screened porch located off the primary bedroom. An in-ground pool provides a welcoming spot for summer gatherings, while the large yard includes several planting areas for your own garden. A large detached, wired workshop with a half bath offers space for projects and hobbies. Two wooden storage buildings, a one car-attached carport, and a two-car detached carport provide additional storage and covered parking. Roof is only 3 years old. Located just one block from the front side of the NASCAR racetrack, this property also offers a beautiful view of Ramsey's Pond. Offered at $399,000.
For sale
$399,000
1433 Sunset Dr, Darlington, SC 29532
5beds
3,215sqft
Single Family Residence
Built in ----
1.8 Acres Lot
$391,500 Zestimate®
$124/sqft
$-- HOA
What's special
In-ground poolHome officeBrick ranchLarge walk-in pantrySide screened porchTwo-car detached carportOne car-attached carport
- 32 days
- 265
- 16
Zillow last checked:
Listing updated:
Listed by:
Pamela T Sherrill 843-339-7505,
Pam T Sherrill & Company
Source: Pee Dee Realtor Association,MLS#: 2604117
Facts & features
Interior
Bedrooms & bathrooms
- Bedrooms: 5
- Bathrooms: 4
- Full bathrooms: 4
Heating
- Heat Pump
Cooling
- Central Air
Appliances
- Included: Dishwasher, Range, Refrigerator, Oven
Features
- Ceiling Fan(s), Shower, Attic, Walk-In Closet(s)
- Flooring: Carpet, Vinyl, Laminate
- Doors: Storm Door(s)
- Windows: Storm Window(s), Blinds
- Attic: Pull Down Stairs
- Number of fireplaces: 1
- Fireplace features: 1 Fireplace
Interior area
- Total structure area: 3,215
- Total interior livable area: 3,215 sqft
Property
Parking
- Total spaces: 2
- Parking features: Attached, Carport
- Attached garage spaces: 2
- Has carport: Yes
Features
- Levels: One
- Stories: 1
- Patio & porch: Screened
- Exterior features: Storage
- Has private pool: Yes
- Pool features: Swimming Pool-Chlorine
- Fencing: Fenced
Lot
- Size: 1.8 Acres
Details
- Additional structures: Workshop
- Parcel number: 1460005057
Construction
Type & style
- Home type: SingleFamily
- Architectural style: Ranch
- Property subtype: Single Family Residence
Materials
- Block
- Foundation: Crawl Space
- Roof: Shingle
Utilities & green energy
- Sewer: Septic Tank
- Water: Public
Community & HOA
Community
- Subdivision: County
Location
- Region: Darlington
Financial & listing details
- Price per square foot: $124/sqft
- Tax assessed value: $340,000
- Annual tax amount: $1,632
- Date on market: 10/7/2026
Estimated market value
$391,500
$372,000 - $411,000
$2,298/mo
Price history
| Date | Event | Price |
|---|---|---|
| 10/21/2026 | Listed for sale | $399,000+17.4%$124/sqft |
Source:  Pee Dee Realtor Association #2604117 Report a problem | ||
| 10/4/2023 | Sold | $340,000$106/sqft |
Source: Public Record Report a problem | ||
Public tax history
| Year | Property taxes | Tax assessment |
|---|---|---|
| 2025 | $1,632 +0.8% | $13,600 |
| 2024 | $1,619 +238% | $13,600 -33.3% |
| 2023 | $479 -1.4% | $20,400 +261.1% |
| 2022 | $486 +4% | $5,650 |
| 2021 | $467 -4.2% | $5,650 -33.3% |
| 2020 | $488 -20% | $8,470 +79.1% |
| 2019 | $609 +72.8% | $4,730 +6.5% |
| 2018 | $353 -99.7% | $4,440 |
| 2017 | $111,000 +36331.7% | $4,440 +0.5% |
| 2016 | $305 | $4,420 |
| 2014 | $305 | $4,420 |
| 2011 | -- | -- |
| 2010 | -- | -- |
| 2008 | -- | -- |
| 2006 | -- | -- |
Find assessor info on the county website
Monthly payment
Est. payment
Payment breakdown
Explore the cost of this home by adjusting the details. Changes won't be saved.Climate risks
Neighborhood: 29532
Nearby schools
Schools provided by the listing agent
- Elementary: Pate/Brockingt
- Middle: Darlington
- High: Darlington
Source: Pee Dee Realtor Association. This data may not be complete. We recommend contacting the local school district to confirm school assignments for this home.
Similar homes
- $399,0004 bd3 ba2.6k sqft1209 Oak Commons Dr, Darlington, SC 29540For Sale
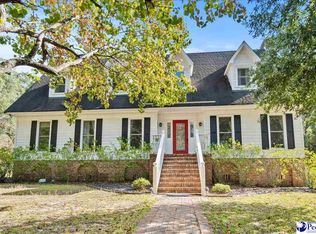
 MLS ID #2604467, Abigail Howard, Real Broker, Llc. Pee Dee Realtor Association
- $349,8504 bd4 ba3.7k sqft601 Cashua St, Darlington, SC 29532For Sale
 MLS ID #2602946, Samuel Fryer, Drayton Realty Group. Pee Dee Realtor Association
- $276,5003 bd2 ba1.7k sqft1141 Whites Cir, Darlington, SC 29532For Sale
 MLS ID #2603589, Thomas E Blackmon, C/b Mcmillan And Assoc.. Pee Dee Realtor Association
- $319,9003 bd3 ba2.6k sqft100 Wyandot St, Darlington, SC 29532For Sale
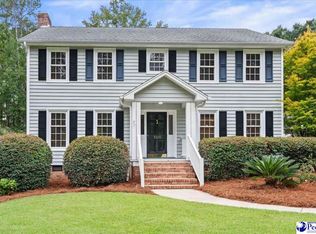 MLS ID #2604134, Natalie Taflinger, Exp Realty Llc. Pee Dee Realtor Association
- $319,9004 bd3 ba2.5k sqft2136 Jones Rd, Darlington, SC 29532For SaleMLS ID #2602891, Cicily A Shaull, C/b Mcmillan And Assoc.. Pee Dee Realtor Association
- $248,0004 bd3 ba2.6k sqft119 Alabama Dr, Darlington, SC 29532For SaleMLS ID #2603591, Tyler M Simmons, Coldwell Banker Realty. Pee Dee Realtor Association
- $250,0003 bd2 ba1.8k sqft401 Limit St, Darlington, SC 29532For SaleMLS ID #2604070, Melissa Floyd, Real Estate Direct. Pee Dee Realtor Association
- $399,9504 bd2 ba2.9k sqft4178 Rodanthe Cir, Florence, SC 29501For SaleMLS ID #2602823, Weston C Oates, Home Solutions Of Sc. Pee Dee Realtor Association
- $399,0003 bd2 ba2.5k sqft129 Golf Course Rd, Hartsville, SC 29550For SaleMLS ID #2602954, Deborah W Gandy, C/b Deborah Gandy. Pee Dee Realtor Association
- $229,9003 bd2 ba1.6k sqft728 Wire Rd, Darlington, SC 29532For SaleMLS ID #20254267, Jacklyn Anderson, Drayton Realty Group. Pee Dee Realtor Association
- $249,9003 bd3 ba1.8k sqft398 Shearin St, Darlington, SC 29532For SaleMLS ID #2602546, Henry C Edwards, Aiken & Company. Pee Dee Realtor Association
- $239,0003 bd2 ba2.3k sqft119 N Ervin St, Darlington, SC 29532For SaleMLS ID #2602915, Anna B Michael, Exp Realty Greyfeather Group. Pee Dee Realtor Association
- $349,0003 bd3 ba1.9k sqft1204 Oak Commons Dr, Darlington, SC 29540For SaleMLS ID #2603788, Rachel Warr, Greystone Properties, Llc. Pee Dee Realtor Association
- $365,0004 bd3 ba2.6k sqft2325 Dell Joe Cir, Florence, SC 29505For SaleMLS ID #2604461, Thomas G Sturgeon, Greystone Properties, Llc. Pee Dee Realtor Association
- $229,9003 bd2 ba1.7k sqft120 Theressa Dr, Darlington, SC 29532For SaleMLS ID #2601502, Denise W Barwick, Pam T Sherrill & Company. Pee Dee Realtor Association
- $399,0003 bd3 ba2.7k sqft2840 Liberty Dr, Florence, SC 29501For SaleMLS ID #2602841, Amy McCalman Kirby, Era Leatherman Realty, Inc.. Pee Dee Realtor Association
- $220,0003 bd2 ba1.7k sqft577 Mineral Springs Rd, Darlington, SC 29532For SaleMLS ID #2601297, Pamela T Sherrill, Pam T Sherrill & Company. Pee Dee Realtor Association
- $389,9004 bd3 ba2.8k sqft420 Meadow Brook Ter, Hartsville, SC 29550For SaleMLS ID #2602115, Deborah W Gandy, C/b Deborah Gandy. Pee Dee Realtor Association
- $399,9004 bd3 ba2.5k sqft1407 Palmetto Dr, Hartsville, SC 29550For SaleMLS ID #2603237, Amber Gibson, Heart & Home Real Estate Group. Pee Dee Realtor Association
- $399,0004 bd3 ba2.6k sqft1914 Deerwood Pl, Florence, SC 29501For SaleMLS ID #2602338, Morgan McLamb Flowers, C/b Mcmillan And Assoc.. Pee Dee Realtor Association
