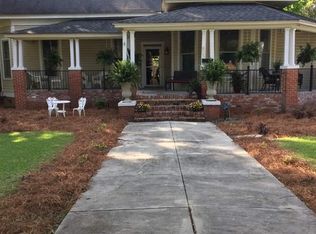
Step into a home where timeless elegance meets modern comfort. Rich in history and full of character, this stunning residence showcases exceptional craftsmanship with custom trim work, elegant chandeliers, and decorative lighting that create a warm, sophisticated atmosphere throughout. The spacious floor plan offers abundant living space, including an impressive library perfect for book lovers, a home office, or a quiet retreat. Every detail has been thoughtfully preserved while embracing today's conveniences. The main home has been extensively updated, including significant improvements to the plumbing system, providing peace of mind without sacrificing its historic charm. Outside, you'll discover a serene courtyard that offers the perfect setting for morning coffee, evening gatherings, or simply relaxing in a private outdoor oasis. The property also features a detached garage and a versatile mother-in-law suite that is ready for someones touch. Situated on a generously sized lot, this remarkable home offers the rare opportunity to own a piece of history while enjoying the benefits of tasteful modern updates. If you've been searching for a home with unmatched character, exceptional craftsmanship, and room to live, work, and entertain, this one is truly a must-see.
For sale
Price cut: $30K (10/6)
$369,862
601 Cashua St, Darlington, SC 29532
4beds
3,756sqft
Single Family Residence
Built in 1916
0.57 Acres Lot
$365,300 Zestimate®
$98/sqft
$-- HOA
What's special
Detached garageHome officePrivate outdoor oasisExceptional craftsmanshipGenerously sized lotSerene courtyardTasteful modern updates
- 83 days
- 537
- 55
Zillow last checked:
Listing updated:
Listed by:
Samuel Fryer 843-472-2385,
Drayton Realty Group
Source: Pee Dee Realtor Association,MLS#: 2602946
Facts & features
Interior
Bedrooms & bathrooms
- Bedrooms: 4
- Bathrooms: 4
- Full bathrooms: 4
Heating
- Heat Pump
Cooling
- Central Air
Appliances
- Included: Range, Oven
Features
- Flooring: Carpet, Wood, Hardwood
- Number of fireplaces: 2
- Fireplace features: 2 Fireplaces
Interior area
- Total structure area: 3,756
- Total interior livable area: 3,756 sqft
Property
Parking
- Total spaces: 2
- Parking features: Detached, Carport
- Garage spaces: 2
- Has carport: Yes
Features
- Levels: One
- Stories: 1
- Exterior features: Other
Lot
- Size: 0.57 Acres
Details
- Parcel number: 1641102076
Construction
Type & style
- Home type: SingleFamily
- Property subtype: Single Family Residence
Materials
- Vinyl Siding
- Foundation: Crawl Space
- Roof: Shingle
Condition
- Year built: 1916
Utilities & green energy
- Sewer: Public Sewer
- Water: Public
Community & HOA
Community
- Subdivision: City
Location
- Region: Darlington
Financial & listing details
- Price per square foot: $98/sqft
- Tax assessed value: $225,000
- Annual tax amount: $4
- Date on market: 7/17/2026
Estimated market value
$365,300
$347,000 - $384,000
$2,127/mo
Price history
| Date | Event | Price |
|---|---|---|
| 10/6/2026 | Price change | $369,862-7.5%$98/sqft |
Source:  Pee Dee Realtor Association #2602946 Report a problem Pee Dee Realtor Association #2602946 Report a problem | ||
| 9/14/2026 | Price change | $399,862-5.9%$106/sqft |
Source: Pee Dee Realtor Association #2602946 Report a problem | ||
| 8/27/2026 | Price change | $424,8570%$113/sqft |
Source: Pee Dee Realtor Association #2602946 Report a problem | ||
| 7/17/2026 | Listed for sale | $425,000+88.9%$113/sqft |
Source: Pee Dee Realtor Association #2602946 Report a problem | ||
| 6/6/2025 | Sold | $225,000-15.1%$60/sqft |
Source: Pee Dee Realtor Association #20251879 Report a problem | ||
| 5/19/2025 | Listed for sale | $265,000$71/sqft |
Source: Pee Dee Realtor Association #20251879 Report a problem | ||
Public tax history
| Year | Property taxes | Tax assessment |
|---|---|---|
| 2025 | $5,051 +1.6% | $13,500 +13.2% |
| 2024 | $4,971 +424.7% | $11,930 |
| 2023 | $947 -4% | $11,930 +50.1% |
| 2022 | $987 +3.6% | $7,950 |
| 2021 | $953 -7.6% | $7,950 |
| 2020 | $1,030 -2.9% | $7,950 |
| 2019 | $1,061 +24.3% | $7,950 +6.9% |
| 2018 | $853 -99.5% | $7,440 |
| 2017 | $185,900 +23417.4% | $7,440 +0.4% |
| 2016 | $790 | $7,410 |
| 2014 | $790 | $7,410 |
| 2011 | -- | -- |
| 2010 | -- | -- |
| 2008 | -- | -- |
| 2006 | -- | -- |
Find assessor info on the county website
Monthly payment
Est. payment
Payment breakdown
Explore the cost of this home by adjusting the details. Changes won't be saved.Climate risks
Neighborhood: 29532
Nearby schools
Schools provided by the listing agent
- Elementary: St. John's
- Middle: Darlington
- High: Darlington
Source: Pee Dee Realtor Association. This data may not be complete. We recommend contacting the local school district to confirm school assignments for this home.

Similar homes
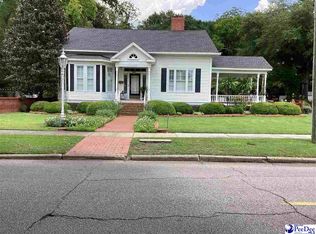
- $399,9003 bd2 ba3.1k sqft122 Spring St, Darlington, SC 29532For Sale
 MLS ID #2603699, Ralph M Harvey, Listwithfreedom.com. Pee Dee Realtor Association
 - $249,0003 bd2 ba2.3k sqft119 N Ervin St, Darlington, SC 29532For Sale
 MLS ID #2602915, Anna B Michael, Exp Realty Greyfeather Group. Pee Dee Realtor Association
 - $275,0004 bd3 ba2.6k sqft119 Alabama Dr, Darlington, SC 29532For Sale
 MLS ID #2603591, Tyler M Simmons, Coldwell Banker Realty. Pee Dee Realtor Association
 - $329,9004 bd3 ba2.5k sqft2136 Jones Rd, Darlington, SC 29532For Sale
 MLS ID #2602891, Cicily A Shaull, C/b Mcmillan And Assoc.. Pee Dee Realtor Association
 - $359,0003 bd3 ba1.9k sqft1204 Oak Commons Dr, Darlington, SC 29540For SaleMLS ID #2603788, Rachel Warr, Greystone Properties, Llc. Pee Dee Realtor Association
- $489,0005 bd4 ba4.8k sqft119 Spring St, Darlington, SC 29532For SaleMLS ID #20253581, Melissa M Hucks, Greystone Properties, Llc. Pee Dee Realtor Association
- $259,9003 bd2 ba1.9k sqft103 Christian Ct, Darlington, SC 29532For SaleMLS ID #2601415, Jacklyn Anderson, Drayton Realty Group. Pee Dee Realtor Association
- $245,0003 bd2 ba2.9k sqft719 Spring St, Darlington, SC 29532For SaleMLS ID #20253520, Savanna Morris, Real Broker, Llc. Pee Dee Realtor Association
- $349,9004 bd4 ba3k sqft851 Park Ave, Florence, SC 29501For SaleMLS ID #2603966, Adam L Crosson, Crosson & Co Real Estate Brokered By Exp Realty. Pee Dee Realtor Association
- $315,0003 bd3 ba2.1k sqft205 N Springville Rd, Darlington, SC 29540For SaleMLS ID #2603582, Quinnie Jones, C/b Mcmillan And Assoc.. Pee Dee Realtor Association
- $359,9004 bd4 ba2.5k sqft1092 Greenview Dr, Florence, SC 29501For SaleMLS ID #2602923, Melissa Floyd, Real Estate Direct. Pee Dee Realtor Association
- $399,9504 bd2 ba2.9k sqft4178 Rodanthe Cir, Florence, SC 29501For SaleMLS ID #2602823, Weston C Oates, Home Solutions Of Sc. Pee Dee Realtor Association
- $299,0004 bd3 ba2.1k sqft619 Boone Cir, Florence, SC 29501For SaleMLS ID #2604113, Natalie Taflinger, Exp Realty Llc. Pee Dee Realtor Association
- $334,9004 bd2 ba3.2k sqft2318 Hoffmeyer Rd, Florence, SC 29501For SaleMLS ID #2601662, Edwin L Harrell, C/b Mcmillan And Assoc.. Pee Dee Realtor Association
- $349,9004 bd3 ba2.7k sqft708 S Franklin Dr, Florence, SC 29501For SaleMLS ID #2602797, Randal A Longo, Isave Realty Summerville. Pee Dee Realtor Association
- $319,0005 bd4 ba2.4k sqft816 Indian Dr, Florence, SC 29501For SaleMLS ID #2603794, Steven M Ateyeh, Exp Realty Llc. Pee Dee Realtor Association
- $339,0004 bd3 ba2.7k sqft1507 Hampton Dr, Florence, SC 29505For SaleMLS ID #2602260, Gwen C Bryant, Bryant Auction & Real Estate. Pee Dee Realtor Association
- $399,0003 bd2 ba2.5k sqft129 Golf Course Rd, Hartsville, SC 29550For SaleMLS ID #2602954, Deborah W Gandy, C/b Deborah Gandy. Pee Dee Realtor Association
- $385,0003 bd3 ba3.1k sqft511 Arbor Dr, Florence, SC 29501For SaleMLS ID #20251860, Danielle Hooker, My Real Estate Group,llc. Pee Dee Realtor Association
- $369,8004 bd3 ba2.2k sqft1825 Golf Course Rd, Hartsville, SC 29550For SaleMLS ID #2603424, Sean P Austin, Re/max Professionals. Pee Dee Realtor Association
