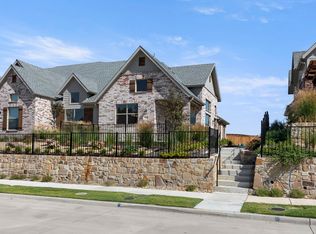
PRICE REDUCTION 7-1-26! This luxury townhome built by Netze Homes is move-in-ready TODAY, so make your visit quickly. This end unit townhome features modern design, a smart layout, and immediate availability ... and it's built out of American steel from recycled cars! The Crest home plan has 4 bedrooms, 3 full baths, and a fenced-in backyard. The main floor features a spacious living area that flows seamlessly into a sleek kitchen with a waterfall kitchen island and European-style cabinetry, ideal for everyday living or entertaining. The bedroom on the first floor can be used as a study for working from home or a quiet retreat. Upstairs, the private owner’s suite includes a rare balcony escape, while additional bedrooms and a versatile second living area create space for guests, media, or fun time. Located in the heart of Wylie near shopping, dining, and commuter routes, this high-performance Netze Homes property delivers modern comfort with low-maintenance convenience. Move-in ready now ... schedule your showing today before it’s gone.
Pending
Price cut: $22K (6/30)
$425,000
1434 Mars Lander Ln, Wylie, TX 75098
4beds
1,950sqft
:
Get pre-qualified$3,039/mo
Townhouse
Built in 2026
2,962 Square Feet Lot
$-- Zestimate®
$218/sqft
$50/mo HOA
What's special
End unit townhomeRare balcony escapeSleek kitchenFenced-in backyardWaterfall kitchen islandAdditional bedroomsEuropean-style cabinetry
- 165 days |
- 322 |
- 7 |
Zillow last checked:
Listing updated:
Listed by:
Ben Caballero 888-872-6006,
HomesUSA.com 888-872-6006,
Ben Caballero 888-872-6006
Source: NTREIS,MLS#: 20591021
Facts & features
Interior
Bedrooms & bathrooms
- Bedrooms: 4
- Bathrooms: 3
- Full bathrooms: 3
Primary bedroom
- Features: Garden Tub/Roman Tub
- Level: Second
- Dimensions: 20 x 11
Primary bedroom
- Features: Garden Tub/Roman Tub
- Level: Second
- Dimensions: 20 x 11
Primary bedroom
- Features: Garden Tub/Roman Tub
- Level: Second
- Dimensions: 20 x 11
Primary bedroom
- Features: Garden Tub/Roman Tub
- Level: Second
- Dimensions: 20 x 11
Bedroom
- Level: First
- Dimensions: 9 x 10
Bedroom
- Level: Second
- Dimensions: 10 x 12
Bedroom
- Level: Second
- Dimensions: 10 x 12
Bedroom
- Level: Second
- Dimensions: 10 x 12
Bedroom
- Level: First
- Dimensions: 9 x 10
Bedroom
- Level: Second
- Dimensions: 10 x 12
Bedroom
- Level: First
- Dimensions: 9 x 10
Bedroom
- Level: Second
- Dimensions: 10 x 12
Bedroom
- Level: Second
- Dimensions: 10 x 12
Bedroom
- Level: Second
- Dimensions: 10 x 12
Bedroom
- Level: Second
- Dimensions: 10 x 12
Bedroom
- Level: First
- Dimensions: 9 x 10
Dining room
- Level: First
- Dimensions: 10 x 13
Dining room
- Level: First
- Dimensions: 10 x 13
Dining room
- Level: First
- Dimensions: 10 x 13
Dining room
- Level: First
- Dimensions: 10 x 13
Kitchen
- Level: First
- Dimensions: 10 x 17
Kitchen
- Level: First
- Dimensions: 10 x 17
Kitchen
- Level: First
- Dimensions: 10 x 17
Kitchen
- Level: First
- Dimensions: 10 x 17
Living room
- Level: First
- Dimensions: 13 x 13
Living room
- Level: Second
- Dimensions: 14 x 13
Living room
- Level: Second
- Dimensions: 14 x 13
Living room
- Level: First
- Dimensions: 13 x 13
Living room
- Level: First
- Dimensions: 13 x 13
Living room
- Level: Second
- Dimensions: 14 x 13
Living room
- Level: Second
- Dimensions: 14 x 13
Living room
- Level: First
- Dimensions: 13 x 13
Office
- Level: First
- Dimensions: 9 x 10
Office
- Level: First
- Dimensions: 9 x 10
Office
- Level: First
- Dimensions: 9 x 10
Office
- Level: First
- Dimensions: 9 x 10
Utility room
- Level: First
- Dimensions: 4 x 5
Utility room
- Level: First
- Dimensions: 4 x 5
Utility room
- Level: First
- Dimensions: 4 x 5
Utility room
- Level: First
- Dimensions: 4 x 5
Heating
- Electric, ENERGY STAR Qualified Equipment
Cooling
- Electric
Appliances
- Included: Dishwasher, Gas Oven
Features
- Vaulted Ceiling(s), Walk-In Closet(s)
- Flooring: Luxury Vinyl Plank, Slate
- Has basement: No
- Number of fireplaces: 1
- Fireplace features: Electric
Interior area
- Total interior livable area: 1,950 sqft
Video & virtual tour
Property
Parking
- Total spaces: 2
- Parking features: Door-Single
- Attached garage spaces: 2
Features
- Levels: Two
- Stories: 2
- Patio & porch: Covered
- Pool features: None
Lot
- Size: 2,962 Square Feet
- Features: Corner Lot, Subdivision
Details
- Parcel number: R1301700B00101
Construction
Type & style
- Home type: Townhouse
- Architectural style: Contemporary/Modern
- Property subtype: Townhouse
- Attached to another structure: Yes
Materials
- Other
- Foundation: Slab
- Roof: Shake
Condition
- Year built: 2026
Utilities & green energy
- Sewer: Public Sewer
- Water: Public
- Utilities for property: Sewer Available, Water Available
Green energy
- Energy efficient items: Water Heater
Community & HOA
Community
- Features: Curbs
- Subdivision: Browngate Pointe
HOA
- Has HOA: Yes
- Services included: Insurance, Maintenance Grounds
- HOA fee: $600 annually
- HOA name: Homeowner's Association, Inc.
- HOA phone: 561-212-0446
Location
- Region: Wylie
Financial & listing details
- Price per square foot: $218/sqft
- Tax assessed value: $184,461
- Annual tax amount: $3,596
- Date on market: 2/9/2026
- Cumulative days on market: 328 days
- Listing terms: Cash,Conventional,FHA,Other,Texas Vet,USDA Loan,VA Loan
Estimated market value
Not available
Estimated sales range
Not available
$2,736/mo
Price history
| Date | Event | Price |
|---|---|---|
| 7/8/2026 | Pending sale | $425,000$218/sqft |
Source: NTREIS #20591021 Report a problem | ||
| 6/30/2026 | Price change | $425,000-4.9%$218/sqft |
Source: NTREIS #20591021 Report a problem | ||
| 6/15/2026 | Price change | $447,000-2.6%$229/sqft |
Source: NTREIS #20591021 Report a problem | ||
| 5/12/2026 | Price change | $459,000-1.1%$235/sqft |
Source: NTREIS #20591021 Report a problem | ||
| 4/30/2026 | Price change | $464,000-2.1%$238/sqft |
Source: NTREIS #20591021 Report a problem | ||
| 4/21/2026 | Price change | $474,000-1.3%$243/sqft |
Source: NTREIS #20591021 Report a problem | ||
| 4/13/2026 | Price change | $480,000-2%$246/sqft |
Source: NTREIS #20591021 Report a problem | ||
| 4/6/2026 | Price change | $490,000-1.2%$251/sqft |
Source: NTREIS #20591021 Report a problem | ||
| 3/25/2026 | Price change | $496,000-2.4%$254/sqft |
Source: NTREIS #20591021 Report a problem | ||
| 2/26/2026 | Price change | $508,000-2.3%$261/sqft |
Source: NTREIS #20591021 Report a problem | ||
| 2/9/2026 | Listed for sale | $520,000+2.7%$267/sqft |
Source: NTREIS #20591021 Report a problem | ||
| 1/17/2026 | Listing removed | $506,500$260/sqft |
Source: NTREIS #20591021 Report a problem | ||
| 10/1/2024 | Pending sale | $506,500$260/sqft |
Source: NTREIS #20591021 Report a problem | ||
| 9/30/2024 | Listed for sale | $506,500$260/sqft |
Source: NTREIS #20591021 Report a problem | ||
| 8/20/2024 | Listing removed | -- |
Source: NTREIS #20591021 Report a problem | ||
| 7/31/2024 | Price change | $506,500-0.5%$260/sqft |
Source: NTREIS #20591021 Report a problem | ||
| 6/10/2024 | Listed for sale | $509,000-0.2%$261/sqft |
Source: NTREIS #20591021 Report a problem | ||
| 5/28/2024 | Listing removed | -- |
Source: NTREIS #20591021 Report a problem | ||
| 4/17/2024 | Listed for sale | $510,000$262/sqft |
Source: NTREIS #20591021 Report a problem | ||
Public tax history
| Year | Property taxes | Tax assessment |
|---|---|---|
| 2025 | $3,596 +160.1% | $184,461 +134.2% |
| 2024 | $1,383 | $78,750 |
Find assessor info on the county website
Monthly payment
Est. payment
Payment breakdown
Explore the cost of this home by adjusting the details. Changes won't be saved.Climate risks
Neighborhood: Birmingham Farms
Nearby schools
GreatSchools rating
- 8/10Davis Intermediate SchoolGrades: 5-6Distance: 0.8 mi
- 10/10Frank Mcmillan Junior High SchoolGrades: 7-8Distance: 0.7 mi
- 9/10Wylie High SchoolGrades: 9-12Distance: 1 mi
Schools provided by the listing agent
- Elementary: Birmingham
- Middle: Davis
- High: Wylie East
- District: Wylie ISD
Source: NTREIS. This data may not be complete. We recommend contacting the local school district to confirm school assignments for this home.
- $97,500-- bd-- ba-- sqft1431 Mars Lander Ln, Wylie, TX 75098Off Market
- $97,500-- bd-- ba-- sqft1429 Mars Lander Ln, Wylie, TX 75098Off Market
- $413,0004 bd3 ba1.9k sqft1430 Mars Lander Ln, Wylie, TX 75098For Sale

- $409,0004 bd3 ba1.9k sqft1428 Mars Lander Ln, Wylie, TX 75098For Sale

- $97,500-- bd-- ba-- sqft1427 Mars Lander Ln, Wylie, TX 75098Off Market
- $97,500-- bd-- ba-- sqft1425 Mars Lander Ln, Wylie, TX 75098Off Market
- $--4 bd3 ba1.9k sqft1426 Mars Lander Ln, Wylie, TX 75098Sold
- $97,500-- bd-- ba-- sqft1423 Mars Lander Ln, Wylie, TX 75098Off Market
A local agent can set up tours, give advice and negotiate with sellers.
A local lender can help you make sure your offer is ready when you are.
Similar homes
- $413,0004 bd3 ba1.9k sqft1430 Mars Lander Ln, Wylie, TX 75098For SaleMLS ID #20590970, Ben Caballero. NTREIS
- $409,0004 bd3 ba1.9k sqft1428 Mars Lander Ln, Wylie, TX 75098For SaleMLS ID #21329510, Ben Caballero. NTREIS
- $439,0003 bd3 ba1.7k sqft2867 Concord Dr, Wylie, TX 75098For Sale
 MLS ID #21209205, Claire Hill. NTREIS
 - $399,9004 bd3 ba2.2k sqft12612 Audubon Trl, Rowlett, TX 75089New Construction
 NTREIS
 - $399,9004 bd3 ba2.2k sqft7104 Bayhill Ln, Rowlett, TX 75088For SaleMLS ID #21327996, Matthew Johns. NTREIS
- $440,0003 bd3 ba1.9k sqft770 N Plano Rd #303, Richardson, TX 75081For SaleMLS ID #21259735, Henok Michael. NTREIS
- from $424,9903 bd3 ba1.8k sqftKelsi Plan, Twin Creeks Watters, Allen, TX 75013New ConstructionCB Jeni Homes
- from $409,9004 bd3 ba2.3k sqftRockwall Plan, Elevon, Lavon, TX 75166New ConstructionPacesetter Homes
- from $484,9004 bd3 ba2.3k sqftRockwall Plan, Park Hills, Rockwall, TX 75087New ConstructionPacesetter Homes
- $515,0003 bd3 ba2.2k sqft3442 Heritage Pl, Richardson, TX 75082For SaleMLS ID #21303290, Morgan Cole. NTREIS
- $429,9003 bd3 ba1.8k sqft1805 Parkview Dr, Melissa, TX 75454New ConstructionGrenadier Homes
- $429,0002 bd3 ba1.7k sqft8725 Phoebe Rd, Frisco, TX 75035For SaleMLS ID #21241660, Hector Meza. NTREIS
- $428,0004 bd3 ba2.1k sqft2452 Wheatfield Nook Rd, Royse City, TX 75189New ConstructionWilliam Ryan Homes
- $439,5403 bd3 ba1.9k sqft3763 Goddard Rd, McKinney, TX 75071New ConstructionNTREIS
- from $437,9904 bd3 ba2.3k sqftLARIAT Plan, Clearview Ranch, Royse City, TX 75189New ConstructionDR Horton
- $399,9704 bd3 ba2.3k sqft985 Joy Mill Pl, Lavon, TX 75166New ConstructionPacesetter Homes
- $489,0005 bd3 ba2.6k sqft3506 Betty Mews, Rowlett, TX 75089For SaleMLS ID #21260770, Chen Kuo. NTREIS
- $513,0003 bd3 ba2.1k sqft3464 Heritage Pl, Richardson, TX 75082For SaleMLS ID #21257263, Umair Nasser. NTREIS
- $505,0003 bd3 ba2.1k sqft3472 Heritage Pl, Richardson, TX 75082For SaleMLS ID #21175216, Micah Evans. NTREIS
- from $365,9903 bd2 ba1.8k sqftDogwood Plan, Grand Heritage, Lavon, TX 75166New ConstructionBloomfield Homes
