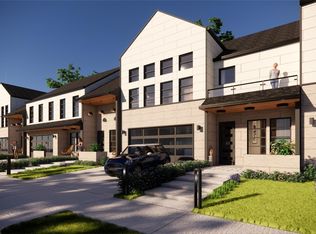
Move - in ready! Welcome to the Solis townhome plan built by Netze Homes, DFW's premier steel homebuilder. Step into this radiant, modern townhome with 4 bedrooms and 3 full baths, built from recycled steel where light and luxury blend seamlessly. Each townhome at The Apollo features a private fenced - in backyard, open - concept living areas with high ceilings, and luxury finishes throughout. The Apollo will be a gated community, providing added privacy, security, and a true lock - and - leave lifestyle. Located within walking distance of Collin College and just minutes from parks, dining, and retail, The Apollo offers an exceptional opportunity to own in a vibrant and connected neighborhood. Deep builder discounts for a quick move - in - ready sale!
For sale
$409,000
1428 Mars Lander Ln, Wylie, TX 75098
4beds
1,930sqft
:
Get pre-qualified$2,925/mo
Single Family Residence
Built in 2026
2,596 Square Feet Lot
$400,600 Zestimate®
$212/sqft
$50/mo HOA
What's special
Luxury finishes throughoutRadiant modern townhomePrivate fenced-in backyard
- 11 days |
- 303 |
- 25 |
Likely to sell faster than
Zillow last checked:
Listing updated:
Listed by:
Ben Caballero 888-872-6006,
HomesUSA.com 888-872-6006
Source: NTREIS,MLS#: 21329510
Facts & features
Interior
Bedrooms & bathrooms
- Bedrooms: 4
- Bathrooms: 3
- Full bathrooms: 3
Primary bedroom
- Level: Second
- Dimensions: 10 x 11
Primary bedroom
- Level: Second
- Dimensions: 10 x 11
Bedroom
- Level: Second
- Dimensions: 10 x 12
Bedroom
- Level: Second
- Dimensions: 10 x 12
Bedroom
- Level: First
- Dimensions: 9 x 10
Bedroom
- Level: Second
- Dimensions: 10 x 12
Bedroom
- Level: Second
- Dimensions: 10 x 12
Bedroom
- Level: First
- Dimensions: 9 x 10
Primary bathroom
- Level: Second
- Dimensions: 13 x 10
Primary bathroom
- Level: Second
- Dimensions: 13 x 10
Dining room
- Level: First
- Dimensions: 9 x 10
Dining room
- Level: First
- Dimensions: 9 x 10
Other
- Level: Second
- Dimensions: 5 x 9
Other
- Level: First
- Dimensions: 9 x 5
Other
- Level: Second
- Dimensions: 5 x 9
Other
- Level: First
- Dimensions: 9 x 5
Kitchen
- Level: First
- Dimensions: 10 x 17
Kitchen
- Level: First
- Dimensions: 10 x 17
Living room
- Level: First
- Dimensions: 13 x 13
Living room
- Level: First
- Dimensions: 14 x 13
Living room
- Level: First
- Dimensions: 13 x 13
Living room
- Level: First
- Dimensions: 14 x 13
Utility room
- Level: Second
- Dimensions: 4 x 5
Utility room
- Level: Second
- Dimensions: 4 x 5
Heating
- Electric, ENERGY STAR Qualified Equipment
Cooling
- Electric
Appliances
- Included: Dishwasher, Gas Cooktop
- Laundry: Electric Dryer Hookup
Features
- Vaulted Ceiling(s), Walk-In Closet(s)
- Flooring: Luxury Vinyl Plank, Slate
- Has basement: No
- Number of fireplaces: 1
- Fireplace features: Electric
Interior area
- Total interior livable area: 1,930 sqft
Video & virtual tour
Property
Parking
- Total spaces: 2
- Parking features: Door-Single
- Attached garage spaces: 2
Features
- Levels: Two
- Stories: 2
- Patio & porch: Covered
- Pool features: None
Lot
- Size: 2,596 Square Feet
- Dimensions: 35 x 85
- Features: Subdivision
Details
- Parcel number: R1301700B00401
Construction
Type & style
- Home type: SingleFamily
- Architectural style: Contemporary/Modern
- Property subtype: Single Family Residence
- Attached to another structure: Yes
Materials
- Other
- Foundation: Slab
- Roof: Shake
Condition
- Year built: 2026
Utilities & green energy
- Sewer: Public Sewer
- Water: Public
- Utilities for property: Sewer Available, Water Available
Green energy
- Energy efficient items: Water Heater
- Water conservation: Green Infrastructure
Community & HOA
Community
- Features: Curbs
- Subdivision: Browngate Pointe
HOA
- Has HOA: Yes
- Services included: Insurance, Maintenance Grounds
- HOA fee: $600 annually
- HOA name: Homeowner's Association, Inc.
- HOA phone: 561-212-0446
Location
- Region: Wylie
Financial & listing details
- Price per square foot: $212/sqft
- Tax assessed value: $179,253
- Annual tax amount: $3,494
- Date on market: 7/13/2026
- Cumulative days on market: 124 days
Estimated market value
$400,600
$381,000 - $421,000
$2,703/mo
Price history
| Date | Event | Price |
|---|---|---|
| 7/13/2026 | Listed for sale | $409,000-2.4%$212/sqft |
Source: NTREIS #21329510 Report a problem | ||
| 7/12/2026 | Listing removed | $419,000$217/sqft |
Source: NTREIS #21209307 Report a problem | ||
| 7/1/2026 | Price change | $419,000-3.7%$217/sqft |
Source: NTREIS #21209307 Report a problem | ||
| 6/15/2026 | Price change | $435,000-2.7%$225/sqft |
Source: NTREIS #21209307 Report a problem | ||
| 5/12/2026 | Price change | $447,000-1.1%$232/sqft |
Source: NTREIS #21209307 Report a problem | ||
| 4/30/2026 | Price change | $452,000-4%$234/sqft |
Source: NTREIS #21209307 Report a problem | ||
| 4/14/2026 | Price change | $471,000-3.3%$244/sqft |
Source: NTREIS #21209307 Report a problem | ||
| 3/23/2026 | Price change | $487,000-2.4%$252/sqft |
Source: NTREIS #21209307 Report a problem | ||
| 3/20/2026 | Listed for sale | $499,000+0%$259/sqft |
Source: NTREIS #21209307 Report a problem | ||
| 1/17/2026 | Listing removed | $498,900$258/sqft |
Source: NTREIS #20995351 Report a problem | ||
| 11/5/2025 | Price change | $498,900-0.2%$258/sqft |
Source: NTREIS #20995351 Report a problem | ||
| 8/13/2025 | Price change | $499,900-4.8%$259/sqft |
Source: NTREIS #20995351 Report a problem | ||
| 7/9/2025 | Listed for sale | $525,000+5.2%$272/sqft |
Source: NTREIS #20995351 Report a problem | ||
| 1/25/2025 | Listing removed | $498,999$259/sqft |
Source: NTREIS #20591033 Report a problem | ||
| 10/14/2024 | Price change | $498,999-0.2%$259/sqft |
Source: NTREIS #20591033 Report a problem | ||
| 9/30/2024 | Listed for sale | $500,000$259/sqft |
Source: NTREIS #20591033 Report a problem | ||
| 9/16/2024 | Listing removed | $500,000+0.5%$259/sqft |
Source: NTREIS #20591033 Report a problem | ||
| 7/31/2024 | Listed for sale | $497,500-0.3%$258/sqft |
Source: NTREIS #20591033 Report a problem | ||
| 7/22/2024 | Listing removed | -- |
Source: NTREIS #20591033 Report a problem | ||
| 6/10/2024 | Price change | $499,000-0.2%$259/sqft |
Source: NTREIS #20591033 Report a problem | ||
| 6/5/2024 | Listed for sale | $500,000$259/sqft |
Source: NTREIS #20591033 Report a problem | ||
| 5/23/2024 | Listing removed | -- |
Source: NTREIS #20591033 Report a problem | ||
| 4/17/2024 | Listed for sale | $500,000$259/sqft |
Source: NTREIS #20591033 Report a problem | ||
Public tax history
| Year | Property taxes | Tax assessment |
|---|---|---|
| 2025 | $3,494 +152.7% | $179,253 +127.6% |
| 2024 | $1,383 | $78,750 |
Find assessor info on the county website
Monthly payment
Est. payment
Payment breakdown
Explore the cost of this home by adjusting the details. Changes won't be saved.Climate risks
Neighborhood: 75098
Nearby schools
GreatSchools rating
- 10/10T F Birmingham Elementary SchoolGrades: PK-4Distance: 0.7 mi
- 10/10Frank Mcmillan Junior High SchoolGrades: 7-8Distance: 0.7 mi
- 9/10Wylie High SchoolGrades: 9-12Distance: 1 mi
Schools provided by the listing agent
- Elementary: Birmingham
- Middle: Davis
- High: Wylie East
- District: Wylie ISD
Source: NTREIS. This data may not be complete. We recommend contacting the local school district to confirm school assignments for this home.
- $--4 bd3 ba1.9k sqft1426 Mars Lander Ln, Wylie, TX 75098Sold
- $413,0004 bd3 ba1.9k sqft1430 Mars Lander Ln, Wylie, TX 75098For Sale

- $97,500-- bd-- ba-- sqft1422 Mars Lander Ln, Wylie, TX 75098Off Market
- $--6.55 Acres1422 Mars Lander Ln, Wylie, TX 75098Sold

- $97,500-- bd-- ba-- sqft1420 Mars Lander Ln, Wylie, TX 75098Off Market
- $97,500-- bd-- ba-- sqft1425 Mars Lander Ln, Wylie, TX 75098Off Market
- $97,500-- bd-- ba-- sqft1427 Mars Lander Ln, Wylie, TX 75098Off Market
- $97,500-- bd-- ba-- sqft1423 Mars Lander Ln, Wylie, TX 75098Off Market
A local agent can set up tours, give advice and negotiate with sellers.
A local lender can help you make sure your offer is ready when you are.
Similar homes
- $395,0004 bd2 ba2k sqft2006 Cornwall Ln, Sachse, TX 75048For Sale
 MLS ID #21255520, Nora Kutob. NTREIS
 - $464,5003 bd2 ba2k sqft6404 Trezevant St, Rowlett, TX 75089For Sale
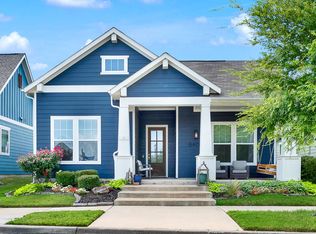 MLS ID #21314523, Sarah Royal. NTREIS
 - $324,9002 bd2 ba1.3k sqft603 Cloverleaf Dr, Wylie, TX 75098For Sale
 MLS ID #21260554, Debbie Gregg. NTREIS
 - $505,0004 bd3 ba2.4k sqft3313 The Commons Pkwy, Sachse, TX 75048For Sale
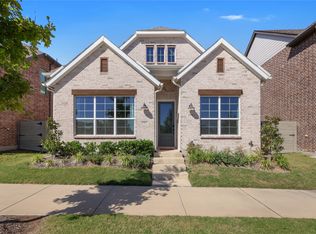 MLS ID #21330404, Asad Merchant. NTREIS
 - $399,9004 bd3 ba2.2k sqft12612 Audubon Trl, Rowlett, TX 75089New ConstructionNTREIS
- $429,9004 bd3 ba2k sqft503 Smith St, McKinney, TX 75069For SaleMLS ID #21239318, Rachel Boston. NTREIS
- $354,9904 bd3 ba2.1k sqft142 Sunset Canyon Dr, Lavon, TX 75166New ConstructionNTREIS
- $399,9005 bd5 ba2.5k sqft529 Picketts Dr, Mesquite, TX 75149For SaleMLS ID #21313087, Bess Dickson. NTREIS
- $445,0003 bd2 ba1.8k sqft305 Droinwich Cir, Allen, TX 75002For SaleMLS ID #21267645, Kim Davis. NTREIS
- $575,0004 bd3 ba2.6k sqft1322 Genoa Cir, Garland, TX 75040For SaleMLS ID #21319379, Brandon Scribner. NTREIS
- $475,0003 bd2 ba2.1k sqft6701 Beth Ct, Garland, TX 75044For SaleMLS ID #21323600, Amy Sack. NTREIS
- $440,0004 bd3 ba2k sqft12436 Oberlin Dr, Dallas, TX 75243For SaleMLS ID #21242225, Claudia Rottenberger. NTREIS
- $399,9003 bd3 ba2k sqft2654 Settlers Pl, Garland, TX 75042For SaleMLS ID #21312056, Eric Chen. NTREIS
- $405,0003 bd3 ba1.5k sqft1000 17th St, Plano, TX 75074For SaleMLS ID #21286460, Randy Plemons. NTREIS
- $559,0003 bd3 ba2.6k sqft8813 Habersham Dr, Rowlett, TX 75089For SaleMLS ID #21334453, Staci Barron. NTREIS
- $475,0004 bd3 ba2k sqft1505 Jennifer St, Richardson, TX 75082For SaleMLS ID #21236879, Frank Ward. NTREIS
- $389,9003 bd3 ba2.1k sqft8609 Del Rio Trl, Rowlett, TX 75089New ConstructionNTREIS
- $409,0004 bd3 ba2.5k sqft814 Chinati St, Princeton, TX 75407For SaleMLS ID #21203336, Andre Smith. NTREIS
- $400,0005 bd4 ba2.8k sqft3203 Dunbar Dr, Royse City, TX 75189New ConstructionRockWell Homes
- $399,9904 bd3 ba2.6k sqft1607 Dove Dr, Princeton, TX 75407New ConstructionNTREIS
