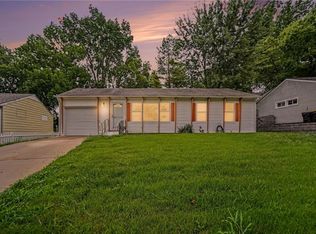
Imagine a life where your weekends don't involve mowing the lawn or worrying about roof repairs. This charming, turn-key condo offers the perfect blend of comfort and ultimate convenience. Inside, you're greeted by a bright, freshly painted, open-concept living space that flows seamlessly through the updated kitchen/dining area. Both bedrooms offer plenty of room to stretch out, but the real highlight is the primary suite. Slide open the glass doors to your private balcony to enjoy crisp mornings or quiet evenings. Practical features abound, from a rare, oversized walk-in storage closet to an in-unit laundry closet with the washer and dryer included. Situated in a prime location with a designated parking space, you are just minutes away from shopping and dining at Zona Rosa and Metro North Crossing, with quick highway access to KCI Airport and Downtown. With an HOA that covers water, trash, and exterior maintenance including the roof, this is carefree living at its finest. With very limited inventory in this price range, it's perfect for owner-occupants or investors looking for a solid long-term rental property.
Active
$134,950
1434 NW 64th Ter, Kansas City, MO 64118
2beds
960sqft
:
Get pre-qualified$1,184/mo
Condominium
Built in 1978
-- sqft lot
$-- Zestimate®
$141/sqft
$250/mo HOA
What's special
- 31 days |
- 1,167 |
- 64 |
Likely to sell faster than
Zillow last checked:
Listing updated:
Listed by:
Meghan Parks 913-609-3684,
Compass Realty Group,
Joee Parks 913-485-7702,
Compass Realty Group
Source: Heartland MLS as distributed by MLS GRID,MLS#: 2628329
Facts & features
Interior
Bedrooms & bathrooms
- Bedrooms: 2
- Bathrooms: 1
- Full bathrooms: 1
Primary bedroom
- Features: Carpet
- Level: Main
Bedroom 2
- Features: Carpet
- Level: Main
Bathroom 1
- Features: Luxury Vinyl
- Level: Main
Kitchen
- Features: Luxury Vinyl
- Level: Main
Living room
- Features: Carpet
- Level: Main
Heating
- Forced Air
Cooling
- Electric
Appliances
- Included: Dishwasher, Disposal, Dryer, Humidifier, Refrigerator, Washer
- Laundry: In Kitchen, Laundry Closet
Features
- Ceiling Fan(s)
- Flooring: Carpet, Luxury Vinyl
- Doors: Storm Door(s)
- Basement: Other
- Has fireplace: No
Interior area
- Total structure area: 960
- Total interior livable area: 960 sqft
- Finished area above ground: 960
- Finished area below ground: 0
Video & virtual tour
Property
Parking
- Parking features: Off Street, Other
Features
- Patio & porch: Deck
Lot
- Size: 963 Square Feet
- Features: City Lot, Level
Details
- Parcel number: 135190009008.02
Construction
Type & style
- Home type: Condo
- Architectural style: Traditional
- Property subtype: Condominium
Materials
- Brick Trim, Frame
- Roof: Composition
Condition
- Year built: 1978
Utilities & green energy
- Sewer: Public Sewer
- Water: Public
Community & HOA
Community
- Security: Smoke Detector(s)
- Subdivision: Clayton
HOA
- Has HOA: Yes
- Services included: Maintenance Structure, Maintenance Grounds, Parking, Roof Repair, Roof Replace, Snow Removal, Trash, Water
- HOA fee: $250 monthly
Location
- Region: Kansas City
Financial & listing details
- Price per square foot: $141/sqft
- Tax assessed value: $19,910
- Annual tax amount: $1,569
- Date on market: 7/3/2026
- Listing terms: Cash,Conventional,VA Loan
- Ownership: Private
- Road surface type: Paved
Estimated market value
Not available
Estimated sales range
Not available
Not available
Price history
| Date | Event | Price |
|---|---|---|
| 7/3/2026 | Listed for sale | $134,950+8%$141/sqft |
Source:  Heartland MLS as distributed by MLS GRID #2628329 Report a problem Heartland MLS as distributed by MLS GRID #2628329 Report a problem | ||
| 11/25/2024 | Sold | -- |
Source: Heartland MLS as distributed by MLS GRID #2516119 Report a problem | ||
| 11/14/2024 | Pending sale | $125,000$130/sqft |
Source: Heartland MLS as distributed by MLS GRID #2516119 Report a problem | ||
| 10/26/2024 | Contingent | $125,000$130/sqft |
Source: Heartland MLS as distributed by MLS GRID #2516119 Report a problem | ||
| 10/20/2024 | Listed for sale | $125,000+73.7%$130/sqft |
Source: Heartland MLS as distributed by MLS GRID #2516119 Report a problem | ||
| 5/22/2010 | Listing removed | $71,950$75/sqft |
Source: Reece and Nichols Realtors #1659667 Report a problem | ||
| 3/13/2010 | Listed for sale | $71,950$75/sqft |
Source: Reece and Nichols Realtors #1659667 Report a problem | ||
Public tax history
| Year | Property taxes | Tax assessment |
|---|---|---|
| 2025 | $1,569 +30.3% | $19,910 +33.2% |
| 2024 | $1,204 +0.9% | $14,950 |
| 2023 | $1,194 +8.8% | $14,950 +13.9% |
| 2022 | $1,097 -0.1% | $13,130 |
| 2021 | $1,098 +2.2% | $13,130 +10.5% |
| 2020 | $1,074 0% | $11,880 |
| 2019 | $1,074 +1.9% | $11,880 +7.8% |
| 2018 | $1,054 +4.9% | $11,020 |
| 2017 | $1,005 | $11,020 |
| 2016 | $1,005 | $11,020 |
| 2015 | $1,005 +0% | $11,020 +22.6% |
| 2014 | $1,005 | $8,990 |
| 2013 | -- | $8,990 -24.9% |
| 2012 | -- | $11,970 |
| 2011 | -- | $11,970 +16.2% |
| 2010 | -- | $10,300 |
| 2009 | -- | $10,300 -1.1% |
| 2007 | -- | $10,410 +3% |
| 2006 | -- | $10,110 |
| 2005 | $663 | $10,110 +3% |
| 2004 | -- | $9,820 |
| 2003 | -- | $9,820 +21.8% |
| 2002 | -- | $8,060 +4.7% |
| 2001 | -- | $7,700 |
Find assessor info on the county website
Monthly payment
Est. payment
Payment breakdown
Explore the cost of this home by adjusting the details. Changes won't be saved.Climate risks
Neighborhood: Clayton
Nearby schools
GreatSchools rating
- 3/10West Englewood Elementary SchoolGrades: K-5Distance: 1 mi
- 3/10Northgate Middle SchoolGrades: 7-8Distance: 3.2 mi
- 5/10North Kansas City High SchoolGrades: 9-12Distance: 4.7 mi
Schools provided by the listing agent
- Elementary: West Englewood
- Middle: Northgate
- High: North Kansas City
Source: Heartland MLS as distributed by MLS GRID. This data may not be complete. We recommend contacting the local school district to confirm school assignments for this home.
- $127,5002 bd1 ba960 sqft1432 NW 64th Ter, Kansas City, MO 64118Off Market
- $130,3002 bd1 ba960 sqft1438 NW 64th Ter, Kansas City, MO 64118Off Market
- $--2 bd1 ba960 sqft1436 NW 64th Ter, Kansas City, MO 64118Sold

- $210-- bd-- ba-- sqft64 Design Dr, Kansas city, MO 64116Off Market
- $--2 bd1 ba960 sqft1440 NW 64th Ter, Kansas City, MO 64118Sold
- $138,9002 bd1 ba960 sqft1442 NW 64th Ter, Kansas City, MO 64118Off Market
- $122,9002 bd1 ba960 sqft1430 NW 64th Ter, Kansas City, MO 64118Off Market
- $124,4002 bd1 ba960 sqft1428 NW 64th Ter, Kansas City, MO 64118Off Market
A local agent can set up tours, give advice and negotiate with sellers.
Similar homes
- $--2 bd2 ba962 sqft700 E 8th St Unit 12H, Kansas City, MO 64106Auction
 Auction.com 2
 - $159,0002 bd2 ba928 sqft2317 NE 68th St, Gladstone, MO 64118For Sale
 MLS ID #2633011, Heather Green, Aristocrat Realty. Heartland MLS as distributed by MLS GRID
 - $119,0003 bd1 ba925 sqft4519 N Troost Ave, Kansas City, MO 64116For Sale
 MLS ID #2634398, Eric Craig Team, ReeceNichols-KCN. Heartland MLS as distributed by MLS GRID
 - $167,0002 bd2 ba928 sqft2330 NE 68th St #1, Kansas City, MO 64118For Sale
 MLS ID #2630743, Ashley Amos, Platinum Realty LLC. Heartland MLS as distributed by MLS GRID
 - $135,0002 bd2 ba754 sqft600 E 8th St APT 2K, Kansas City, MO 64106For SaleMLS ID #2626838, Mindy Wetmore, Compass Realty Group. Heartland MLS as distributed by MLS GRID
- $200,0002 bd2 ba1.1k sqft2514 NE 76th St, Gladstone, MO 64118For SaleMLS ID #2634463, McQueeny Goodwin Group, Keller Williams Realty Partners Inc.. Heartland MLS as distributed by MLS GRID
- $165,0002 bd2 ba918 sqft5600 NE 80th Ter Unit 2C, Kansas City, MO 64119For SaleMLS ID #2624073, Vicki Fallon, Keller Williams KC North. Heartland MLS as distributed by MLS GRID
- $137,0001 bd1 ba704 sqft700 E 8th St Unit 16-O, Kansas City, MO 64106For SaleMLS ID #2629287, Ashley Dwight, Weichert, Realtors Welch & Co.. Heartland MLS as distributed by MLS GRID
- $165,0002 bd2 ba970 sqft5500 NE 80th Ter Unit 1A, Kansas City, MO 64119For SaleMLS ID #2632933, Generations Real Estate Partners, BHG Kansas City Homes. Heartland MLS as distributed by MLS GRID
- $125,0003 bd1 ba1.1k sqft5234 NE Barnes Ave, Kansas City, MO 64119For SaleMLS ID #2632234, Bryn Mcreynolds, Advance Realty Group LLC. Heartland MLS as distributed by MLS GRID
- $169,0002 bd2 ba1.1k sqft600 E 8th St APT 8H, Kansas City, MO 64106For SaleMLS ID #2633294, Crystal Bade, Boveri Realty Group L L C. Heartland MLS as distributed by MLS GRID
- $175,0002 bd1 ba932 sqft1325 NE Marvin Ct, Kansas City, MO 64118For SaleMLS ID #2622103, Nita Pridgen, Platinum Realty LLC. Heartland MLS as distributed by MLS GRID
- $139,0001 bd1 ba662 sqft700 E 8th St Unit 14N, Kansas City, MO 64106For SaleMLS ID #2618259, Maribeth Samenus, Platinum Realty LLC. Heartland MLS as distributed by MLS GRID
- $139,9991 bd1 ba662 sqft700 E 8th St Unit 9N, Kansas City, MO 64106For SaleMLS ID #2619696, Amy Brown, ReeceNichols - Country Club Plaza. Heartland MLS as distributed by MLS GRID
- $142,0001 bd1 ba650 sqft700 E 8th St Unit 14D, Kansas City, MO 64106For SaleMLS ID #2624138, Regina Drone, Regina's All Access Realty LLC. Heartland MLS as distributed by MLS GRID
- $130,000-- bd1 ba587 sqft700 E 8th St Unit 4E, Kansas City, MO 64106For SaleMLS ID #2628370, Johnny Chain, United Real Estate Kansas City. Heartland MLS as distributed by MLS GRID
- $145,0001 bd1 ba652 sqft700 E 8th St Unit 16M, Kansas City, MO 64106For SaleMLS ID #2624270, Regina Drone, Regina's All Access Realty LLC. Heartland MLS as distributed by MLS GRID
- $159,0002 bd1 ba768 sqft1225 NE 43rd St, Kansas City, MO 64116AuctionMLS ID #2627784, Alex Forster, Cates Auction & Realty Co Inc. Heartland MLS as distributed by MLS GRID
- $184,9002 bd1 ba849 sqft2407 NE 57th Ter, Kansas City, MO 64118For SaleMLS ID #2628213, Jim Bridges, List it for 1 Percent Realty. Heartland MLS as distributed by MLS GRID
- $159,0001 bd1 ba700 sqft425 W 9th St APT 104, Kansas City, MO 64105For SaleMLS ID #2632876, Jake Zillner, Modern Realty Advisors. Heartland MLS as distributed by MLS GRID
