Rare new construction on a country lot in Van Buren Township. This thoughtfully designed, energy-efficient home is situated on a .72-acre parcel and features Superior Walls precast concrete exterior wall construction, a premium building method rarely found in residential homes. Superior Walls construction delivers exceptional energy efficiency, durability, and structural performance. Currently under construction with an estimated April 2026 completion, this 1.5-story home offers 2,220 square feet, four bedrooms, and three full baths. The main level showcases a dramatic cathedral-ceiling great room, first-floor laundry, and an open-concept layout designed for modern living. The kitchen features Klearvue soft-close white cabinetry, granite countertops, a spacious center island, and a partial appliance package. The upper level provides a fourth bedroom or flexible living space, a third full bathroom, and access to a second-story deck, offering an elevated outdoor retreat with open country views. Exterior details include a craftsman-style covered front porch, custom woodwork, and stucco accents that add character and timeless curb appeal. Additional features include Jeld-Wen windows, low-maintenance engineered flooring, recessed can lighting, ceiling fans, and craftsman-style shutters. Finishes, dimensions, and completion date subject to change. Do not walk the construction site without an appointment.
Pending
$480,000
14344 Louisa Dr, Belleville, MI 48111
4beds
2,220sqft
:
Get pre-qualified$3,510/mo
Single Family Residence
Built in 2026
0.72 Acres Lot
$-- Zestimate®
$216/sqft
$-- HOA
What's special
- 65 days |
- 28 |
- 0 |
Zillow last checked:
Listing updated:
Listed by:
Paul D Armstrong 734-301-6075,
NextHome Evolution 734-822-6006
Source: Realcomp II,MLS#: 20261004655
Facts & features
Interior
Bedrooms & bathrooms
- Bedrooms: 4
- Bathrooms: 3
- Full bathrooms: 3
Primary bedroom
- Level: Entry
- Area: 221
- Dimensions: 17 X 13
Bedroom
- Level: Entry
- Area: 156
- Dimensions: 13 X 12
Bedroom
- Level: Second
- Area: 240
- Dimensions: 20 X 12
Bedroom
- Level: Entry
- Area: 121
- Dimensions: 11 X 11
Primary bathroom
- Level: Entry
- Area: 72
- Dimensions: 8 X 9
Other
- Level: Second
- Area: 48
- Dimensions: 8 X 6
Other
- Level: Entry
- Area: 45
- Dimensions: 9 X 5
Dining room
- Level: Entry
- Area: 126
- Dimensions: 14 X 9
Great room
- Level: Entry
- Area: 425
- Dimensions: 25 X 17
Kitchen
- Level: Entry
- Area: 168
- Dimensions: 14 X 12
Laundry
- Level: Entry
- Area: 72
- Dimensions: 9 X 8
Heating
- ENERGYSTAR Qualified Furnace Equipment, Energy Star Acca Rsi Qualified Installation, Forced Air, Natural Gas
Cooling
- Ceiling Fans, Central Air
Appliances
- Included: Dishwasher, Disposal, Free Standing Gas Range, Stainless Steel Appliances
- Laundry: Electric Dryer Hookup, Laundry Room, Washer Hookup
Features
- ENERGYSTAR Qualified Doors, ENERGYSTAR Qualified Exhaust Fans, ENERGYSTAR Qualified Light Fixtures, Programmable Thermostat
- Windows: Energy Star Qualified Windows
- Has basement: No
- Has fireplace: No
Interior area
- Total interior livable area: 2,220 sqft
- Finished area above ground: 2,220
Property
Parking
- Total spaces: 2
- Parking features: Two Car Garage, Attached
- Attached garage spaces: 2
Accessibility
- Accessibility features: Accessible Central Living Area, Accessible Entrance, Accessible Full Bath, Accessible Hallways, Accessible Kitchen, Central Living Area
Features
- Levels: One And One Half
- Stories: 1.5
- Entry location: GroundLevelwSteps
- Patio & porch: Covered, Deck, Porch
- Exterior features: Lighting
- Pool features: None
- Fencing: Fencing Allowed
Lot
- Size: 0.72 Acres
- Dimensions: 90 x 284 x 131 x 299
Details
- Parcel number: 83102020004000
- Special conditions: Short Sale No,Standard
Construction
Type & style
- Home type: SingleFamily
- Architectural style: Cape Cod,Craftsman
- Property subtype: Single Family Residence
Materials
- Stucco
- Foundation: Crawl Space, Poured
- Roof: Asphalt
Condition
- New Construction
- New construction: Yes
- Year built: 2026
Details
- Warranty included: Yes
Utilities & green energy
- Electric: Circuit Breakers, Utility Smart Meter
- Sewer: Public Sewer
- Water: Public
- Utilities for property: Cable Available, Underground Utilities
Community & HOA
Community
- Security: Smoke Detectors
HOA
- Has HOA: No
Location
- Region: Belleville
Financial & listing details
- Price per square foot: $216/sqft
- Tax assessed value: $15,805
- Annual tax amount: $853
- Date on market: 1/27/2026
- Cumulative days on market: 66 days
- Listing agreement: Exclusive Right To Sell
- Listing terms: Cash,Conventional,Va Loan
- Exclusions: Exclusion(s) Do Not Exist
Estimated market value
Not available
Estimated sales range
Not available
$3,230/mo
Price history
| Date | Event | Price |
|---|---|---|
| 3/12/2026 | Listed for sale | $480,000$216/sqft |
Source:  NextHome #20261004655 Report a problem NextHome #20261004655 Report a problem | ||
| 3/12/2026 | Pending sale | $480,000$216/sqft |
Source:  Realcomp II #20261004655 Report a problem Realcomp II #20261004655 Report a problem | ||
| 1/27/2026 | Listed for sale | $480,000$216/sqft |
Source: Realcomp II #20261004655 Report a problem | ||
Public tax history
Tax history is unavailable.
Monthly payment
Est. payment
Payment breakdown
Explore the cost of this home by adjusting the details. Changes won't be saved.Climate risks
Neighborhood: 48111
Nearby schools
GreatSchools rating
- 7/10Savage Road Elementary SchoolGrades: PK-4Distance: 0.1 mi
- 5/10Belleville High SchoolGrades: 7-12Distance: 1.8 mi
- 4/10Owen Intermediate SchoolGrades: 4-6Distance: 1.2 mi
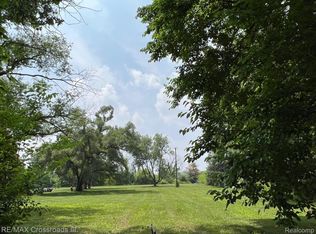
- $55,0000.72 Acres0 Louisa Dr, Van Buren Twp, MI 48111Sold
- $143,3003 bd-- ba2k sqft14350 Louisa Dr, Belleville, MI 48111Off Market
- $55,000-- bd-- ba-- sqft14350 Louisa Dr, Van Buren Township, MI 48111Sold
- $320,4004 bd3 ba1.9k sqft42781 Savage Rd, Van Buren Township, MI 48111Off Market
- $297,0003 bd2 ba1.2k sqft42831 Savage Rd, Van Buren Township, MI 48111Off Market
- $366,2003 bd3 ba2.2k sqft42735 Savage Rd, Van Buren Township, MI 48111Off Market
- $339,7003 bd3 ba1.6k sqft14349 Louisa Dr, Van Buren Township, MI 48111Off Market
- $290,0004 bd2 ba2.7k sqft42857 Savage Rd, Van Buren Township, MI 48111Sold
A local agent can set up tours, give advice and negotiate with sellers.
Similar homes
- $385,0003 bd3 ba2.9k sqft15635 Martinsville Rd, Van Buren Township, MI 48111For Sale

 MLS ID #20261047548, Sheel Sohal, KW Domain. Realcomp II
 - $430,0003 bd3 ba2.1k sqft48430 Shagbark Ln, Van Buren Township, MI 48111For Sale
 MLS ID #20261051297, Debra Garza, Howard Hanna Real Estate Services-Plymouth. Realcomp II
 - $419,9004 bd3 ba2k sqft43640 S Timberview Dr, Van Buren Township, MI 48111New Construction

 MLS ID #26032862, Kiara Nelson, Keller Williams Ann Arbor Mrkt. MichRIC
 - $419,9004 bd3 ba2k sqft44046 Timberview Ct, Van Buren Township, MI 48111New Construction
 MLS ID #26032860, Kiara Nelson, Keller Williams Ann Arbor Mrkt. MichRIC
 - $449,9994 bd3 ba2.4k sqft9498 Bassett St, Livonia, MI 48150For SaleMLS ID #20261058827, Michael M Phillips, Keller Williams Legacy. Realcomp II
- $484,9004 bd3 ba2.3k sqft11913 Tuttle Hill Rd, Willis, MI 48191For SaleMLS ID #20261029407, Jeff Glover, KW Professionals. Realcomp II
- $530,0004 bd3 ba2.1k sqft43523 Karli Ln, Canton, MI 48188For Sale By Owner
- $450,0003 bd3 ba2.3k sqft44272 Richmond Ct, Canton, MI 48187For SaleMLS ID #20261056672, Mariam Khalaf, Sunflower Realty LLC. Realcomp II
- $415,0005 bd3 ba2.5k sqft6611 Textile Rd, Ypsilanti, MI 48197For Sale
 MLS ID #50208337, Jonathan Minerick, HomeCoin.com. MiRealSource
 - $459,0003 bd3 ba2.3k sqft7558 Abigail Dr, Ypsilanti, MI 48198For SaleMLS ID #20261048532, Jessica Juel, Arterra Luxe Collection LLC. Realcomp II
- $475,0004 bd3 ba2.6k sqft21918 Knudsen Dr, Grosse Ile, MI 48138For SaleMLS ID #20261018070, S Brooke MacNee, MBA Realty. Realcomp II
- $499,9005 bd4 ba3.2k sqft213 Maple St, Ypsilanti, MI 48198For SaleMLS ID #20261038356, Anthony Djon, Anthony Djon Luxury Real Estate. Realcomp II
- $379,9004 bd2 ba3k sqft17174 Dew Point Ct, Romulus, MI 48174For SaleMLS ID #20261057141, Blake Johnson, Anthology Real Estate. Realcomp II
- $425,0004 bd3 ba1.6k sqft19377 Brentwood St, Livonia, MI 48152For SaleMLS ID #20261042324, Estera Floarea, Empire Realty Group Fawaz & Associates. Realcomp II
- $349,9903 bd3 ba2.5k sqft1786 Daisey Ln, Westland, MI 48186For SaleMLS ID #20251056872, Michell C Apati, Emmanuel Realty LLC. Realcomp II
- $549,0004 bd3 ba3.1k sqft47129 Dunsany Rd, Northville, MI 48167For SaleMLS ID #20261034625, Michael Baker, Prime + Property. Realcomp II
- $429,0003 bd3 ba1.6k sqft3920 W Ellsworth Rd, Ann Arbor, MI 48103For SaleMLS ID #20250022109, Craig Kivi, Golden Drake Realty. Realcomp II
- $389,9004 bd3 ba2.2k sqft15927 Petros Dr, Brownstown, MI 48173For SaleMLS ID #20261056147, Melissa Begley, Downriver Homes LLC. Realcomp II
- $329,9003 bd3 ba1.9k sqft44100 Somerset Sq, Canton, MI 48187For SaleMLS ID #20261017068, Susan Paolucci, Berkshire Hathaway HomeServices Kee Realty Browns. Realcomp II
- $385,0004 bd2 ba2k sqft45429 Brunswick Dr, Canton, MI 48187For SaleMLS ID #20261050442, Diane Remer, KW Professionals. Realcomp II
