**Multiple offers received. The highest and best is due by 6 PM on Monday, July 13th.*** Charming 2-Bed/1.5-Bth townhome in great Hanover Park location! As you enter the front door, you're greeted by a spacious living room and dining room that flows seamlessly into the galley-style kitchen with lots of cabinet space. You'll also find the laundry area off of the kitchen as well as access to your private, fenced in patio. Upstairs, you'll find two great sized bedrooms and a full bath. Monthly HOA includes pool access! You truly can't beat this home or it's location - close to parks, great schools, easy access to major roadways and I-390, groceries, shopping, restaurants and more. Schedule your tour today!
Contingent
$219,900
1435 Bear Flag Dr, Hanover Park, IL 60133
2beds
944sqft
Townhouse, Single Family Residence
Built in 1973
-- sqft lot
$-- Zestimate®
$233/sqft
$303/mo HOA
What's special
Private fenced in patio
- --
- on Zillow |
- 43
- views |
- 1
- save |
Zillow last checked:
Listing updated:
Listed by:
Sylwia Chliborob (224)699-5002,
Redfin Corporation
Source: MRED as distributed by MLS GRID,MLS#: 12689192
Facts & features
Interior
Bedrooms & bathrooms
- Bedrooms: 2
- Bathrooms: 2
- Full bathrooms: 1
- 1/2 bathrooms: 1
Rooms
- Room types: No additional rooms
Primary bedroom
- Features: Flooring (Carpet)
- Level: Second
- Area: 132 Square Feet
- Dimensions: 12X11
Bedroom 2
- Features: Flooring (Carpet)
- Level: Second
- Area: 99 Square Feet
- Dimensions: 11X9
Dining room
- Features: Flooring (Carpet)
- Level: Main
- Area: 60 Square Feet
- Dimensions: 10X6
Kitchen
- Features: Kitchen (Galley), Flooring (Tile)
- Level: Main
- Area: 120 Square Feet
- Dimensions: 15X8
Living room
- Features: Flooring (Carpet)
- Level: Main
- Area: 240 Square Feet
- Dimensions: 16X15
Heating
- Natural Gas, Forced Air
Cooling
- Central Air
Appliances
- Included: Range, Dishwasher, Refrigerator, Washer, Dryer
- Laundry: Washer Hookup, In Unit
Features
- Windows: Screens
- Basement: None
Interior area
- Total structure area: 0
- Total interior livable area: 944 sqft
Property
Parking
- Total spaces: 1
- Parking features: Asphalt, Shared Driveway, Garage Door Opener, Yes, Garage Owned, Attached, Garage
- Attached garage spaces: 1
- Has uncovered spaces: Yes
Accessibility
- Accessibility features: No Disability Access
Features
- Patio & porch: Patio
Lot
- Features: Common Grounds, Landscaped
Details
- Additional structures: None
- Parcel number: 0206104127
- Special conditions: None
- Other equipment: TV-Cable, TV-Dish, Ceiling Fan(s)
Construction
Type & style
- Home type: Townhouse
- Property subtype: Townhouse, Single Family Residence
Materials
- Vinyl Siding, Brick
- Foundation: Concrete Perimeter
- Roof: Asphalt
Condition
- New construction: No
- Year built: 1973
Details
- Builder model: 2-story
Utilities & green energy
- Electric: Circuit Breakers
- Sewer: Public Sewer
- Water: Lake Michigan, Public
Community & HOA
Community
- Subdivision: Fremont Junction
HOA
- Has HOA: Yes
- Amenities included: Park, Pool
- Services included: Insurance, Pool, Exterior Maintenance, Lawn Care, Snow Removal
- HOA fee: $303 monthly
Location
- Region: Hanover Park
Financial & listing details
- Price per square foot: $233/sqft
- Tax assessed value: $54,489
- Annual tax amount: $3,207
- Date on market: 7/7/2026
- Ownership: Condo
Estimated market value
Not available
Estimated sales range
Not available
Not available
Price history
| Date | Event | Price |
|---|---|---|
| 8/15/2007 | Sold | $150,000+14.5%$159/sqft |
Source: Public Record Report a problem | ||
| 10/17/2003 | Sold | $131,000+23.6%$139/sqft |
Source: Public Record Report a problem | ||
| 3/22/2001 | Sold | $106,000+27.7%$112/sqft |
Source: Public Record Report a problem | ||
| 10/2/2000 | Sold | $83,000+29.7%$88/sqft |
Source: Public Record Report a problem | ||
| 6/3/1994 | Sold | $64,000$68/sqft |
Source: Public Record Report a problem | ||
Public tax history
| Year | Property taxes | Tax assessment |
|---|---|---|
| 2024 | $3,207 +8.7% | $54,489 +9.3% |
| 2023 | $2,952 -7.4% | $49,830 +7.2% |
| 2022 | $3,188 +204.6% | $46,480 +5.3% |
| 2021 | $1,046 -2.4% | $44,160 +2.5% |
| 2020 | $1,072 -1.3% | $43,080 +4.1% |
| 2019 | $1,086 -34.3% | $41,400 +84.7% |
| 2018 | $1,652 +6.8% | $22,420 +7.9% |
| 2017 | $1,548 +6.6% | $20,780 +8.1% |
| 2016 | $1,452 +2.5% | $19,230 +7.2% |
| 2015 | $1,416 -43.6% | $17,940 -34.5% |
| 2014 | $2,511 +0.8% | $27,390 -3.3% |
| 2013 | $2,492 +1.5% | $28,330 -6.3% |
| 2012 | $2,455 -19.8% | $30,250 -27.5% |
| 2011 | $3,062 +1.3% | $41,740 -6.2% |
| 2010 | $3,023 +2.3% | $44,520 -6.9% |
| 2009 | $2,957 +3.3% | $47,810 |
| 2008 | $2,862 +4% | $47,810 +5.3% |
| 2007 | $2,752 -0.4% | $45,410 +2.3% |
| 2006 | $2,765 +5.8% | $44,400 +6.6% |
| 2005 | $2,614 +4.2% | $41,650 +6.8% |
| 2004 | $2,508 +2.6% | $38,990 +10% |
| 2003 | $2,443 +19.6% | $35,450 +23.9% |
| 2002 | $2,043 +6.4% | $28,620 +9.1% |
| 2001 | $1,921 +3.4% | $26,240 +4.9% |
| 2000 | $1,858 | $25,020 |
Find assessor info on the county website
Monthly payment
Est. payment
Payment breakdown
Explore the cost of this home by adjusting the details. Changes won't be saved.Climate risks
Neighborhood: 60133
Nearby schools
GreatSchools rating
- 5/10Greenbrook Elementary SchoolGrades: PK-5Distance: 1.2 mi
- 5/10Spring Wood Middle SchoolGrades: 6-8Distance: 1 mi
- 7/10Lake Park High SchoolGrades: 9-12Distance: 4.6 mi
Schools provided by the listing agent
- Elementary: Greenbrook Elementary School
- Middle: Spring Wood Middle School
- High: Lake Park High School
- District: 20
Source: MRED as distributed by MLS GRID. This data may not be complete. We recommend contacting the local school district to confirm school assignments for this home.
- $205,0002 bd1 ba900 sqft1473 Fremont Dr, Hanover Park, IL 60133Sold
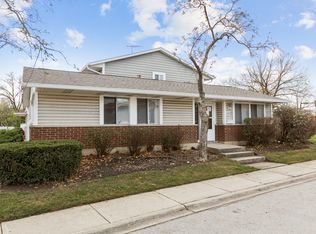
- $222,0002 bd1 ba944 sqft1475 Fremont Dr #1-2, Hanover Park, IL 60133Off Market
- $232,3002 bd1 ba944 sqft1477 Fremont Dr, Hanover Park, IL 60133Off Market
- $213,7002 bd1 ba956 sqft1479 Fremont Dr #1-4, Hanover Park, IL 60133Off Market
- $204,0002 bd1 ba889 sqft1465 Fremont Dr, Hanover Park, IL 60133Off Market
- $241,4002 bd2 ba950 sqft1467 Fremont Dr, Hanover Park, IL 60133Off Market
- $230,5002 bd2 ba1k sqft1469 Fremont Dr, Hanover Park, IL 60133Off Market
- $221,7002 bd1 ba956 sqft1471 Fremont Dr, Hanover Park, IL 60133Off Market
- $214,9002 bd1 ba889 sqft1457 Fremont Dr, Hanover Park, IL 60133Off Market
A local agent can set up tours, give advice and negotiate with sellers.
Similar homes
- $235,0002 bd1 ba1k sqft1437 Sutter Dr #1437, Hanover Park, IL 60133Active
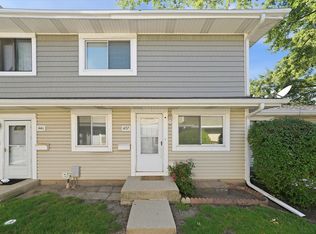 MLS ID #12697816, Monica Morales, Extreme Realty LLC. MRED as distributed by MLS GRID
 - $279,9003 bd2 ba1.2k sqft6292 Fremont Dr, Hanover Park, IL 60133Active
 MLS ID #12702528, Stephanie Curran, HomeSmart Connect LLC. MRED as distributed by MLS GRID
 - $265,0002 bd2 ba1.2k sqft2259 Lake Ridge Dr, Glendale Heights, IL 60139New
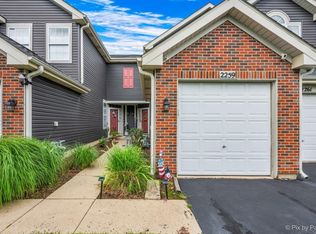 MLS ID #12729061, David Gust, Century 21 Circle. MRED as distributed by MLS GRID
 - $264,9002 bd1 ba1k sqft2434 Charleston Dr Unit 3, Schaumburg, IL 60193New
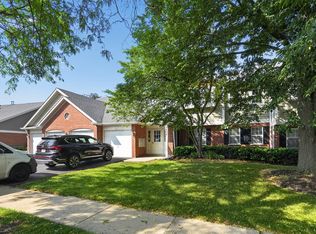 MLS ID #12733546, Manuel Rosales, RE/MAX Suburban. MRED as distributed by MLS GRID
 - $260,0002 bd1 ba1k sqft124 Fairlane Ct APT D, Bloomingdale, IL 60108NewMLS ID #12729937, Mariya Artemyshyn, KOMAR. MRED as distributed by MLS GRID
- $254,0002 bd2 ba1k sqft2208 Ramsey Cir, Schaumburg, IL 60194ActiveMLS ID #12701436, Rob Morrison, SFR, Coldwell Banker Realty. MRED as distributed by MLS GRID
- $225,0001 bd1 ba1k sqft650 Waverly Dr APT D, Elgin, IL 60120NewMLS ID #12730487, Rafay Qamar, Real Broker LLC. MRED as distributed by MLS GRID
- $213,5002 bd1 ba882 sqft419 Sidney Ave Unit C, Glendale Heights, IL 60139Price ChangeMLS ID #12709749, Sheila Zisk, HomeSmart Connect LLC. MRED as distributed by MLS GRID
- $259,9992 bd2 ba1.2k sqft545 Alton Ct, Carol Stream, IL 60188ActiveMLS ID #12720762, Mike Musa, Keller Williams Preferred Rlty. MRED as distributed by MLS GRID
- $198,0002 bd2 ba845 sqft230 Klein Creek Ct APT F, Carol Stream, IL 60188ActiveMLS ID #12653921, Laura Giunti, RE/MAX Suburban. MRED as distributed by MLS GRID
- $209,0002 bd1 ba900 sqft876 S Plum Grove Rd APT 208, Palatine, IL 60067ActiveMLS ID #12716910, Kim Alden, Compass. MRED as distributed by MLS GRID
- $289,9992 bd2 ba1k sqft840 Dighton Ln, Schaumburg, IL 60173Price ChangeMLS ID #12698773, Linda Dressler, CNC,SFR,SRES, RE/MAX Suburban. MRED as distributed by MLS GRID
- $270,0002 bd2 ba1k sqft238 N Walnut St APT B, Bensenville, IL 60106ActiveMLS ID #12728246, Monika Cabaj, TIME2MOVE, INC. MRED as distributed by MLS GRID
- $225,0002 bd1 ba1.1k sqft8741 W Summerdale Ave APT 3H, Chicago, IL 60656ActiveMLS ID #12607411, Beata Nowak, ABR,BPOR, Exit Realty Redefined. MRED as distributed by MLS GRID
- $220,0002 bd2 ba1.2k sqft2211 S Stewart Ave APT 6D, Lombard, IL 60148ActiveMLS ID #12724008, Steve Jasinski, Baird & Warner. MRED as distributed by MLS GRID
- $254,9002 bd2 ba1k sqft7525 Nantucket Dr APT 405, Darien, IL 60561NewMLS ID #12734978, Hilda Gonzalez, Realty Executives Midwest. MRED as distributed by MLS GRID
- $215,9002 bd1 ba1k sqft5401 Chateau Dr #4, Rolling Meadows, IL 60008ActiveMLS ID #12718806, Jeffrey Sklar, Beycome Brokerage Realty LLC. MRED as distributed by MLS GRID
- $265,0003 bd3 ba1.3k sqft13 Dumbarton Oaks Pl, Elgin, IL 60123ActiveMLS ID #12730226, Matthew Kombrink, GRI,SFR, One Source Realty. MRED as distributed by MLS GRID
- $224,0002 bd2 ba1.1k sqft2920 Roberts Dr APT 4, Woodridge, IL 60517ActiveMLS ID #12724856, Laura Kondratas, john greene, Realtor. MRED as distributed by MLS GRID
- $239,9002 bd2 ba1.1k sqft1103 Stratford Ct APT C, Elgin, IL 60120ActiveMLS ID #12666833, Dale Ann Kasuba, Keller Williams Inspire - Geneva. MRED as distributed by MLS GRID
