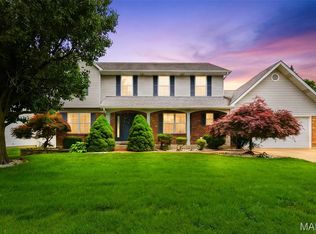
Meticulously maintained and move-in ready, this beautiful 4-bedroom, 2.5-bath home in the highly desirable Indian Springs subdivision offers the perfect blend of comfort and functionality. The open floor plan is ideal for both everyday living and entertaining, featuring a spacious family room with a gas fireplace, an eat-in kitchen, and a large light-filled breakfast room. Step outside from the kitchen/ breakfast room and enjoy your own outdoor oasis, complete with a glistening pool and patio—perfect for relaxing, dining al fresco, or gathering with family and friends. The main level also features a formal dining room, inviting living room, convenient main-floor laundry, and an attached 2-car garage. Upstairs, you'll find a generously sized primary suite with a private bath, along with three additional bedrooms and a full hall bath. The lower level is a blank slate waiting for your finishing touches or offering an abundance of storage. Situated on a large corner lot, this exceptional home offers plenty of outdoor space and outstanding curb appeal. Don't miss this opportunity!
Active
Listed by: Janet McAfee Inc. • Sally Goldkamp
Price cut: $15K (7/7)
$460,000
1435 Soaring Eagle Dr, O'Fallon, MO 63366
4beds
2,320sqft
:
Get pre-qualified$2,974/mo
Single Family Residence
Built in 2001
0.29 Acres Lot
$-- Zestimate®
$198/sqft
$-- HOA
What's special
Large corner lotOpen floor planPlenty of outdoor spaceEat-in kitchenOutstanding curb appealFormal dining roomLarge light-filled breakfast room
- 52 days |
- 1,650 |
- 132 |
Zillow last checked:
Listing updated:
Listed by:
Sally Goldkamp 314-479-9396,
Janet McAfee Inc.
Source: MARIS,MLS#: 26029993 Originating MLS: St. Louis Association of REALTORS
Originating MLS: St. Louis Association of REALTORSFacts & features
Interior
Bedrooms & bathrooms
- Bedrooms: 4
- Bathrooms: 3
- Full bathrooms: 2
- 1/2 bathrooms: 1
- Main level bathrooms: 1
Heating
- Forced Air
Cooling
- Central Air
Appliances
- Laundry: Laundry Room, Main Level
Features
- Breakfast Room, Eat-in Kitchen, Kitchen Island, Laminate Counters, Open Floorplan, Pantry, Separate Dining
- Basement: Full
- Number of fireplaces: 1
Interior area
- Total structure area: 2,320
- Total interior livable area: 2,320 sqft
- Finished area above ground: 2,320
Property
Parking
- Total spaces: 2
- Parking features: Garage - Attached
- Attached garage spaces: 2
Features
- Levels: Two
- Patio & porch: Patio
- Has private pool: Yes
- Fencing: Partial
Lot
- Size: 0.29 Acres
- Features: Corner Lot, Front Yard, Level
Details
- Parcel number: 200608088000060.0000000
- Special conditions: Standard
Construction
Type & style
- Home type: SingleFamily
- Architectural style: Traditional
- Property subtype: Single Family Residence
Materials
- Vinyl Siding
Condition
- Year built: 2001
Utilities & green energy
- Electric: Ameren
- Sewer: Public Sewer
- Water: Public
- Utilities for property: Electricity Connected, Natural Gas Connected, Sewer Connected, Water Connected
Community & HOA
Community
- Subdivision: Indian Spgs #2
HOA
- Has HOA: No
Location
- Region: Ofallon
Financial & listing details
- Price per square foot: $198/sqft
- Tax assessed value: $412,196
- Annual tax amount: $5,021
- Date on market: 6/5/2026
- Cumulative days on market: 53 days
- Listing terms: Cash,Conventional
- Ownership: Private
- Electric utility on property: Yes
Estimated market value
Not available
Estimated sales range
Not available
Not available
Price history
| Date | Event | Price |
|---|---|---|
| 7/7/2026 | Price change | $460,000-3.2%$198/sqft |
Source:  MARIS #26029993 Report a problem MARIS #26029993 Report a problem | ||
| 6/16/2026 | Price change | $475,000-4.8%$205/sqft |
Source: MARIS #26029993 Report a problem | ||
| 6/5/2026 | Listed for sale | $499,000$215/sqft |
Source: MARIS #26029993 Report a problem | ||
| 3/29/2001 | Sold | -- |
Source: Public Record Report a problem | ||
Public tax history
| Year | Property taxes | Tax assessment |
|---|---|---|
| 2025 | $5,021 +9.1% | $78,317 +12.4% |
| 2024 | $4,600 0% | $69,649 |
| 2023 | $4,602 +13.8% | $69,649 +22.4% |
| 2022 | $4,044 | $56,917 |
| 2021 | -- | $56,917 +7.8% |
| 2020 | -- | $52,805 |
| 2019 | $3,622 | $52,805 +12.4% |
| 2018 | $3,622 +1.2% | $46,960 |
| 2017 | $3,579 +11.8% | $46,960 +12.3% |
| 2016 | $3,200 +7.6% | $41,819 |
| 2015 | $2,975 +12.2% | $41,819 +14.1% |
| 2014 | $2,652 | $36,646 |
| 2013 | -- | $36,646 -5.1% |
| 2012 | -- | $38,600 -3.1% |
| 2011 | -- | $39,840 |
| 2010 | -- | $39,840 |
| 2009 | -- | $39,840 -15.1% |
| 2008 | -- | $46,900 -80% |
| 2007 | -- | $234,350 |
| 2006 | -- | $234,350 |
| 2005 | -- | $234,350 +23.7% |
| 2004 | -- | $189,470 |
| 2003 | -- | $189,470 |
| 2002 | -- | -- |
| 2001 | -- | -- |
Find assessor info on the county website
Monthly payment
Est. payment
Payment breakdown
Explore the cost of this home by adjusting the details. Changes won't be saved.Climate risks
Neighborhood: 63366
Nearby schools
GreatSchools rating
- 5/10Dardenne Elementary SchoolGrades: K-5Distance: 1.4 mi
- 10/10Ft. Zuwmalt West Middle SchoolGrades: 6-8Distance: 2.8 mi
- 10/10Ft. Zumwalt West High SchoolGrades: 9-12Distance: 0.6 mi
Schools provided by the listing agent
- Elementary: Dardenne Elem.
- Middle: Ft. Zumwalt West Middle
- High: Ft. Zumwalt West High
Source: MARIS. This data may not be complete. We recommend contacting the local school district to confirm school assignments for this home.
- $396,0003 bd3 ba1.7k sqft1431 Soaring Eagle Dr, O'Fallon, MO 63366Off Market
- $378,7003 bd2 ba1.7k sqft101 Grey Wolf Dr, O'Fallon, MO 63366Off Market
- $366,1003 bd2 ba1.5k sqft1443 Soaring Eagle Dr, O'Fallon, MO 63366Off Market
- $354,9003 bd2 ba1.5k sqft105 Grey Wolf Dr, O'Fallon, MO 63366Off Market
- $386,8003 bd2 ba1.7k sqft1427 Soaring Eagle Dr, O'Fallon, MO 63366Off Market
- $--5 bd3 ba3k sqft1436 Soaring Eagle Dr, O'Fallon, MO 63366Sold
- $389,7003 bd2 ba1.7k sqft1432 Soaring Eagle Dr, O'Fallon, MO 63366Off Market
- $453,9005 bd4 ba2.1k sqft1440 Soaring Eagle Dr, O'Fallon, MO 63366Off Market
A local agent can set up tours, give advice and negotiate with sellers.
Similar homes
- $405,0004 bd3 ba2.5k sqft10 Amber Wave Ct, O'Fallon, MO 63366For Sale

 MLS ID #26042418, Kelli D Gorla, DRG - Delhougne Realty Group. MARIS
 - $419,9994 bd3 ba2.5k sqft406 Winter Wind Dr, Ofallon, MO 63366For Sale
 MLS ID #26034509, Katie Lowe, Berkshire Hathaway HomeServices Select Properties. MARIS
 - $450,0004 bd3 ba2.1k sqft7296 Picasso Dr, Dardenne Prairie, MO 63368For Sale
 MLS ID #26038659, Jodi M Hudson, Nettwork Global. MARIS
 - $462,8002 bd3 ba1.8k sqftGrand Columbia II, Ofallon, MO 63366New Construction
 MLS ID #26037065, Amanda A Alejandro, Realty Shop. MARIS
 - $433,0003 bd2 ba1.8k sqft1125 Duxbury Ln, O'Fallon, MO 63366For SaleMLS ID #26042037, Chad P Wilson, Keller Williams Realty West. MARIS
- $495,0005 bd3 ba3.2k sqft1128 Patsy Ln, O'Fallon, MO 63366For SaleMLS ID #26026571, David L Haley, Berkshire Hathaway HomeServices Select Properties. MARIS
- $440,0003 bd3 ba2.7k sqft3132 Post Run Dr, O'Fallon, MO 63368For SaleMLS ID #26042505, Giselle Mera, Mera & Beckman Real Estate. MARIS
- $360,0003 bd3 ba2.1k sqft819 Glenhaven Dr, O'Fallon, MO 63366For SaleMLS ID #26038028, Kyle M Hannegan, Berkshire Hathaway HomeServices Select Properties. MARIS
- $500,0004 bd3 ba2.7k sqft706 Rolling Wind Dr, O'Fallon, MO 63368For SaleMLS ID #26016552, Angi R Dunham, RedKey Realty Leaders. MARIS
- $499,0004 bd3 ba2.8k sqft572 Misty Mountain Dr, O'Fallon, MO 63368For SaleMLS ID #26020229, Angi R Dunham, RedKey Realty Leaders. MARIS
- $485,0003 bd4 ba3.3k sqft112 Wake Forest Pl, O'Fallon, MO 63368For SaleMLS ID #26006081, Nathan R Doerr, Alexander Realty Inc. MARIS
- $450,0004 bd4 ba2.9k sqft968 Ridgepointe Place Cir, Lake Saint Louis, MO 63367For SaleMLS ID #26039273, Carrie M Neill, Berkshire Hathaway HomeServices Select Properties. MARIS
- $439,9005 bd3 ba3.2k sqft8085 Glen Arbor Dr, Lake Saint Louis, MO 63367For SaleMLS ID #26042645, Maggie K Hase, Main St. Real Estate. MARIS
- $465,0004 bd3 ba2k sqft209 W Pine Creek Ct, Wentzville, MO 63385For SaleMLS ID #26026539, Matt D Kammeier, Keller Williams Realty West. MARIS
- $359,0003 bd4 ba2.4k sqft84 Shire Dr, Lake Saint Louis, MO 63367For SaleMLS ID #26038022, Jeff J Gray, Coldwell Banker Realty - Gundaker. MARIS
- $550,0003 bd3 ba2.5k sqft542 Derby Terrace Cir, Dardenne Prairie, MO 63368For SaleMLS ID #26032352, Julie Sacco-Smith, Keller Williams Realty West. MARIS
- $425,0004 bd3 ba2.1k sqft249 Aspen Trail Dr, Ballwin, MO 63011For SaleMLS ID #26047301, Shannon Affleck Borello, Coldwell Banker Realty - Gundaker. MARIS
- $530,0004 bd3 ba2.2k sqft110 Little Tree Ct, Wentzville, MO 63385For SaleMLS ID #26030094, Stephanie E Fobian, Nettwork Global. MARIS
- $525,0003 bd3 ba2.3k sqft506 Columbia Downs Dr, Lake Saint Louis, MO 63367For SaleMLS ID #26041281, Lucia M Roberts, ReeceNichols Real Estate. MARIS
- $433,9004 bd3 ba2.9k sqft2 Nottingham At Hawk Rdg, Lake Saint Louis, MO 63367New ConstructionMLS ID #25062376, Pamela Chyba, ListWithFreedom.com Inc. MARIS
