Spacious 2,730 sqft, 4-bed, 2.5-bath residence offers versatile living with upstairs bedrooms & a main-level office that can convert into a 5th bedroom. Enjoy the game room & elegant formal dining/living room with a cozy fireplace. Modern amenities include quartz countertops and a new 4-year-old roof & A/C system for comfort & durability. Ideally situated off Hardy Toll Rd, enjoy leisurely strolls to a nearby park w/stunning fountains. This charming home blends functional design with a convenient location for ideal living.
For sale
$285,000
1435 Stone Bluff Dr, Houston, TX 77073
4beds
2,730sqft
Single Family Residence
Built in 2006
5,174 Square Feet Lot
$281,500 Zestimate®
$104/sqft
$50/mo HOA
What's special
Cozy fireplaceMain-level officeQuartz countertopsGame roomUpstairs bedrooms
- 19 days
- 105
- 18
Likely to sell faster than
Zillow last checked:
Listing updated:
Listed by:
Maria Borrego TREC #0560975,
Walzel Properties - Conroe
Source: HAR,MLS#: 39067545
Facts & features
Interior
Bedrooms & bathrooms
- Bedrooms: 4
- Bathrooms: 3
- Full bathrooms: 2
- 1/2 bathrooms: 1
Primary bedroom
- Level: Second
- Area: 396
- Dimensions: 18x22
Bedroom
- Level: Second
- Area: 120
- Dimensions: 12x10
Bedroom
- Level: Second
- Area: 132
- Dimensions: 12x11
Bedroom
- Level: Second
- Area: 120
- Dimensions: 12x10
Other
- Level: First
- Area: 120
- Dimensions: 12x10
Family room
- Level: First
- Area: 120
- Dimensions: 12x10
Game room
- Level: Second
- Area: 400
- Dimensions: 20x20
Kitchen
- Level: First
- Area: 140
- Dimensions: 10x14
Living room
- Level: First
- Area: 300
- Dimensions: 20x15
Heating
- Natural Gas
Cooling
- Ceiling Fan(s), Electric
Appliances
- Included: Disposal, Refrigerator, Gas Oven, Microwave, Gas Range, Dishwasher
- Laundry: Gas Dryer Hookup
Features
- Formal Entry/Foyer, 1 Bedroom Down - Not Primary BR, Sitting Area, Walk-In Closet(s)
- Flooring: Carpet, Tile
- Number of fireplaces: 1
- Fireplace features: Gas Log
Interior area
- Total structure area: 2,730
- Total interior livable area: 2,730 sqft
Property
Parking
- Total spaces: 2
- Parking features: Attached
- Attached garage spaces: 2
Features
- Stories: 2
Lot
- Size: 5,174 Square Feet
- Features: Subdivided, 0 Up To 1/4 Acre
Details
- Parcel number: 1275890060028
Construction
Type & style
- Home type: SingleFamily
- Architectural style: Traditional
- Property subtype: Single Family Residence
Materials
- Brick, Cement Siding
- Foundation: Slab
- Roof: Composition
Condition
- New construction: No
- Year built: 2006
Utilities & green energy
- Sewer: Public Sewer
- Water: Public
Community & HOA
Community
- Subdivision: Stonehedge
HOA
- Has HOA: Yes
- Amenities included: Jogging Path, Park
- HOA fee: $601 annually
Location
- Region: Houston
Financial & listing details
- Price per square foot: $104/sqft
- Tax assessed value: $268,274
- Annual tax amount: $6,456
- Date on market: 10/15/2026
- Listing terms: Cash,Conventional,FHA
Estimated market value
$281,500
$267,000 - $296,000
$2,536/mo
Price history
| Date | Event | Price |
|---|---|---|
| 10/15/2026 | Listed for sale | $285,000+103.6%$104/sqft |
Source:  HAR #39067545 Report a problem | ||
| 12/18/2013 | Sold | -- |
Source: Agent Provided Report a problem | ||
| 10/31/2013 | Listed for sale | $140,000$51/sqft |
Source: Vip Premier Realty Client Side #3971154 Report a problem | ||
| 9/28/2013 | Listing removed | $140,000$51/sqft |
Source: Vip Premier Realty Client Side #3971154 Report a problem | ||
| 8/29/2013 | Listed for sale | $140,000-6%$51/sqft |
Source: Vip Premier Realty Client Side #3971154 Report a problem | ||
| 7/7/2013 | Listing removed | $148,975$55/sqft |
Source: Vip Premier Realty Client Side #3971154 Report a problem | ||
| 5/29/2013 | Listed for sale | $148,975$55/sqft |
Source: Vip Premier Realty Client Side #3971154 Report a problem | ||
| 12/11/2007 | Sold | -- |
Source: Public Record Report a problem | ||
Public tax history
| Year | Property taxes | Tax assessment |
|---|---|---|
| 2025 | $2,962 -3.5% | $268,274 -4.9% |
| 2024 | $3,070 +2.5% | $282,167 -3.6% |
| 2023 | $2,995 -7.8% | $292,571 +10.7% |
| 2022 | $3,247 | $264,335 +29.8% |
| 2021 | -- | $203,663 +4.3% |
| 2020 | $2,614 +0.2% | $195,181 +2.8% |
| 2019 | $2,608 -44.6% | $189,775 +12.6% |
| 2018 | $4,711 | $168,481 |
| 2017 | $4,711 +1.8% | $168,481 |
| 2016 | $4,627 +11.7% | $168,481 +3.6% |
| 2015 | $4,142 | $162,661 +7.1% |
| 2014 | $4,142 | $151,863 +13.7% |
| 2013 | -- | $133,612 -6.6% |
| 2012 | -- | $143,000 -6.2% |
| 2011 | -- | $152,376 |
| 2010 | -- | $152,376 |
| 2009 | -- | $152,376 -4.3% |
| 2007 | -- | $159,148 |
Find assessor info on the county website
Monthly payment
Est. payment
Payment breakdown
Explore the cost of this home by adjusting the details. Changes won't be saved.Climate risks
Neighborhood: 77073
Nearby schools
Schools provided by the listing agent
- Elementary: Parker Elementary School (Aldine)
- Middle: Teague Middle School
- High: Nimitz High School (Aldine)
Source: HAR. This data may not be complete. We recommend contacting the local school district to confirm school assignments for this home.
Similar homes
- $--4 bd3 ba2.4k sqft1003 Thicket Hill Ct, Houston, TX 77073Auction
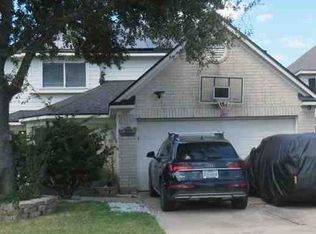 Xome
- $285,0005 bd3 ba2.2k sqft1530 Lochstone Dr, Houston, TX 77073For Sale
 MLS ID #78758035, Drew Clift, Worth Clark Realty. HAR
- $289,9004 bd3 ba2.7k sqft20011 Tunham Trl, Houston, TX 77073For Sale
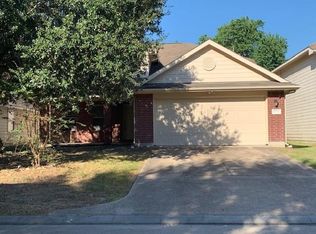 MLS ID #78066207, Vicky Zaccaria, Gulf-Tex Management, Inc. HAR
- $305,0004 bd3 ba3k sqft20706 Northcreek Ln, Houston, TX 77073For SaleMLS ID #14838457, Candi Diaz, Step Real Estate. HAR
